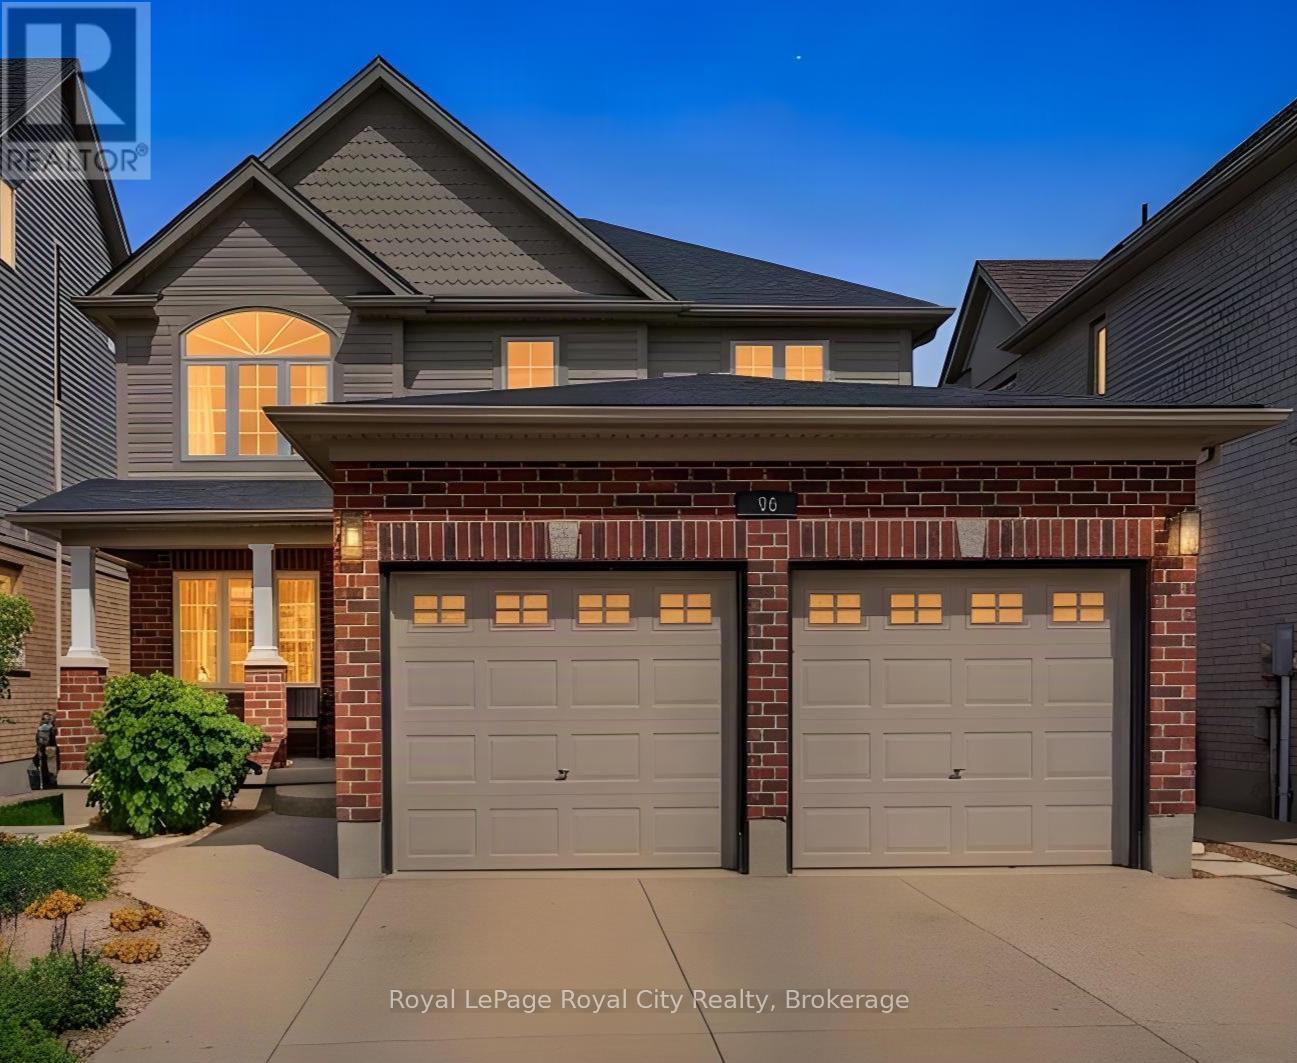
$799,988
Listed today
96 Timber Creek Crescent
Cambridge · 5 bd · 4+1 ba
DetachedExplore Fiddlesticks →
Listed by Royal LePage Royal City Realty


Waterloo, N2V2K6
Listed by RE/MAX Solid Gold Realty (II) Ltd. · MLS® 40870645
Welcome to 559 Springwater Drive, a spacious four-level backsplit located in Waterloo’s desirable Conservation Meadows neighbourhood. With all four levels fully finished, this home offers an impressive amount of living space and a wonderfully versatile layout. Step inside to bright, open living and dining areas enhanced by soaring cathedral ceilings, creating an airy and inviting feel. The spacious kitchen offers plenty of cabinetry, a centre island and sliding doors leading directly to the deck with pergola—perfect for outdoor dining and entertaining while overlooking the massive rear yard. The upper level features three bedrooms, including a generous primary bedroom with its own private full ensuite. A second full bathroom on this level serves the additional two bedrooms. The lower level adds even more flexibility with a fourth bedroom and its own private full bathroom—an ideal setup for guests, extended family, an older child or anyone looking for a little extra privacy. With four bedrooms and three full bathrooms in total, this home provides plenty of room for a growing or multi-generational family. There is no shortage of living space, with both a finished family room and a separate finished recreation room providing plenty of options for relaxing, entertaining, a home office, games room or exercise area. A cold cellar and generous crawl-space storage add even more practicality. All appliances are included, and outside you’ll find a double garage, double asphalt driveway, spacious deck with pergola and an exceptionally large backyard. Roof shingles 2020 ,water softener 2020,reverse Osmosis 2021,Fridge ,Stove, dishwasher 2018 , Dog wash station in garage with hot water With four fully finished levels, four bedrooms, three full bathrooms, cathedral ceilings and an abundance of indoor and outdoor living space, 559 Springwater Drive is a home designed to give everyone room to spread out and enjoy—all in sought-after Conservation Meadows.
Features: Sump Pump, Automatic Garage Door Opener
| Level | Room | Size |
|---|---|---|
| Basement | Utility room | 11'7'' x 8'6'' |
| Basement | Recreation room | 36'10'' x 24'1'' |
| Lower level | Laundry room | 11'7'' x 5'10'' |
| Lower level | 4pc Bathroom | 7'9'' x 4'10'' |
| Lower level | Bedroom | 12'2'' x 12'3'' |
| Lower level | Family room | 13'1'' x 23'5'' |
| Second level | 4pc Bathroom | 4'10'' x 8'10'' |
| Second level | 3pc Ensuite bath | 6'0'' x 8'10'' |
| Second level | Bedroom | 10'5'' x 10'10'' |
| Second level | Primary Bedroom | 11'10'' x 14'4'' |
| Second level | Bedroom | 10'5'' x 9'11'' |
| Main level | Living room | 10'9'' x 11'10'' |
| Main level | Dining room | 11'1'' x 10'1'' |
| Main level | Kitchen | 13'8'' x 14'0'' |
Get to know the streets, the schools, the parks and the kind of homes you will find in Erbsville.



This list is a good start. Your Home Search Portal shows every listing from every brokerage, plus sold prices, and emails you new matches as they are listed.
Dave builds your search personally, no algorithms guessing what you meant.
Your portal combines all available homes in our area, from any company and any REALTOR®.
See what homes actually sold for, the context that makes your offer smart.
Your contact info stays with us. No ads, no marketing lists, and your questions come straight to Dave.
REALTOR®, REALTORS®, and the REALTOR® logo are certification marks that are owned by REALTOR® Canada Inc. and licensed exclusively to The Canadian Real Estate Association (CREA). These certification marks identify real estate professionals who are members of CREA and who must abide by CREA’s By-Laws, Rules, and the REALTOR® Code. The MLS® trademark and the MLS® logo are owned by CREA and identify the quality of services provided by real estate professionals who are members of CREA. Listing data is provided under the REALTOR.ca Data Distribution Facility and is subject to our listing data terms.