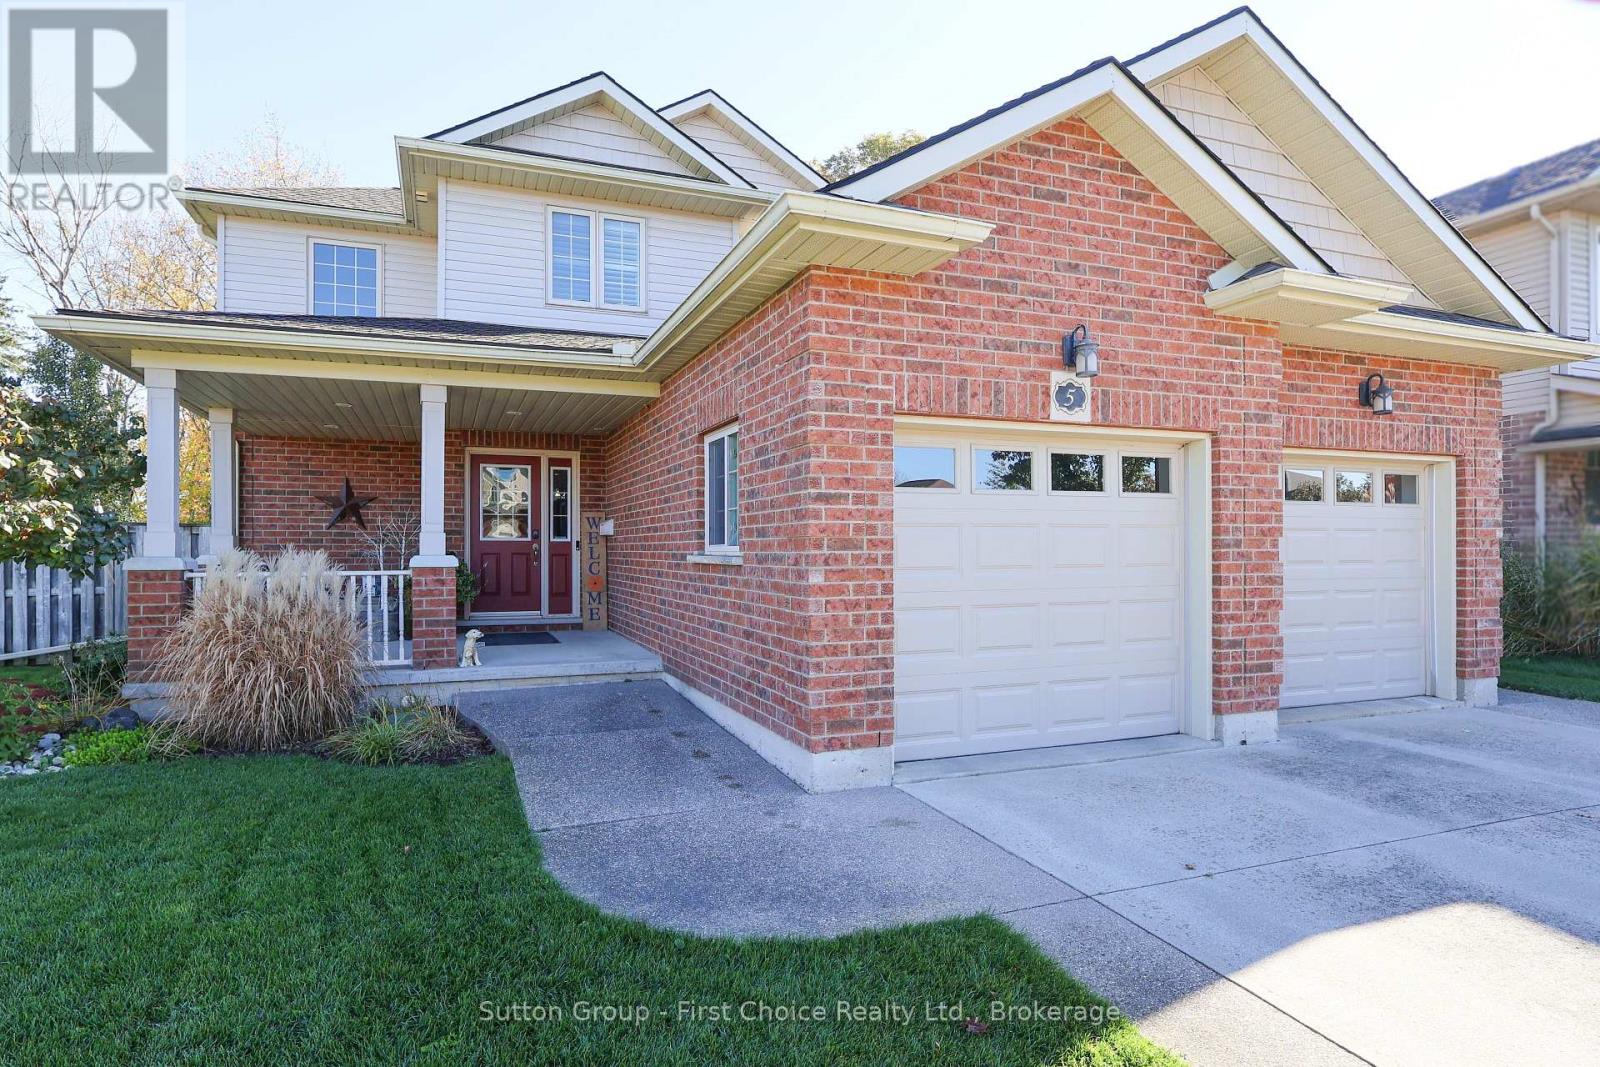
$839,900
Listed today
5 Fairfield Drive
Stratford · 3 bd · 3+1 ba
DetachedExplore Romeo Street North →
Listed by Sutton Group - First Choice Realty Ltd.


Baden, N3A4K6
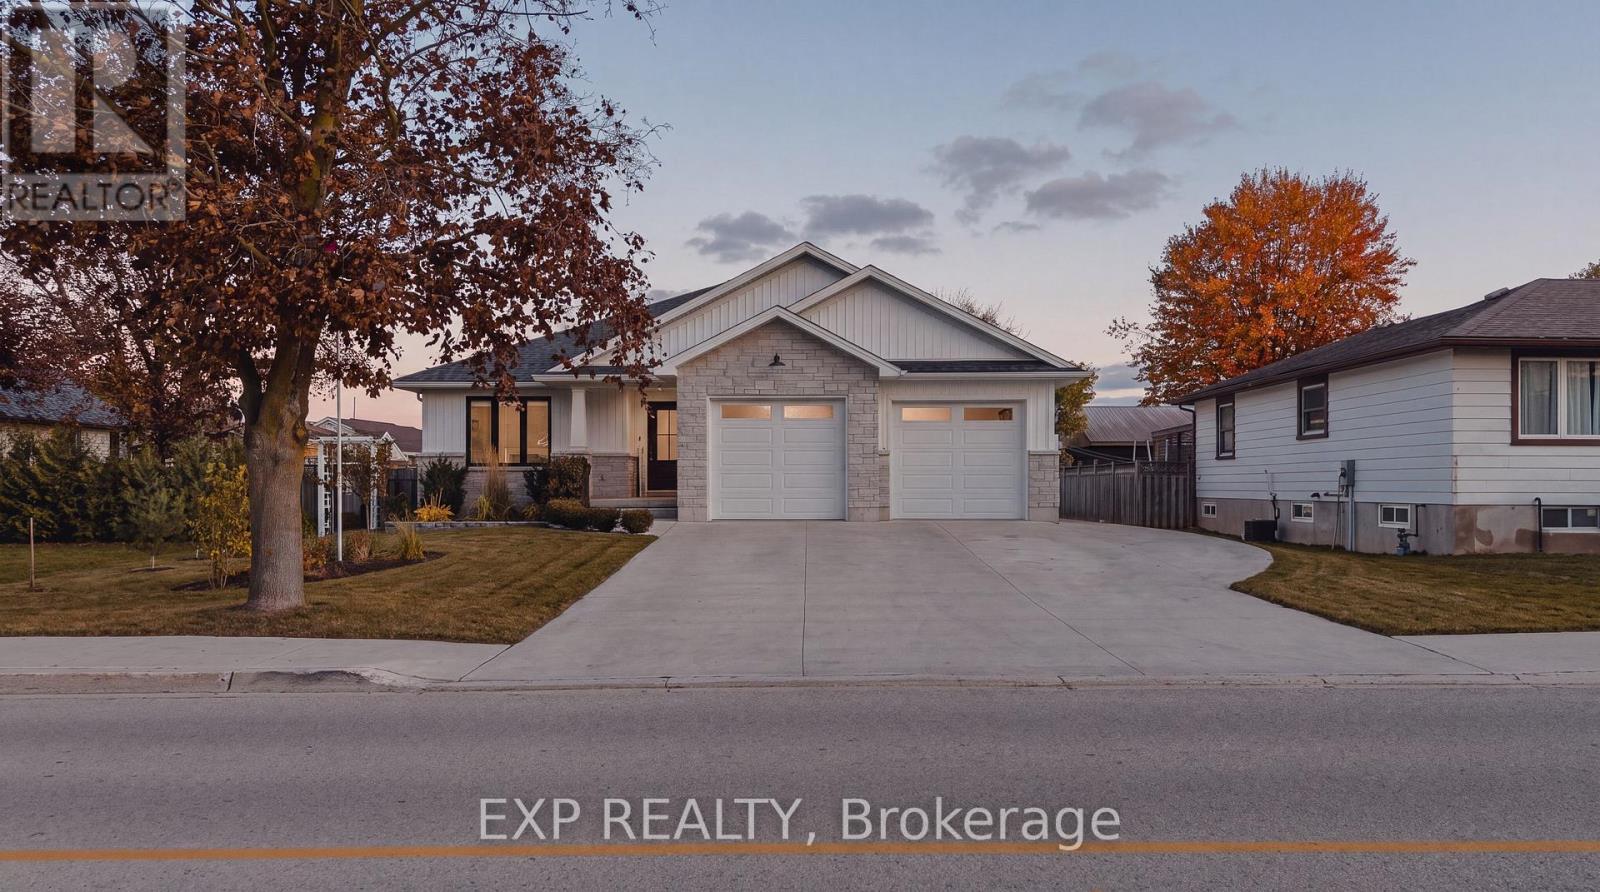
Listed by eXp Realty, Brokerage · MLS® 40870906
Welcome to 99 Stiefelmeyer Crescent, a 3-bedroom, 3-bathroom two-storey home in Baden with a backyard built for entertaining. The brick-and-siding exterior, covered front porch, 1.5 car garage, and wide concrete driveway make a great first impression. Inside, a tiled foyer opens to a bright main floor, where the living room has warm hardwood-style flooring and large windows and flows into the dining area. The eat-in kitchen has wood cabinetry, a tile backsplash, stainless steel appliances, and a peninsula with extra counter space. Sliding doors lead from the dining area to the backyard. Out back you’ll find a large deck, an above-ground pool, and a hot tub in its own pergola, all in a fenced yard. Upstairs, the primary bedroom is bright and roomy, and two more bedrooms are ready for kids, guests, or a home office. The finished basement adds 741 sq ft of living space, with a pool table area and a bar for game nights and hosting friends. Baden offers small-town charm with quick access to Kitchener-Waterloo and Highway 7/8.
Features: Quiet Area, School Bus, Gazebo
| Level | Room | Size |
|---|---|---|
| Basement | Other | 6'5'' x 11'9'' |
| Basement | Recreation room | 24'2'' x 24'3'' |
| Second level | 4pc Bathroom | |
| Second level | Bedroom | 12'9'' x 10'9'' |
| Second level | Bedroom | 11'6'' x 12'3'' |
| Second level | Primary Bedroom | 15'7'' x 17'5'' |
| Second level | 4pc Ensuite bath | |
| Main level | 2pc Bathroom | |
| Main level | Kitchen | 10'0'' x 12'2'' |
| Main level | Dining room | 10'10'' x 12'2'' |
| Main level | Living room | 17'7'' x 12'2'' |
Get to know the streets, the schools, the parks and the kind of homes you will find in Livingston.


This list is a good start. Your Home Search Portal shows every listing from every brokerage, plus sold prices, and emails you new matches as they are listed.
Dave builds your search personally, no algorithms guessing what you meant.
Your portal combines all available homes in our area, from any company and any REALTOR®.
See what homes actually sold for, the context that makes your offer smart.
Your contact info stays with us. No ads, no marketing lists, and your questions come straight to Dave.
REALTOR®, REALTORS®, and the REALTOR® logo are certification marks that are owned by REALTOR® Canada Inc. and licensed exclusively to The Canadian Real Estate Association (CREA). These certification marks identify real estate professionals who are members of CREA and who must abide by CREA’s By-Laws, Rules, and the REALTOR® Code. The MLS® trademark and the MLS® logo are owned by CREA and identify the quality of services provided by real estate professionals who are members of CREA. Listing data is provided under the REALTOR.ca Data Distribution Facility and is subject to our listing data terms.