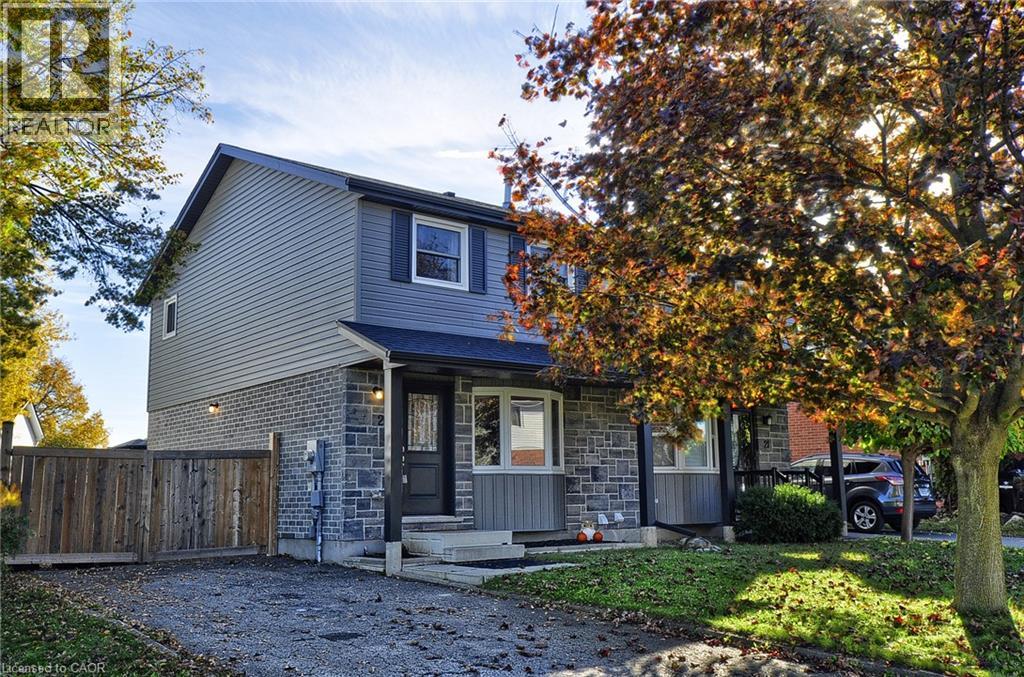
$599,900
Listed today
23 Sacha Road
Cambridge · 3 bd · 1 ba · 1,177 sq ft
Semi-detachedExplore Silver Heights & Blackbridge →
Listed by RE/MAX Real Estate Centre Inc.


Baden, N3A2V2
Listed by McIntyre Real Estate Services Inc. · MLS® 40871018
Welcome to 62 Village Green Way in the charming community of Baden! This well-maintained 3-bedroom semi-detached home offers comfortable living space, a finished basement, and a fully fenced backyard in a wonderful small-town setting. Built in 1990, the home features a welcoming tiled entrance, a bright family room with hardwood flooring, and an eat-in kitchen with freshly painted cabinetry, updated range hood, vinyl flooring, and a new oven (2026). Sliding doors lead to the backyard deck, perfect for relaxing or entertaining. A convenient 2-piece powder room completes the main floor. Upstairs, you'll find three bedrooms with laminate flooring, including a spacious primary bedroom with a double closet and new ceiling fan. The 4-piece bathroom features an updated exhaust fan, while new hallway lighting adds a fresh touch. The finished basement offers additional living space, ideal for a recreation room, home office, or family retreat. Outside, enjoy a fully fenced yard with a deck, natural gas BBQ connection, and two storage sheds. Additional highlights include a furnace and central air conditioning (2017), washer (2021), dryer (2025), owned water softener, and parking for three vehicles. Baden is known for its welcoming small-town atmosphere, beautiful countryside, and convenient access to Kitchener-Waterloo and New Hamburg. Enjoy nearby parks and trails, including Baden Hills Trail and Schmidt Woods, along with the Wilmot Recreation Complex, local shops, and historic Castle Kilbride. With Highway 7/8 just minutes away, this location offers an excellent balance of peaceful community living and everyday convenience. A great place to call home!
Features: Sump Pump
| Level | Room | Size |
|---|---|---|
| Basement | Utility room | 12'2'' x 18'1'' |
| Basement | Recreation room | 15'3'' x 18'1'' |
| Second level | Primary Bedroom | 12'3'' x 11'2'' |
| Second level | Bedroom | 14'7'' x 9'1'' |
| Second level | Bedroom | 8'10'' x 9'6'' |
| Second level | 4pc Bathroom | 5'0'' x 7'5'' |
| Main level | Living room | 15'8'' x 15'0'' |
| Main level | Kitchen | 9'11'' x 11'3'' |
| Main level | Dining room | 12'3'' x 7'3'' |
| Main level | 2pc Bathroom | 2'8'' x 7'3'' |
Get to know the streets, the schools, the parks and the kind of homes you will find in Livingston.
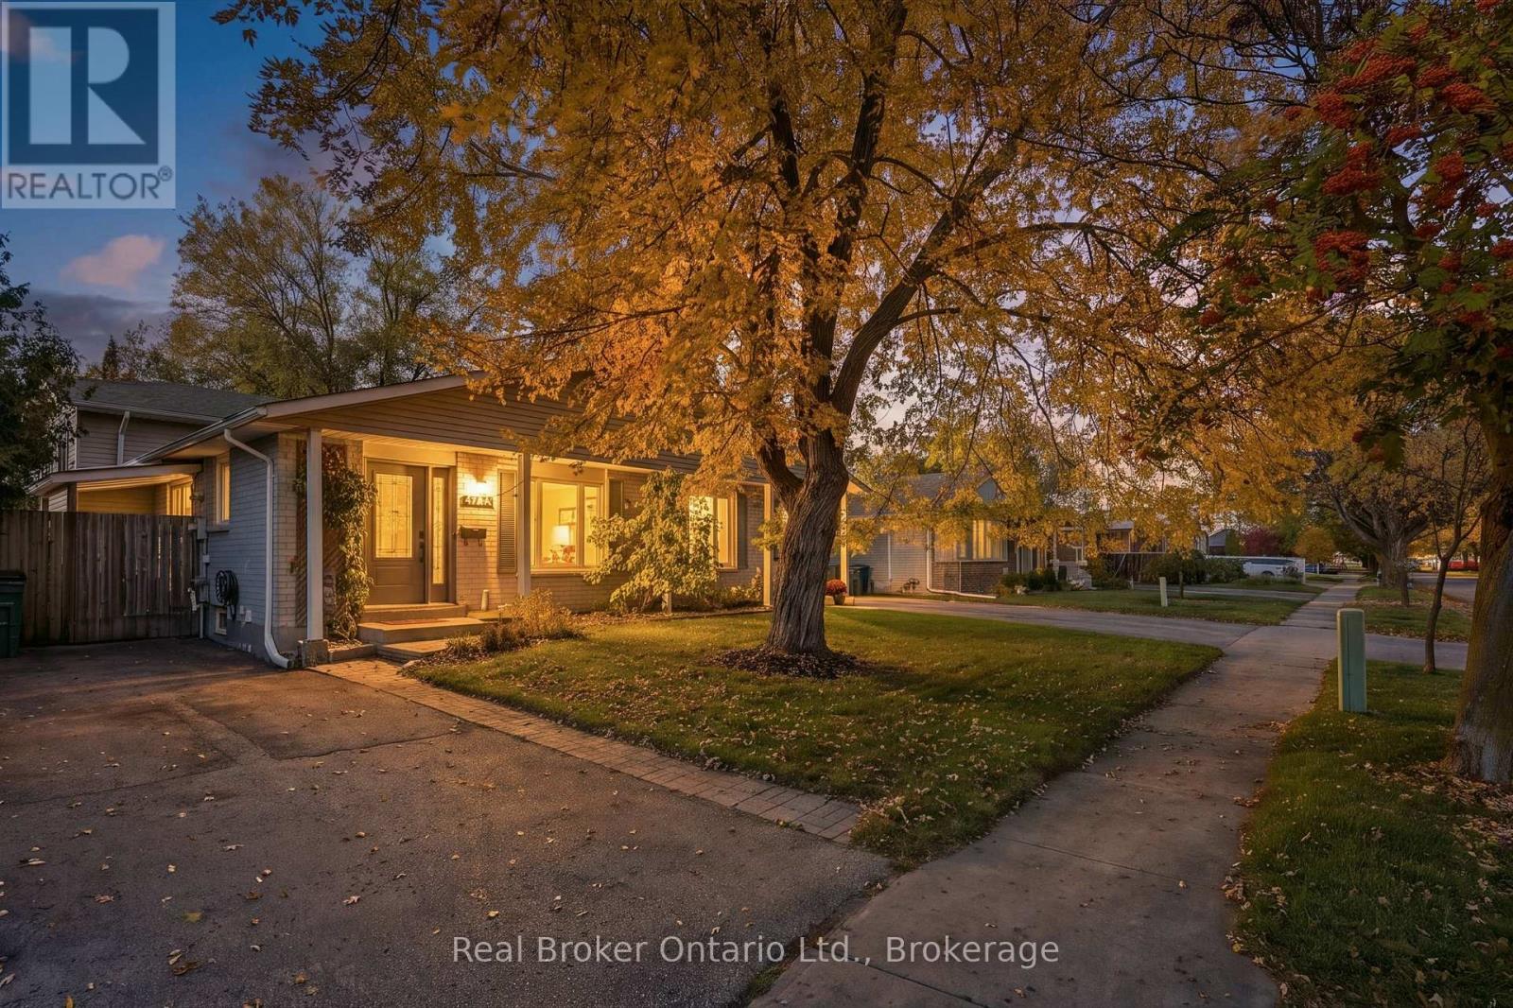


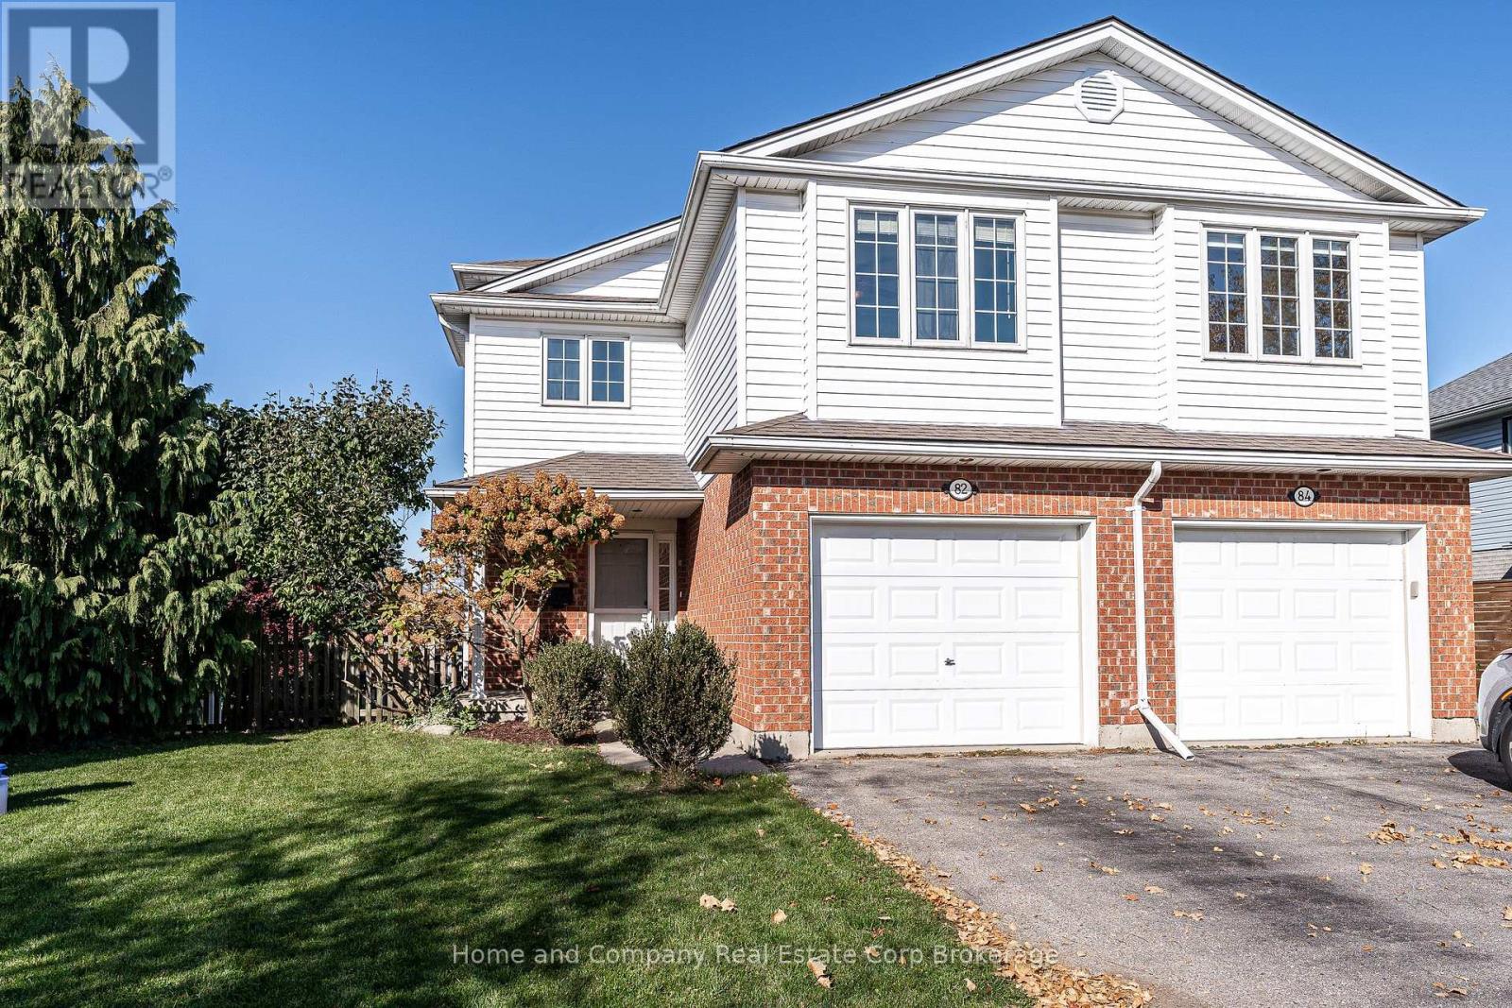
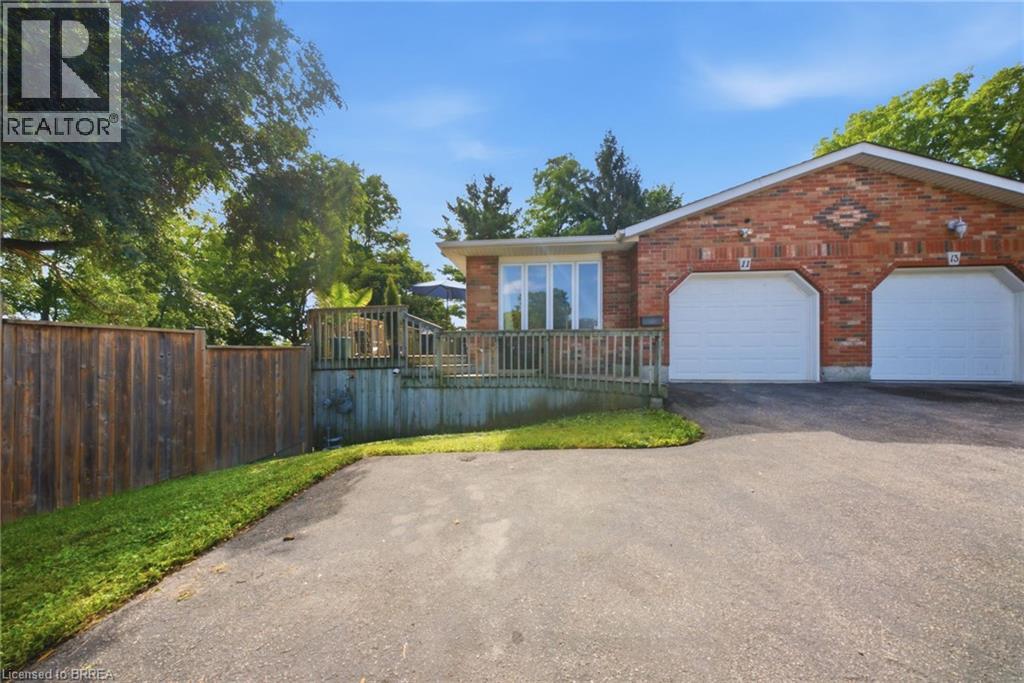
This list is a good start. Your Home Search Portal shows every listing from every brokerage, plus sold prices, and emails you new matches as they are listed.
Dave builds your search personally, no algorithms guessing what you meant.
Your portal combines all available homes in our area, from any company and any REALTOR®.
See what homes actually sold for, the context that makes your offer smart.
Your contact info stays with us. No ads, no marketing lists, and your questions come straight to Dave.
REALTOR®, REALTORS®, and the REALTOR® logo are certification marks that are owned by REALTOR® Canada Inc. and licensed exclusively to The Canadian Real Estate Association (CREA). These certification marks identify real estate professionals who are members of CREA and who must abide by CREA’s By-Laws, Rules, and the REALTOR® Code. The MLS® trademark and the MLS® logo are owned by CREA and identify the quality of services provided by real estate professionals who are members of CREA. Listing data is provided under the REALTOR.ca Data Distribution Facility and is subject to our listing data terms.