
$369,000
Listed today
904 - 150 Water Street
Cambridge · 1 bd · 1 ba
Condo
Listed by Corcoran Horizon Realty


Kitchener, N2G1B6
Listed by RE/MAX Real Estate Centre Inc. · MLS® 40871054
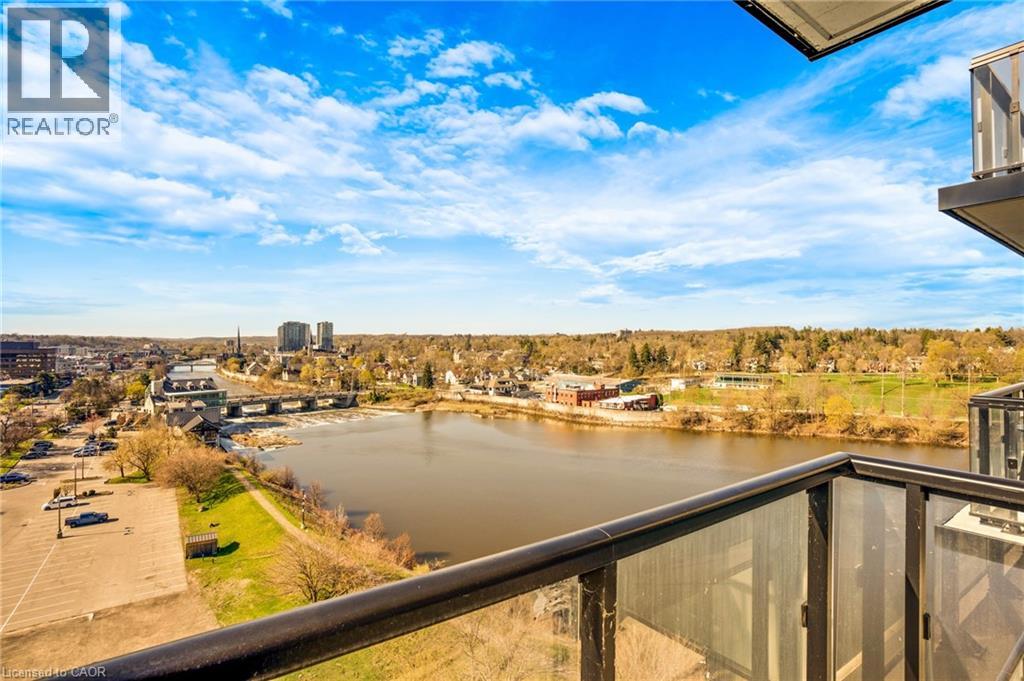
A truly unique condo that must be seen. This stunning two-bedroom, two full bathroom residence at The Lofts at 276 offers a rare blend of character, warmth, and modern design right in the heart of downtown Kitchener. Soaring 12-foot ceilings, dramatic floor-to-ceiling windows, and double Juliette balconies flood the home with natural light, creating an airy, spacious atmosphere. The modern kitchen features quartz countertops, high-end Kitchen-Aide stainless steel appliances, sleek cabinetry, and clean lines that balance contemporary style with everyday functionality. Wide plank white oak flooring runs throughout the unit. This unit includes two full bathrooms including a primary ensuite with jacuzzi tub, ensuite laundry, and an impressive amount of storage both within the suite and in the included storage locker. Perfectly positioned in the heart of downtown Kitchener steps from Google’s Kitchener headquarters, the downtown tech corridor, restaurants, cafés, transit, and the ION LRT. Victoria Park and Victoria Park Lake are only a short three minute walk away, offering beautiful green space, walking trails, and the chance to spot the park’s iconic swans gliding across the water. Just around the corner, Carl Zehr Square hosts annual events throughout the year including the Christkindl Christmas market, Canada Day celebrations, public skating, festivals, and more. This unit must be seen in person to be fully appreciated.
Features: High Traffic Area, Community Centre, Southern exposure, Balcony
| Level | Room | Size |
|---|---|---|
| Main level | Primary Bedroom | 11'10'' x 9'8'' |
| Main level | Living room | 22'5'' x 10'3'' |
| Main level | Kitchen | 22'5'' x 8'2'' |
| Main level | Dining room | 8'10'' x 7'11'' |
| Main level | Bedroom | 9'11'' x 13'2'' |
| Main level | 4pc Bathroom | 10'8'' x 4'11'' |
| Main level | 3pc Bathroom | 8'2'' x 4'4'' |
Get to know the streets, the schools, the parks and the kind of homes you will find in Downtown.




This list is a good start. Your Home Search Portal shows every listing from every brokerage, plus sold prices, and emails you new matches as they are listed.
Dave builds your search personally, no algorithms guessing what you meant.
Your portal combines all available homes in our area, from any company and any REALTOR®.
See what homes actually sold for, the context that makes your offer smart.
Your contact info stays with us. No ads, no marketing lists, and your questions come straight to Dave.
REALTOR®, REALTORS®, and the REALTOR® logo are certification marks that are owned by REALTOR® Canada Inc. and licensed exclusively to The Canadian Real Estate Association (CREA). These certification marks identify real estate professionals who are members of CREA and who must abide by CREA’s By-Laws, Rules, and the REALTOR® Code. The MLS® trademark and the MLS® logo are owned by CREA and identify the quality of services provided by real estate professionals who are members of CREA. Listing data is provided under the REALTOR.ca Data Distribution Facility and is subject to our listing data terms.