
$409,000
Listed today
2 Willow Street Unit 71
Paris · 2 bd · 2 ba · 972 sq ft
Townhouse
Listed by Property.Ca Inc.


Waterloo, N2V1Z2
Listed by Bosley Real Estate Ltd. · MLS® 40871249
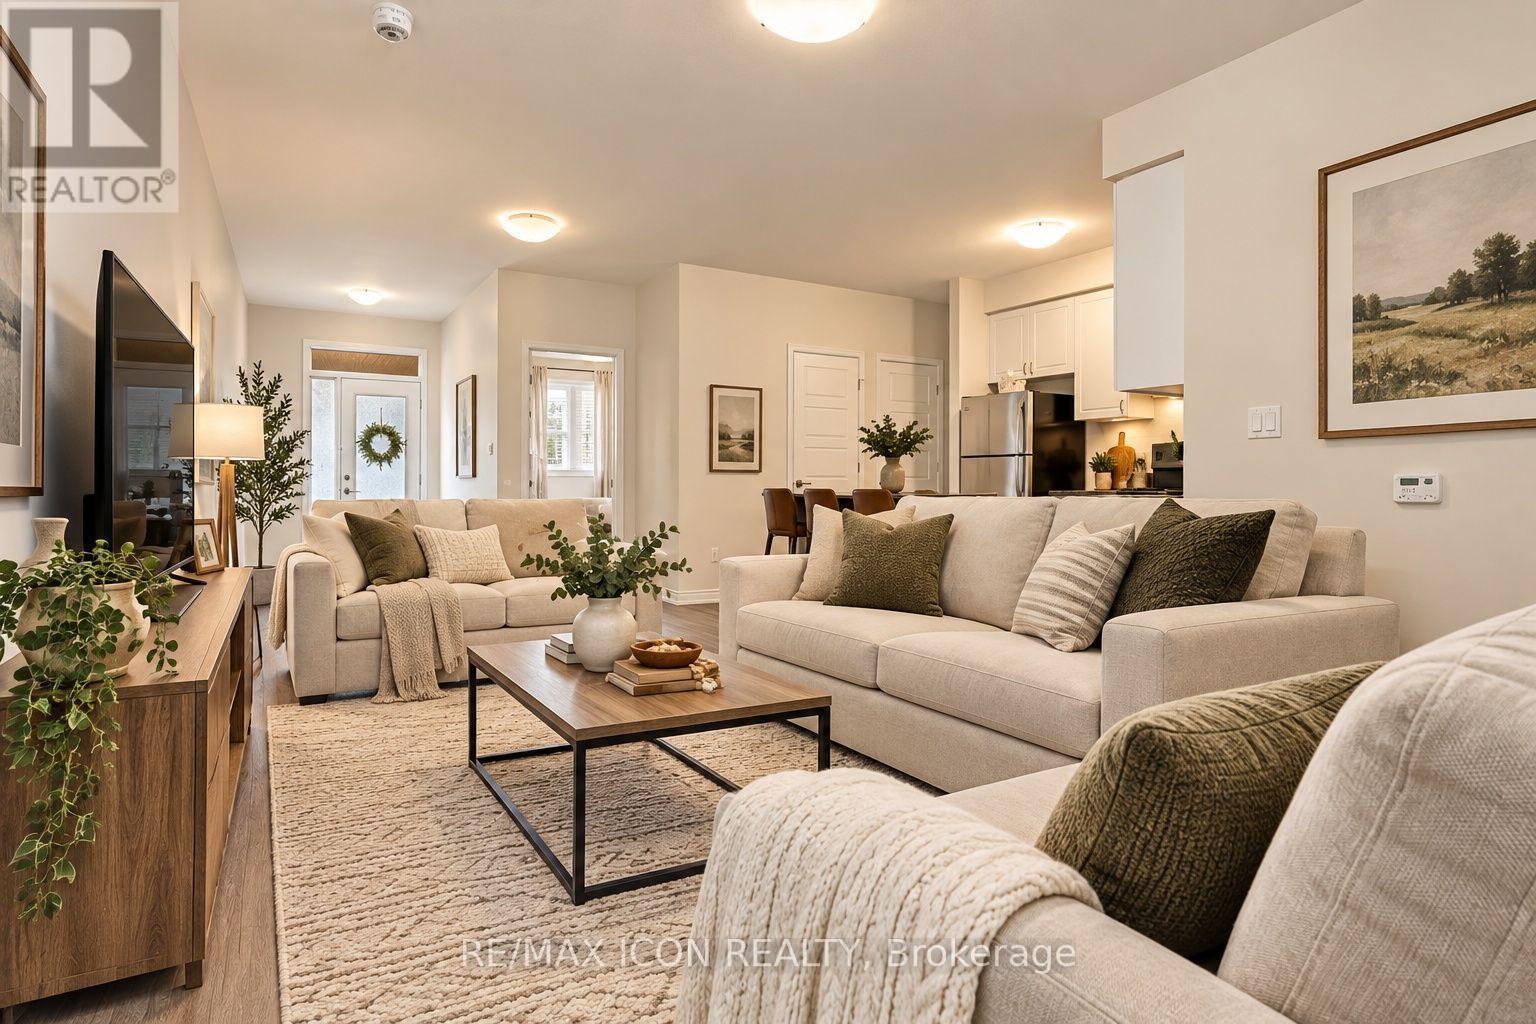
Pride of ownership shines throughout this lovingly maintained townhome in the highly desirable Lakeshore N neighborhood. Thoughtful updates make this home a pleasure to show. Luxury vinyl plank flooring flows throughout, complemented by coordinating flush-mount floor registers for a clean, cohesive look. The kitchen features rich mahogany-stained cherry wood Barzotti cabinetry, generous counter space and ample drawer and cupboard storage, creating a welcoming space for everyday living. The updates continue with a main-floor powder room featuring matching mahogany-stained cherry wood cabinetry and a one-piece elongated toilet, while the renovated upper-level bathroom features a spacious 5-foot walk-in shower with a glass enclosure. Upstairs, you'll find three well-sized bedrooms, each with ample closet space and upgraded doors in place of outdated sliding closet doors. Brushed nickel hardware adds a stylish, consistent finishing touch throughout. Need more room to relax? The finished basement offers a comfortable recreation room featuring a gas fireplace (as-is), along with a utility and laundry area with additional storage space. There's even a bathroom rough-in, offering the potential to add further convenience to the basement space. Step through the living room patio doors onto your personal deck, a great spot to enjoy your morning coffee or unwind at the end of the day. Recent improvements include a condominium roof replacement in 2026, along with a new tankless/ on demand water heater. Convenience is another standout feature, with two nearby shopping plazas offering a gym, Starbucks, Tim Hortons, restaurants, shopping and everyday essentials. Easy access to major highways and the St. Jacobs Farmers' Market adds to the appeal of this well-connected Waterloo location. A lovingly cared-for home with thoughtful updates, versatile living space and everyday conveniences close at hand.
Features: School Bus
| Level | Room | Size |
|---|---|---|
| Basement | Laundry room | 11'5'' x 18'2'' |
| Basement | Recreation room | 16'4'' x 18'2'' |
| Second level | 3pc Bathroom | 4'11'' x 9'5'' |
| Second level | Bedroom | 10'2'' x 7'10'' |
| Second level | Bedroom | 13'8'' x 9'5'' |
| Second level | Primary Bedroom | 9'9'' x 16'0'' |
| Main level | 2pc Bathroom | 4'9'' x 4'8'' |
| Main level | Living room | 10'3'' x 18'5'' |
| Main level | Dining room | 9'9'' x 15'1'' |
| Main level | Kitchen | 9'11'' x 9'5'' |
Get to know the streets, the schools, the parks and the kind of homes you will find in Lakeshore North.
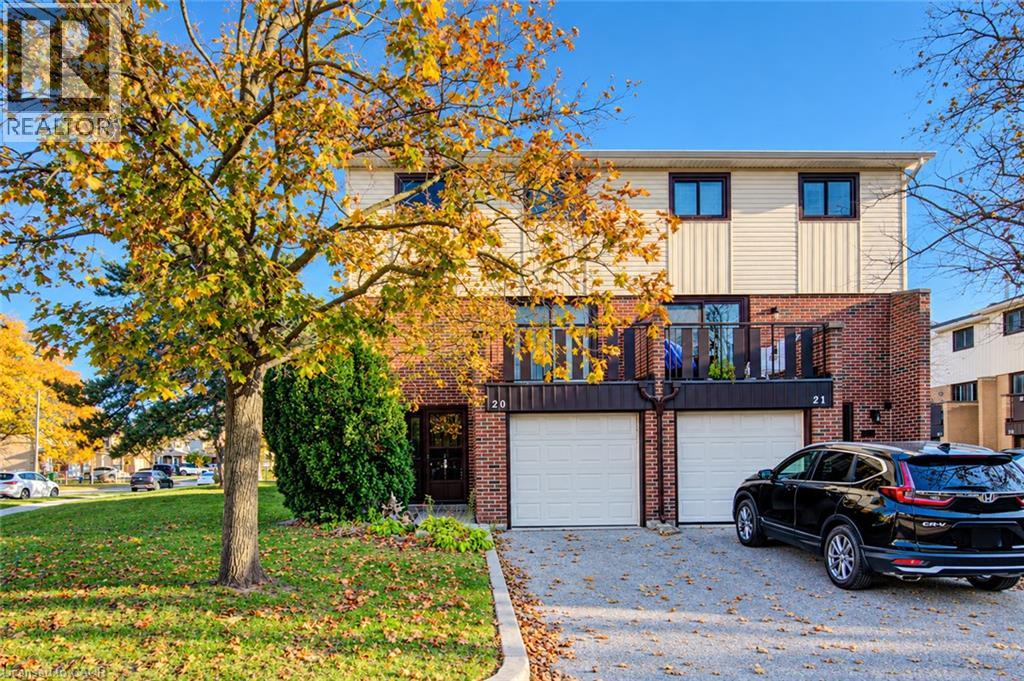
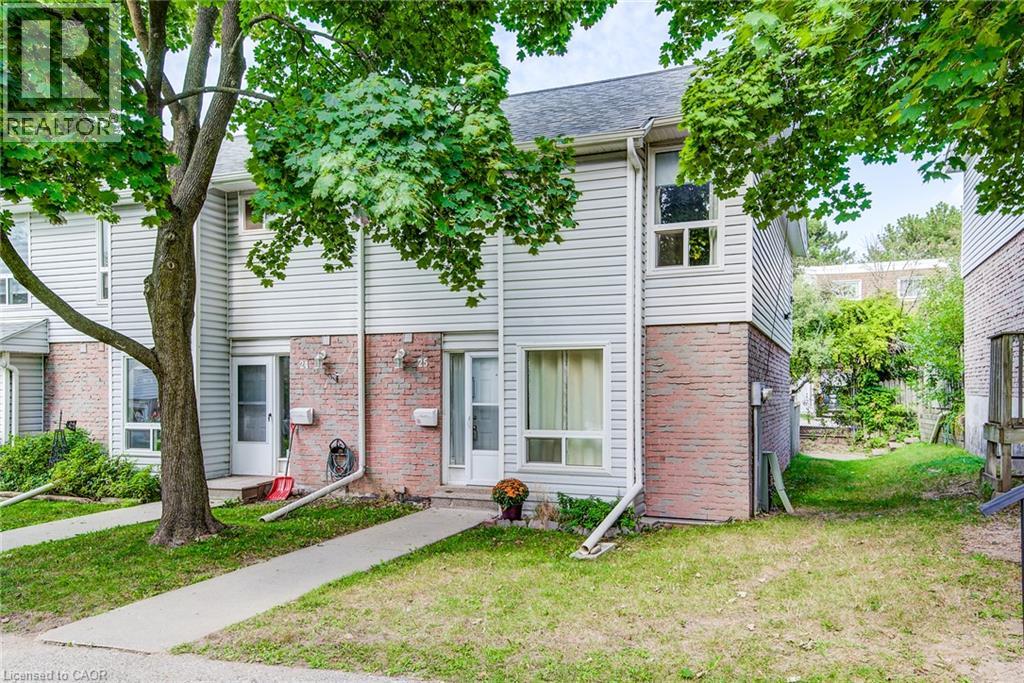
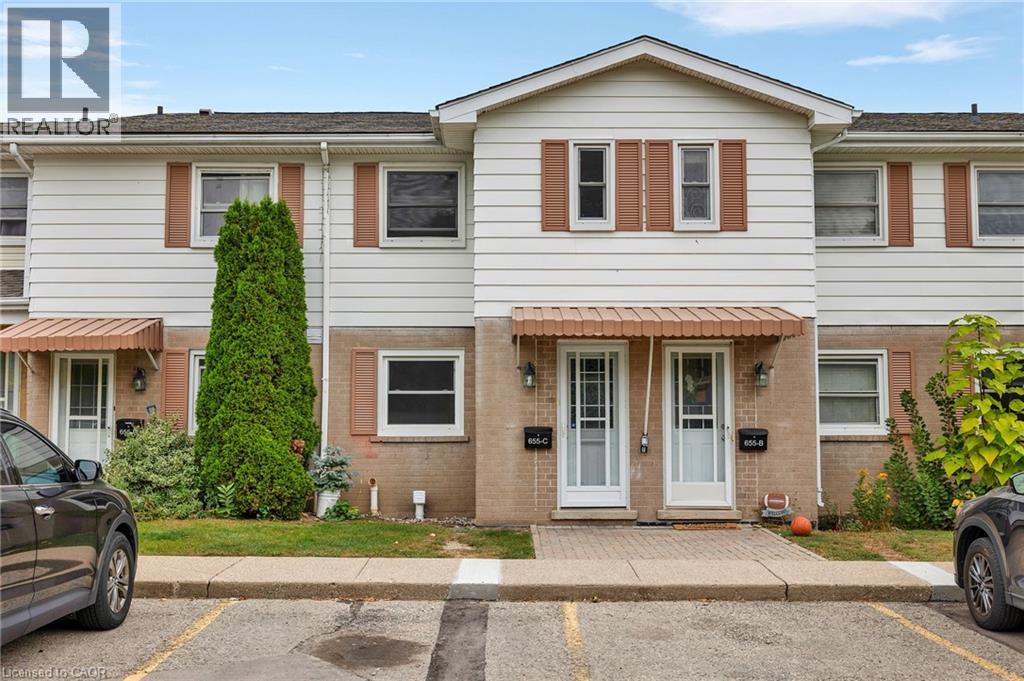
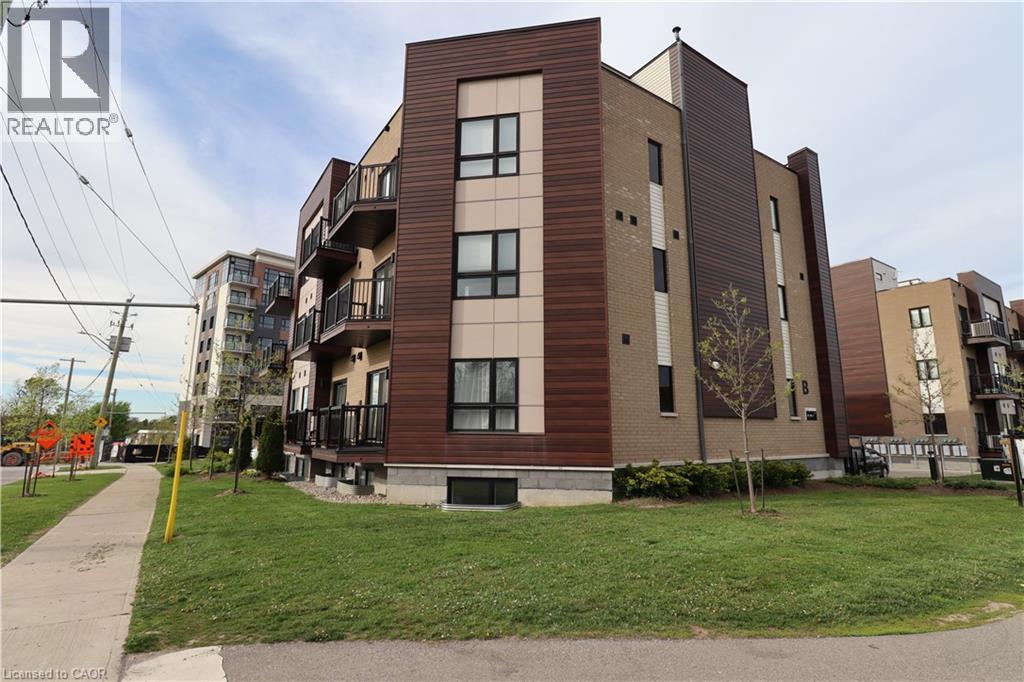
This list is a good start. Your Home Search Portal shows every listing from every brokerage, plus sold prices, and emails you new matches as they are listed.
Dave builds your search personally, no algorithms guessing what you meant.
Your portal combines all available homes in our area, from any company and any REALTOR®.
See what homes actually sold for, the context that makes your offer smart.
Your contact info stays with us. No ads, no marketing lists, and your questions come straight to Dave.
REALTOR®, REALTORS®, and the REALTOR® logo are certification marks that are owned by REALTOR® Canada Inc. and licensed exclusively to The Canadian Real Estate Association (CREA). These certification marks identify real estate professionals who are members of CREA and who must abide by CREA’s By-Laws, Rules, and the REALTOR® Code. The MLS® trademark and the MLS® logo are owned by CREA and identify the quality of services provided by real estate professionals who are members of CREA. Listing data is provided under the REALTOR.ca Data Distribution Facility and is subject to our listing data terms.