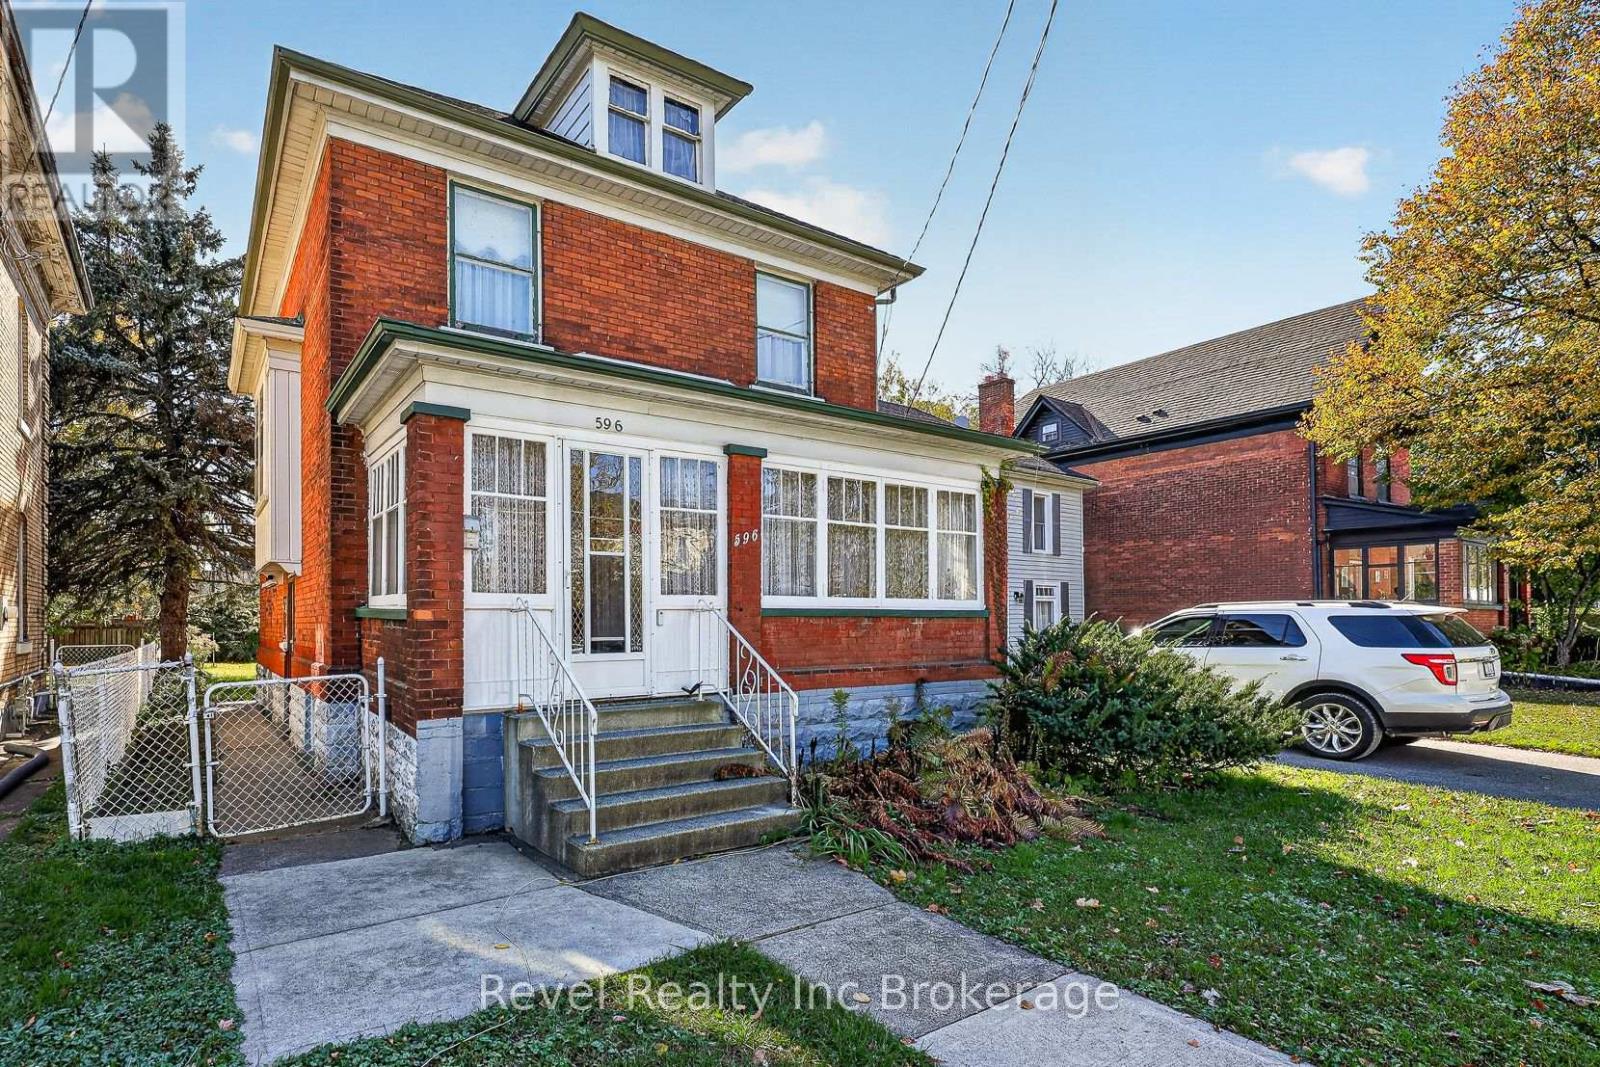
$442,900
Listed yesterday
596 King Street
Woodstock (Woodstock - South) · 4 bd · 2+1 ba
DetachedExplore Downtown Woodstock →
Listed by Revel Realty Inc Brokerage


Moorefield, N0G2K0
Listed by Kempston & Werth Realty Ltd. · MLS® 40871577
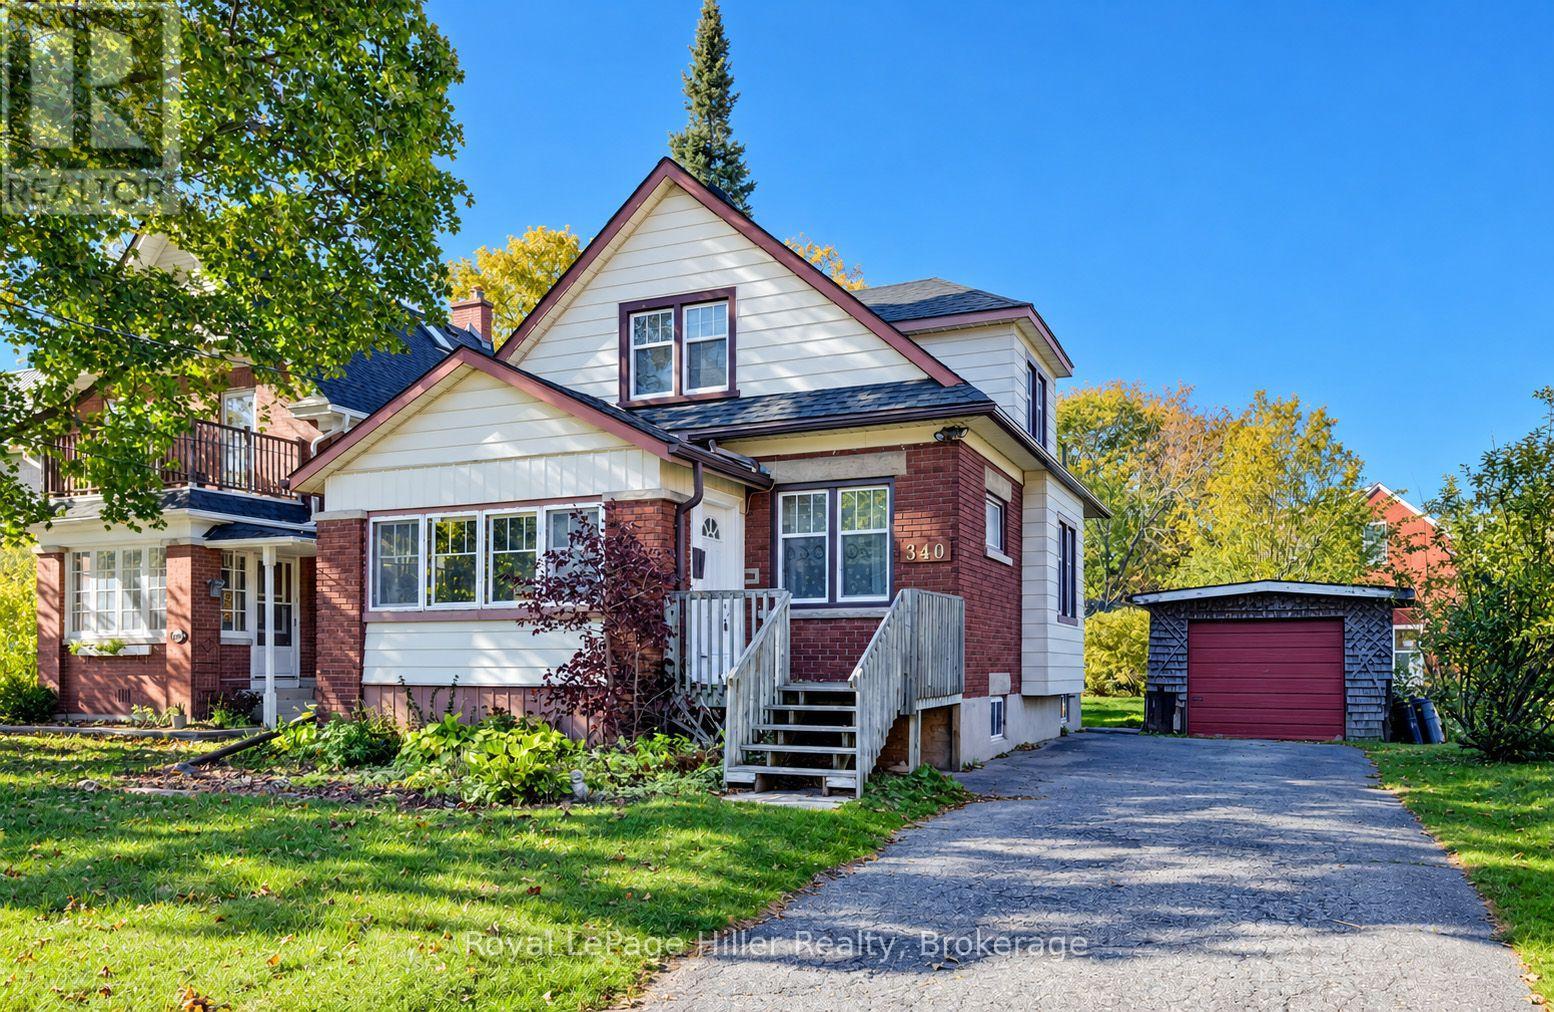
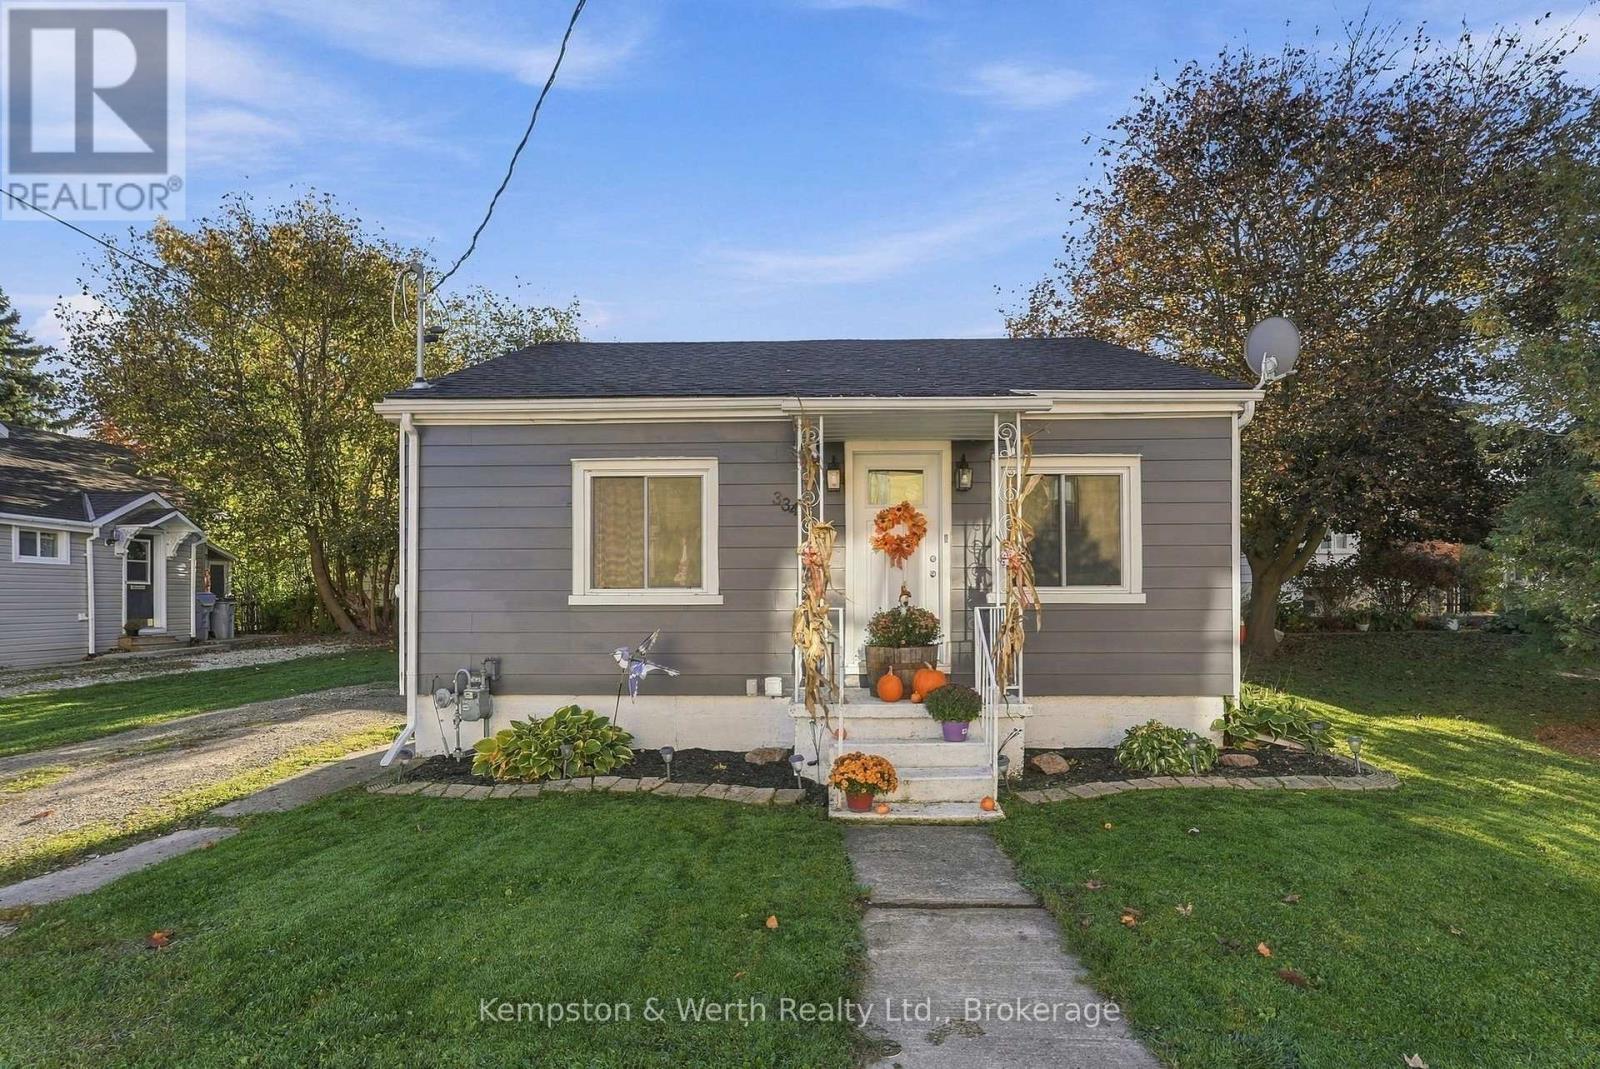
Charming Brick Home in a Welcoming Small-Town Community! Enjoy the charm of small-town living in this classic two-storey brick home, set on a spacious 100’ x 100’ lot with plenty of room to make the most of outdoor living. Full of character and opportunity, this inviting property offers a wonderful blend of timeless appeal and potential to personalize to your own style. Ideally located close to parks, the community centre, grocery store, and local diner, you’ll appreciate the convenience of having everyday amenities close at hand. With great local schools and larger cities just a 30–45 minute drive away, this is an excellent opportunity to enjoy a relaxed pace of life while staying connected to nearby urban conveniences. A wonderful place to put down roots and make yourself at home! Book your personal showing today!
Features: Community Centre, Country residential
| Level | Room | Size |
|---|---|---|
| Basement | Utility room | |
| Basement | Storage | |
| Basement | Recreation room | |
| Second level | Primary Bedroom | 12'5'' x 13'3'' |
| Second level | Family room | 12'10'' x 11'1'' |
| Second level | Bedroom | 11'4'' x 9'1'' |
| Second level | Bedroom | 10'1'' x 8'7'' |
| Second level | 3pc Bathroom | |
| Main level | Living room | 13'10'' x 13'5'' |
| Main level | Kitchen | 9'10'' x 11'8'' |
| Main level | Dining room | 11'7'' x 12'2'' |
This list is a good start. Your Home Search Portal shows every listing from every brokerage, plus sold prices, and emails you new matches as they are listed.
Dave builds your search personally, no algorithms guessing what you meant.
Your portal combines all available homes in our area, from any company and any REALTOR®.
See what homes actually sold for, the context that makes your offer smart.
Your contact info stays with us. No ads, no marketing lists, and your questions come straight to Dave.
REALTOR®, REALTORS®, and the REALTOR® logo are certification marks that are owned by REALTOR® Canada Inc. and licensed exclusively to The Canadian Real Estate Association (CREA). These certification marks identify real estate professionals who are members of CREA and who must abide by CREA’s By-Laws, Rules, and the REALTOR® Code. The MLS® trademark and the MLS® logo are owned by CREA and identify the quality of services provided by real estate professionals who are members of CREA. Listing data is provided under the REALTOR.ca Data Distribution Facility and is subject to our listing data terms.