
$600,000
Listed yesterday
1073 Langs Circle
Cambridge · 4 bd · 2 ba · 1,899 sq ft
Semi-detachedExplore Lang's Farm →
Listed by RE/MAX Solid Gold Realty (II) Ltd.


Guelph, N1H7J3
Listed by Keller Williams Edge Realty · MLS® 40871629
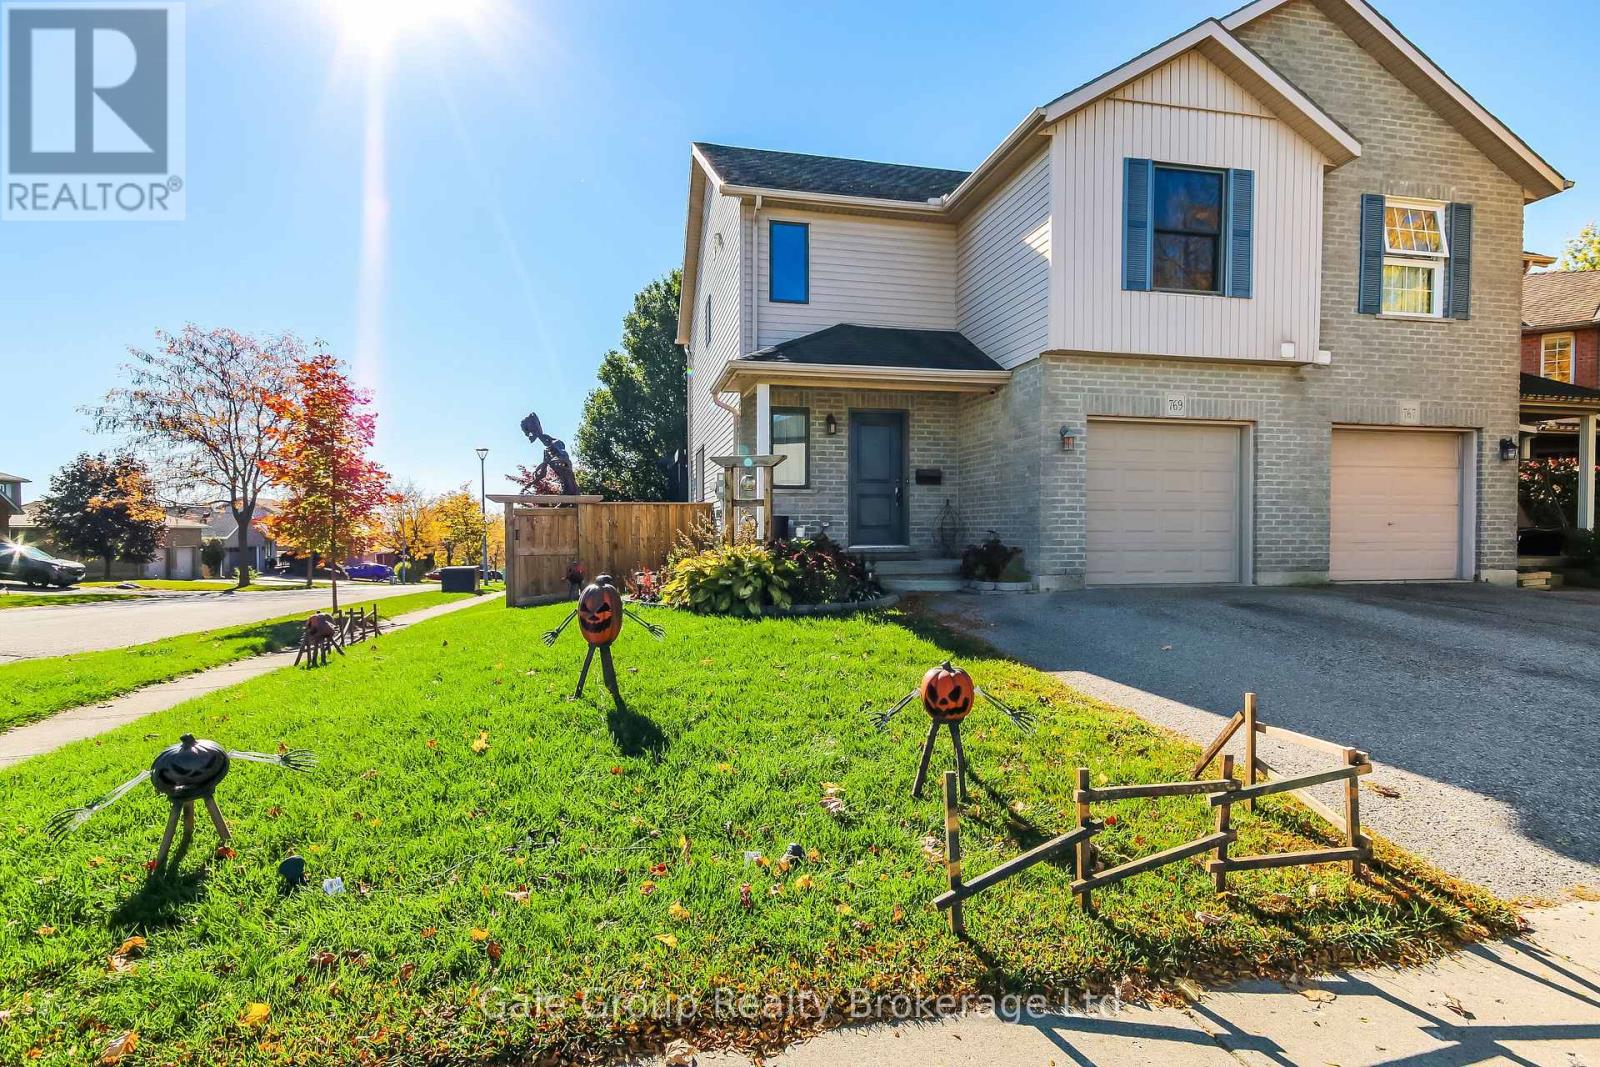
Welcome to 195 Fife Road, a well-maintained three-bedroom, two-bathroom home with in-law suite! The main level features a bright, open-concept design with large windows that fill the home with natural light. The kitchen has been updated with modern cabinetry, soft-close doors, and plenty of workspace, while the luxury vinyl flooring throughout provides a clean, durable finish. The living room offers direct access to the deck and spacious, fully fenced backyard. The second level offers three good-sized bedrooms, including a primary bedroom with a walk-in closet. The bathrooms have been nicely updated with tile finishes, giving the home a fresh and well-kept feel. A separate private entrance, provides access to your fully finished basement in-law suite with full kitchen; offering flexibility for guest accommodations, home office, recreation area, or additional family living space. The location is convenient to everyday amenities, with public transit within walking distance and Springdale Park, shopping, schools, the library, and Recreation Centre. Updates include roof and flooring in 2022. Kitchen cabinetry and countertops in 2023. AC unit with heat pump, AC coil, washer, dryer, and water softener in 2023. And front deck added in 2025. 195 Fife Road is an appealing combination for families, first-time buyers, or those looking for additional living space - don't miss out!
Features: Community Centre, Southern exposure, Paved driveway
| Level | Room | Size |
|---|---|---|
| Second level | 4pc Bathroom | 9'4'' x 4'11'' |
| Second level | Primary Bedroom | 11'11'' x 14'8'' |
| Second level | Bedroom | 15'8'' x 9'6'' |
| Second level | Bedroom | 10'10'' x 8'6'' |
| Main level | Foyer | 12'2'' x 6'11'' |
| Main level | Kitchen | 11'10'' x 10'6'' |
| Main level | Dining room | 9'5'' x 14'8'' |
| Main level | Living room | 11'8'' x 18'4'' |
| Basement | Utility room | 7'8'' x 10'10'' |
| Basement | 3pc Bathroom | 3'10'' x 10'6'' |
| Basement | Kitchen | 7'6'' x 13'8'' |
| Basement | Family room | 12'9'' x 17'4'' |
Get to know the streets, the schools, the parks and the kind of homes you will find in Parkwood Gardens.
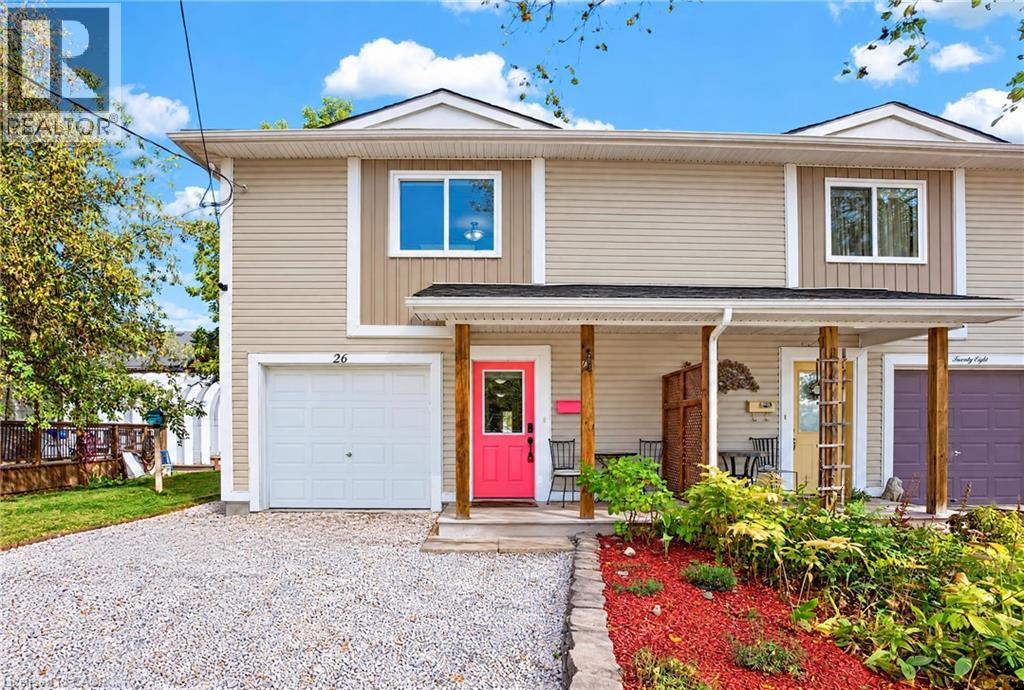
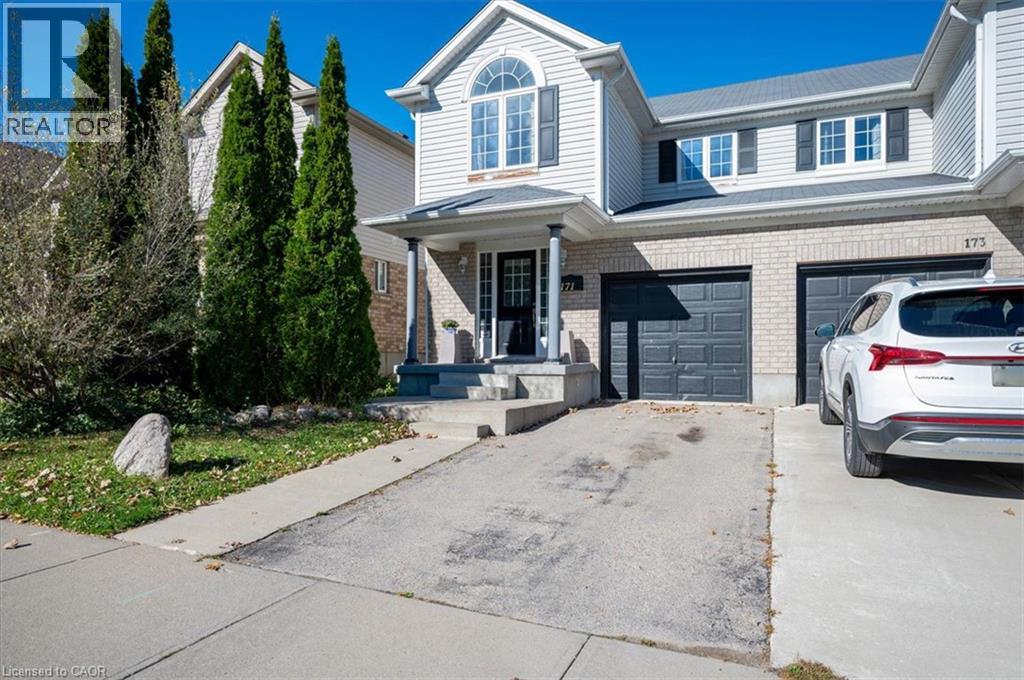
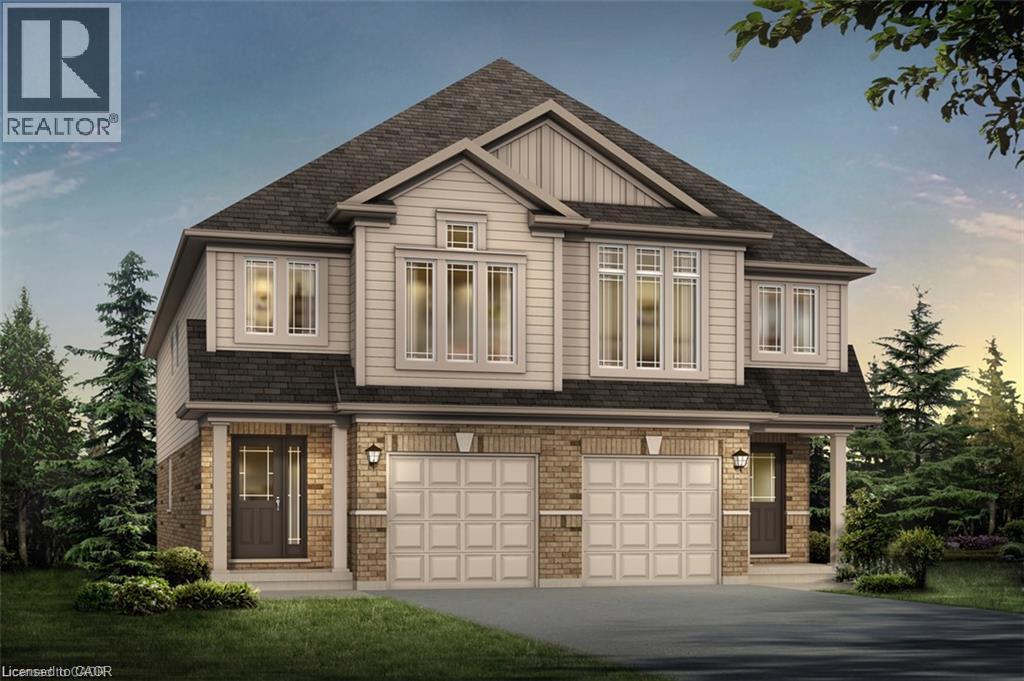
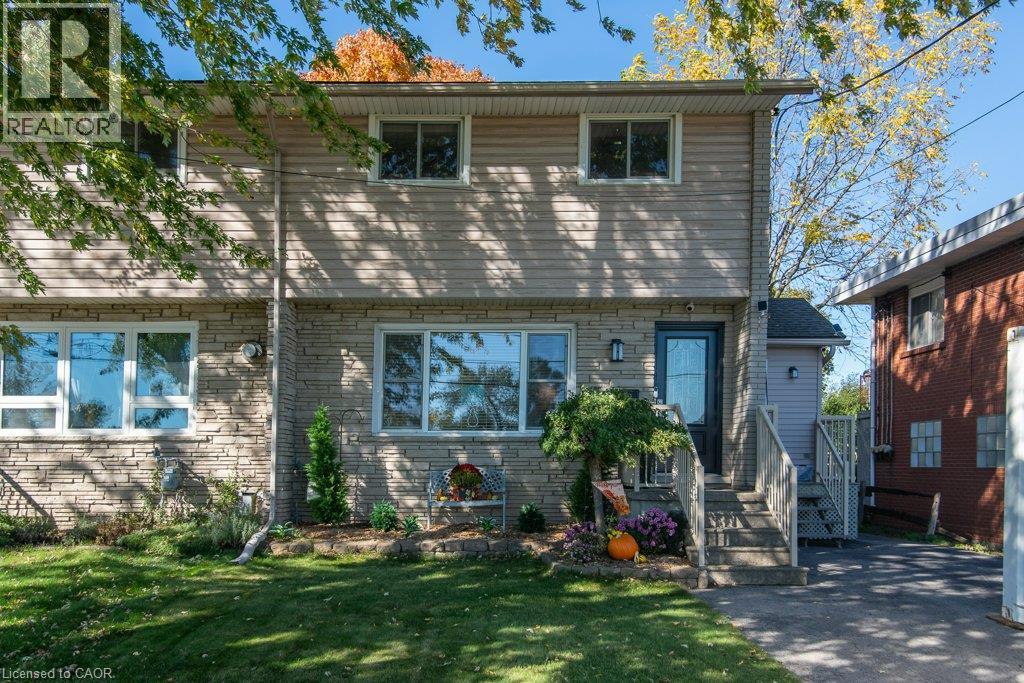
This list is a good start. Your Home Search Portal shows every listing from every brokerage, plus sold prices, and emails you new matches as they are listed.
Dave builds your search personally, no algorithms guessing what you meant.
Your portal combines all available homes in our area, from any company and any REALTOR®.
See what homes actually sold for, the context that makes your offer smart.
Your contact info stays with us. No ads, no marketing lists, and your questions come straight to Dave.
REALTOR®, REALTORS®, and the REALTOR® logo are certification marks that are owned by REALTOR® Canada Inc. and licensed exclusively to The Canadian Real Estate Association (CREA). These certification marks identify real estate professionals who are members of CREA and who must abide by CREA’s By-Laws, Rules, and the REALTOR® Code. The MLS® trademark and the MLS® logo are owned by CREA and identify the quality of services provided by real estate professionals who are members of CREA. Listing data is provided under the REALTOR.ca Data Distribution Facility and is subject to our listing data terms.