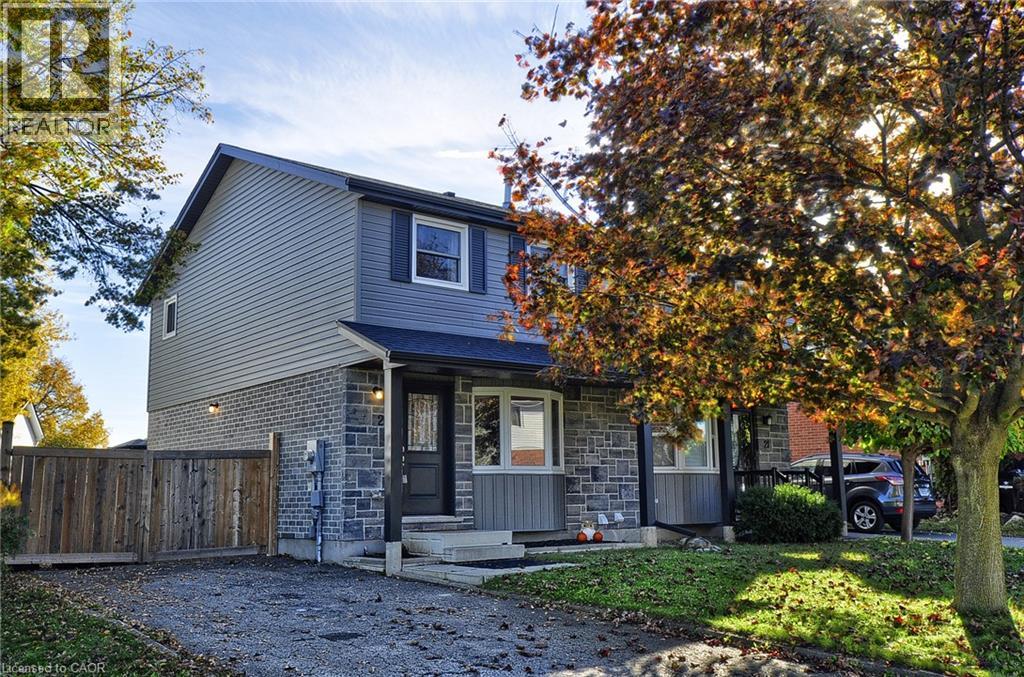
$599,900
Listed yesterday
23 Sacha Road
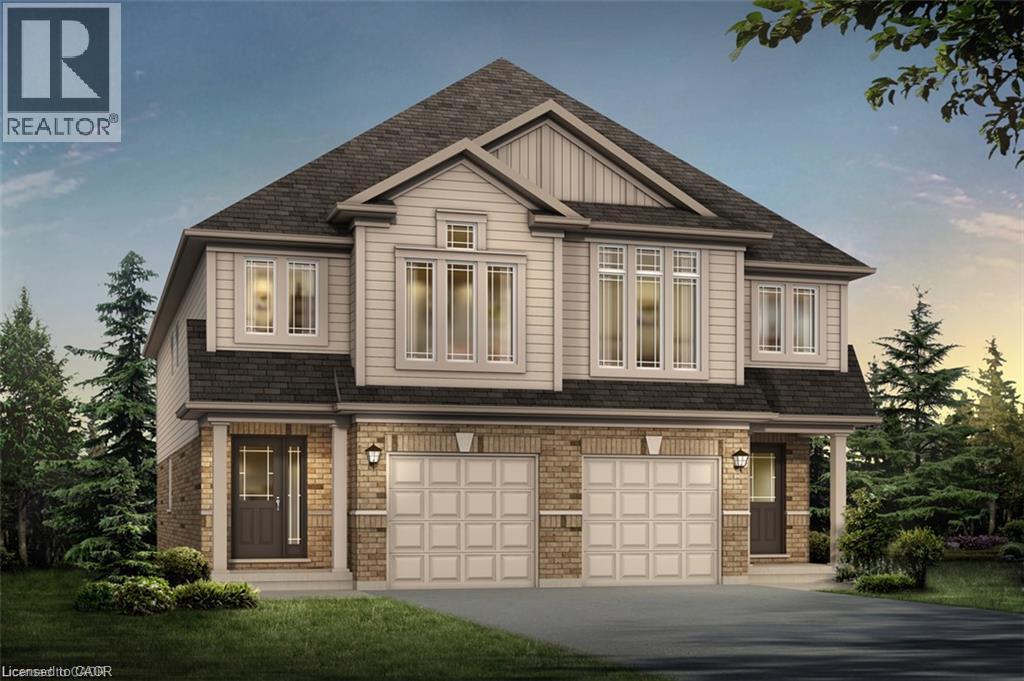
Cambridge · 3 bd · 1 ba · 1,177 sq ft
Semi-detachedExplore Silver Heights & Blackbridge →
Listed by RE/MAX Real Estate Centre Inc.


Cambridge, N1S3C2
Listed by Affinity Real Estate Inc · MLS® 40871830
EXTREMELY RARE, 2017-BUILT LEGAL DUPLEX BUNGALOW! This one-of-a-kind property combines the charm of West Galt with the comfort and convenience of a newer build. The main floor features a bright, open-concept layout with abundant natural light, soft neutral tones, and thoughtful finishes throughout. The welcoming foyer flows into the spacious family room and dining area, alongside a modern kitchen complete with warm wood-tone cabinetry, ample counter space, generous storage, and stainless steel appliances. Spacious bedrooms with roomy closets and a full bathroom offer comfortable, convenient one-level living. The main unit also enjoys access to a portion of the basement, ideal for a recreation room, home office, or additional bedroom. Downstairs, the beautifully renovated legal secondary suite features contemporary finishes, a bright open-concept layout, a comfortable bedroom, private in-suite laundry, and a separate entrance. Prefer to enjoy the entire home yourself? The basement layout offers the potential to reconnect the two living spaces, subject to any minor alterations, creating a spacious single-family residence. Outside, the large lot has an expansive, fully fenced backyard surrounded by mature trees, providing exceptional privacy and plenty of room for entertaining, relaxing, or enjoying the outdoors. An attached garage, wide driveway, and charming front porch complete the package. Ideally located near the Grand River, scenic trails, and major highways, with convenient access to Downtown Cambridge, Main Street, and the vibrant Gaslight District, you'll enjoy proximity to local cafes, restaurants, entertainment, and everyday amenities. Whether you're looking to offset your mortgage with rental income, accommodate extended family, or add a turnkey property to your investment portfolio, 12 Tait St offers outstanding versatility and opportunity. Come experience it for yourself!
Features: Quiet Area, School Bus, Community Centre
| Level | Room | Size |
|---|---|---|
| Basement | Recreation room | 17'6'' x 12'8'' |
| Basement | Storage | 3'0'' x 5'7'' |
| Basement | Storage | 3'11'' x 3'6'' |
| Basement | Primary Bedroom | 11'5'' x 11'6'' |
| Basement | Living room | 13'2'' x 15'2'' |
| Basement | Kitchen | 8'11'' x 8'5'' |
| Basement | 4pc Bathroom | |
| Basement | Storage | 4'6'' x 5'8'' |
| Basement | Storage | 4'6'' x 6'8'' |
| Basement | Laundry room | 7'1'' x 11'10'' |
| Main level | Primary Bedroom | 13'5'' x 12'0'' |
| Main level | Living room | 12'10'' x 13'7'' |
| Main level | Kitchen | 9'8'' x 13'0'' |
| Main level | Dining room | 9'7'' x 12'7'' |
| Main level | Bedroom | 11'0'' x 9'5'' |
| Main level | Bedroom | 10'0'' x 11'7'' |
| Main level | 4pc Bathroom | 4'11'' x 8'9'' |
Get to know the streets, the schools, the parks and the kind of homes you will find in West Galt.
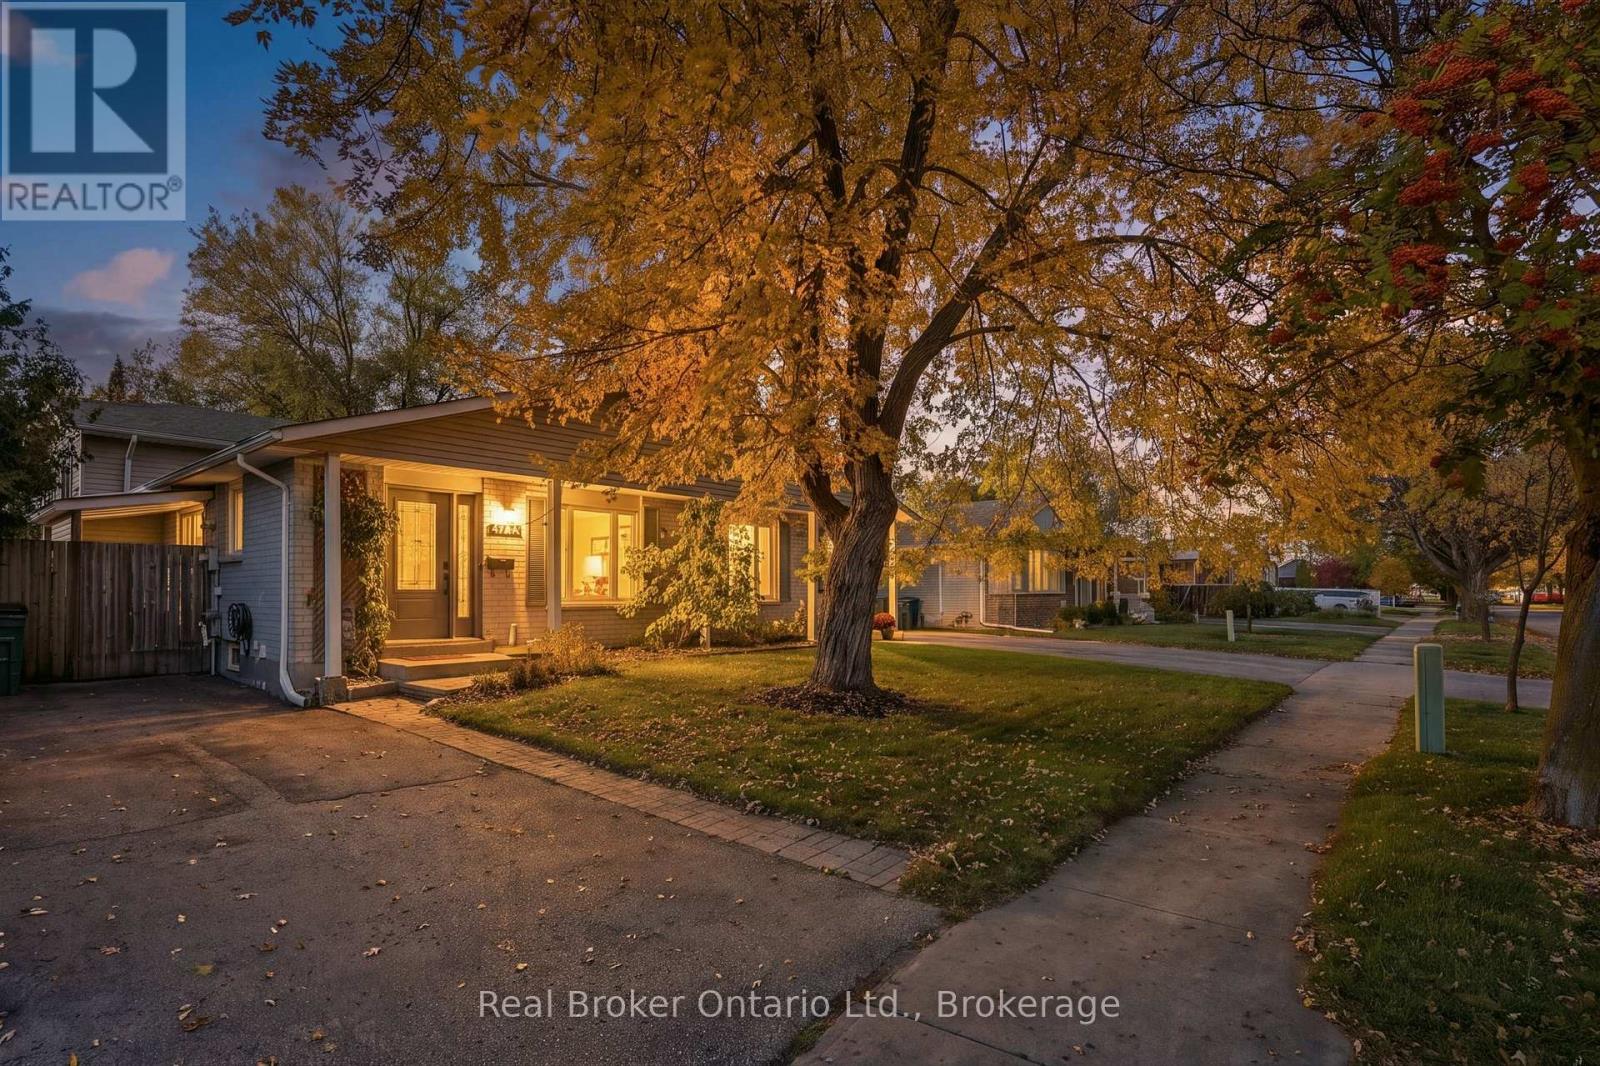

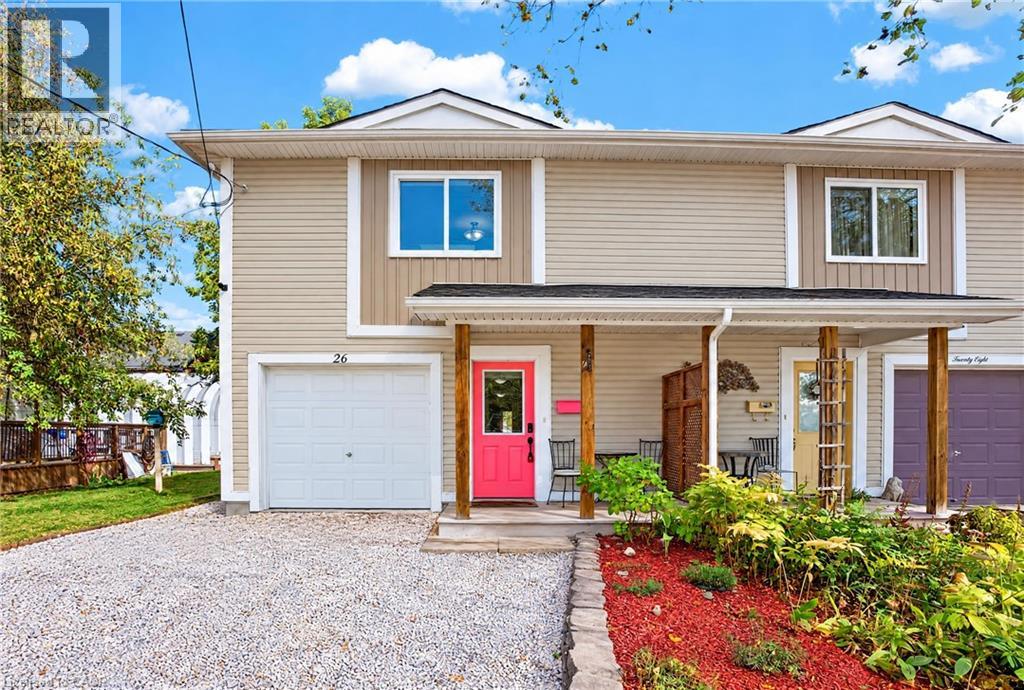
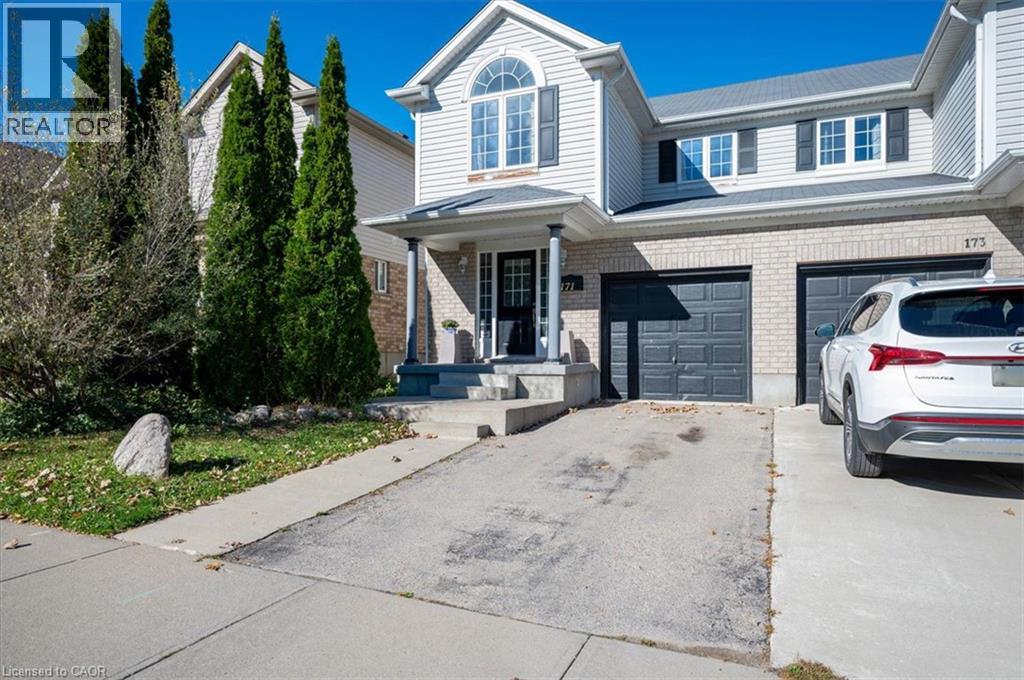
This list is a good start. Your Home Search Portal shows every listing from every brokerage, plus sold prices, and emails you new matches as they are listed.
Dave builds your search personally, no algorithms guessing what you meant.
Your portal combines all available homes in our area, from any company and any REALTOR®.
See what homes actually sold for, the context that makes your offer smart.
Your contact info stays with us. No ads, no marketing lists, and your questions come straight to Dave.
REALTOR®, REALTORS®, and the REALTOR® logo are certification marks that are owned by REALTOR® Canada Inc. and licensed exclusively to The Canadian Real Estate Association (CREA). These certification marks identify real estate professionals who are members of CREA and who must abide by CREA’s By-Laws, Rules, and the REALTOR® Code. The MLS® trademark and the MLS® logo are owned by CREA and identify the quality of services provided by real estate professionals who are members of CREA. Listing data is provided under the REALTOR.ca Data Distribution Facility and is subject to our listing data terms.