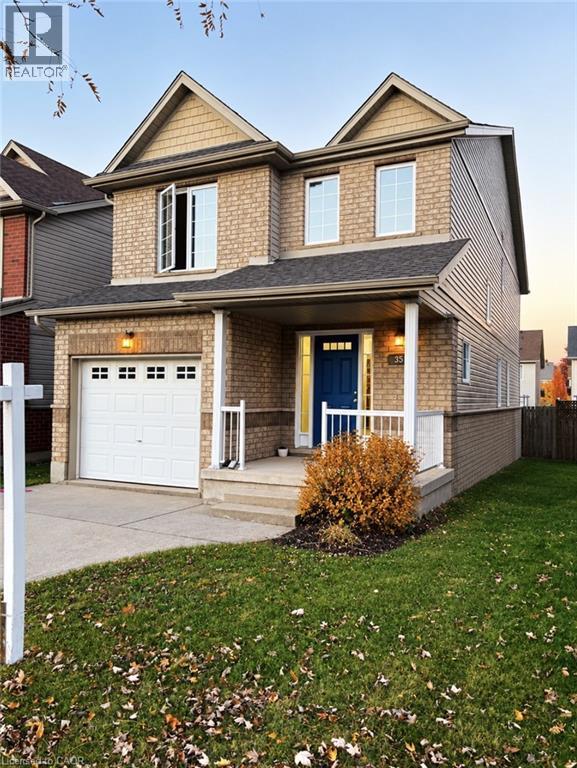
$789,900
Listed today
352 Sauve Crescent
Waterloo · 3 bd · 3+1 ba · 1,893 sq ft
DetachedExplore Clair Hills →
Listed by Red And White Realty Inc.


Kitchener, N2N1M4
Listed by RE/MAX Twin City Realty Inc. · MLS® 40871921
OPEN HOUSE Sat & Sun Oct 24 & 25th 2:00 - 4:00PM!!
WELCOME TO 63 WINDING WAY – A BEAUTIFUL HOME IN SOUGHT-AFTER FOREST HEIGHTS! Nestled in one of Kitchener's most established and desirable neighbourhoods, this wonderful 4-bedroom, 3-bathroom home offers the perfect combination of comfort, space, nature and convenience!
LOCATION, LOCATION! Imagine living just steps from the beautiful Westheights Natural Area, with its peaceful duck pond right across the street! Enjoy scenic walking trails, mature trees and the beauty of nature right at your doorstep. Families will especially appreciate having elementary & middle schools just a couple of blocks away, all within a welcoming, mature neighbourhood known for its wonderful sense of community. Inside, you'll find a spacious and inviting home with plenty of room for the whole family. A cozy wood-burning fireplace adds warmth and character, while the convenience of main-floor laundry makes everyday living a breeze. The home also features a primary ensuite, a beautifully updated bathroom, a brand-new furnace (2025), and windows replaced approximately in 2015. The fully finished walkout basement provides fantastic additional living space, complete with a fourth bedroom and a rough-in for an additional bathroom. Whether you need room for a growing family, overnight guests, a home office, or a recreation area, this versatile space offers plenty of possibilities! Step outside and discover your very own BACKYARD OASIS! Spend summer afternoons relaxing by the above-ground swimming pool, entertain family and friends beneath the charming gazebo, or enjoy your morning coffee from the elevated balcony overlooking the backyard. Beautiful raised garden beds along the side of the home add even more charm and offer the perfect opportunity for those who love gardening. With its fantastic location, flexible living spaces, beautiful outdoor setting, and established neighbourhood surroundings, 63 Winding Way is a wonderful place to call home.
Features: Sump Pump, Automatic Garage Door Opener
| Level | Room | Size |
|---|---|---|
| Basement | Utility room | 18'11'' x 12'3'' |
| Basement | Bedroom | 14'5'' x 10'0'' |
| Basement | Recreation room | 13'1'' x 18'2'' |
| Basement | Recreation room | 27'11'' x 10'9'' |
| Second level | 4pc Bathroom | 7'5'' x 8'1'' |
| Second level | Bedroom | 11'9'' x 8'11'' |
| Second level | Bedroom | 11'10'' x 9'11'' |
| Second level | 2pc Ensuite bath | 6'8'' x 3'0'' |
| Second level | Primary Bedroom | 14'11'' x 10'11'' |
| Main level | Laundry room | 6'5'' x 8'1'' |
| Main level | 2pc Bathroom | 3'1'' x 8'2'' |
| Main level | Family room | 15'4'' x 10'6'' |
| Main level | Dining room | 11'7'' x 9'4'' |
| Main level | Breakfast | 6'2'' x 9'11'' |
| Main level | Kitchen | 9'1'' x 9'11'' |
| Main level | Living room | 17'0'' x 10'11'' |
Get to know the streets, the schools, the parks and the kind of homes you will find in Forest Heights.


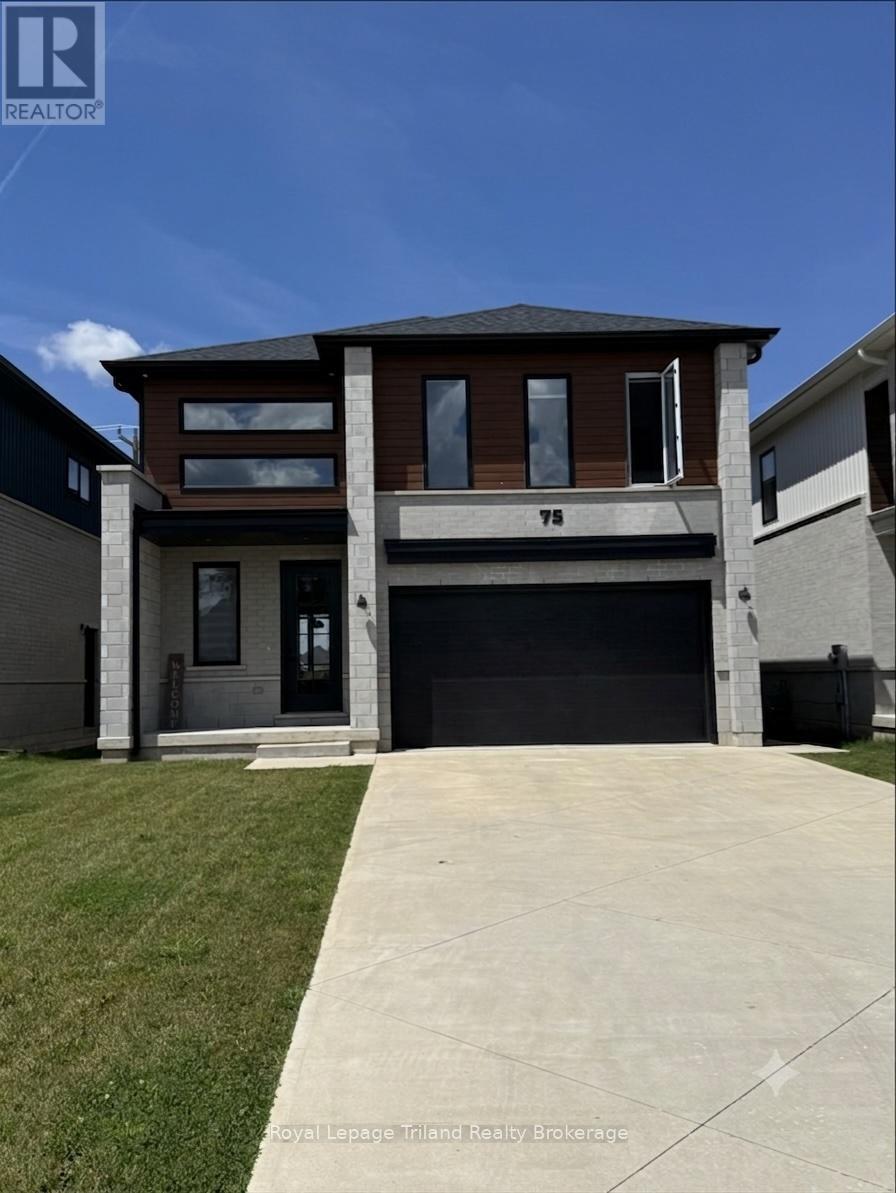

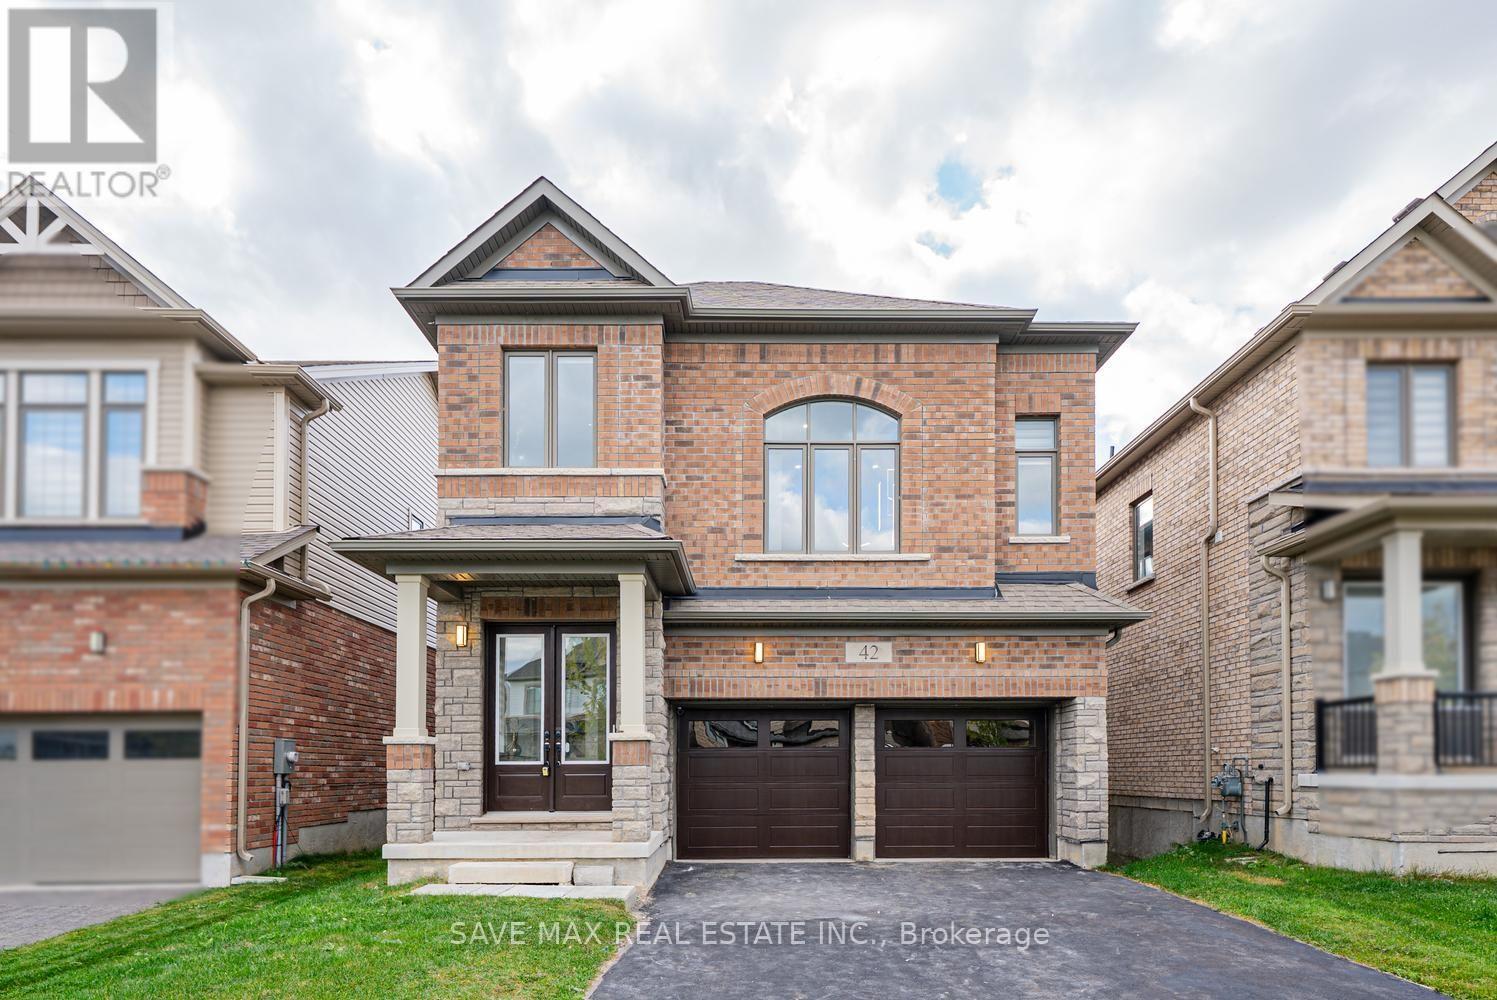
This list is a good start. Your Home Search Portal shows every listing from every brokerage, plus sold prices, and emails you new matches as they are listed.
Dave builds your search personally, no algorithms guessing what you meant.
Your portal combines all available homes in our area, from any company and any REALTOR®.
See what homes actually sold for, the context that makes your offer smart.
Your contact info stays with us. No ads, no marketing lists, and your questions come straight to Dave.
REALTOR®, REALTORS®, and the REALTOR® logo are certification marks that are owned by REALTOR® Canada Inc. and licensed exclusively to The Canadian Real Estate Association (CREA). These certification marks identify real estate professionals who are members of CREA and who must abide by CREA’s By-Laws, Rules, and the REALTOR® Code. The MLS® trademark and the MLS® logo are owned by CREA and identify the quality of services provided by real estate professionals who are members of CREA. Listing data is provided under the REALTOR.ca Data Distribution Facility and is subject to our listing data terms.