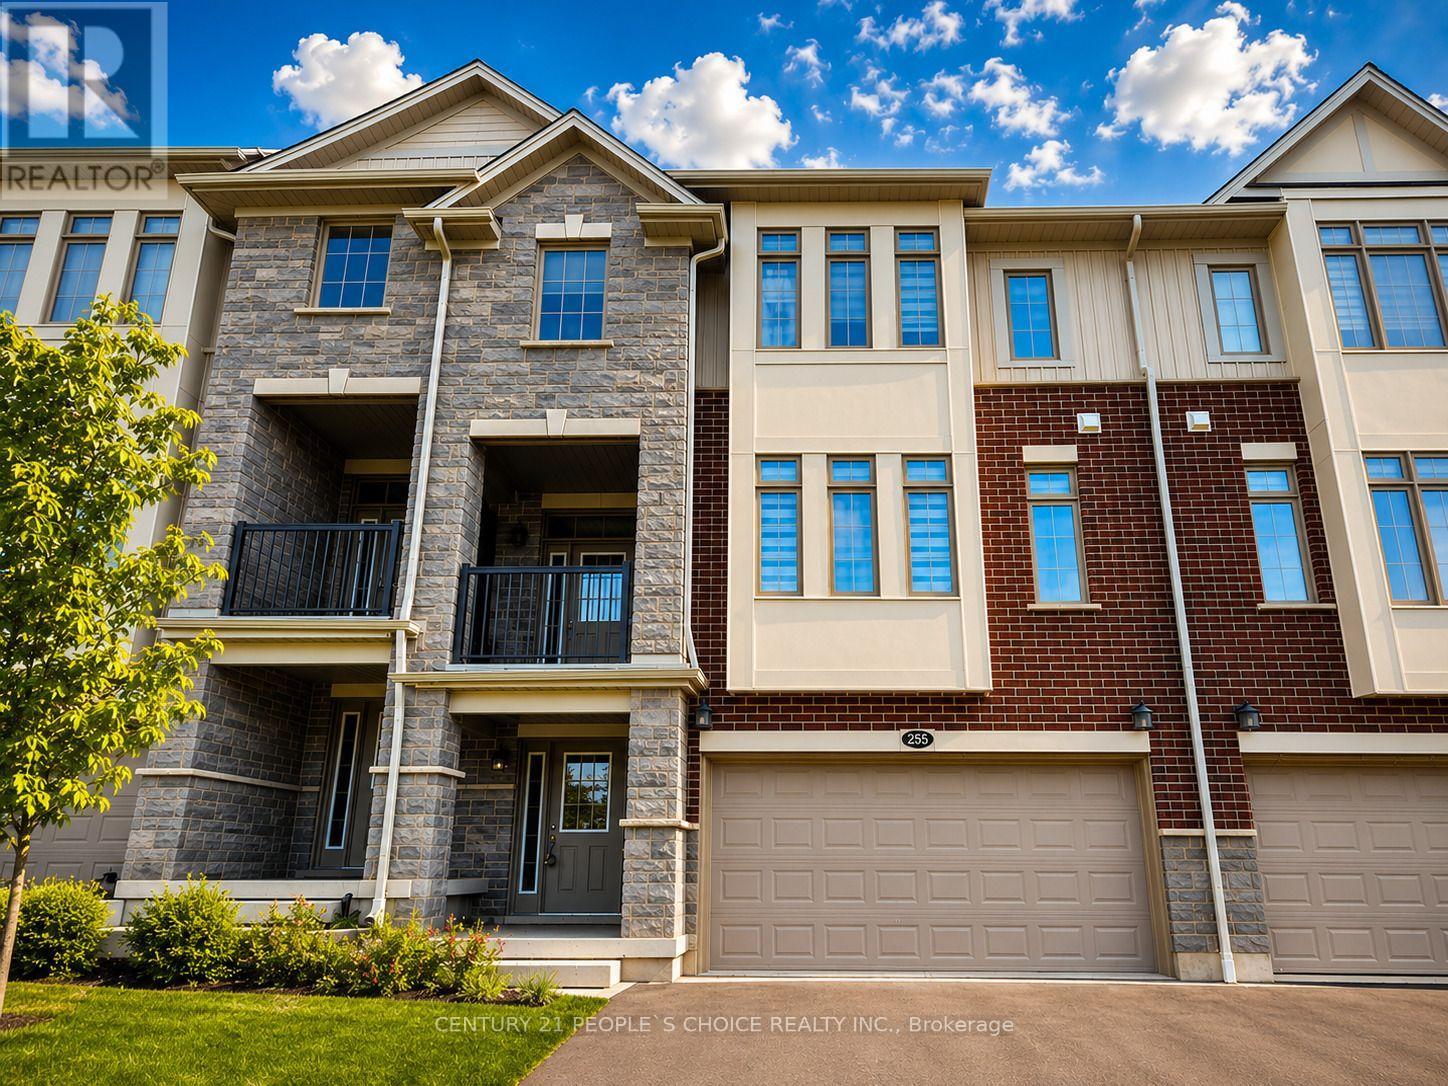
$799,900
Listed 5 days ago
255 Raspberry Place
Waterloo · 4 bd · 4+1 ba
TownhouseExplore Clair Hills →
Listed by Century 21 People's Choice Realty Inc.


Cambridge, N1S0E8
Listed by Kigo Realty Inc. · MLS® 40872228
Welcome to Westwood Village – Modern Living in Cambridge!Discover contemporary style and comfort in this stylish, nearly new three-storey townhome located in the highly sought-after Westwood Village community in Cambridge. Offering over 1,800 sq. ft. of thoughtfully designed living space, this exceptional home features 3 spacious bedrooms, 2.5 bathrooms, and a versatile layout ideal for modern living.The main floor welcomes you with a flexible living space perfect for a home office, study, or additional sitting area, offering versatility to suit your lifestyle.The second floor is the heart of the home, featuring a bright, open-concept design that seamlessly connects the kitchen, dining, and living areas. The modern kitchen boasts stainless steel appliances, ample cabinetry, and a large centre island, creating an ideal setting for everyday living and entertaining. Step outside to the impressive covered terrace and balcony, providing inviting outdoor spaces to enjoy your morning coffee, host guests, or unwind with family and friends.The upper level offers a private retreat in the spacious primary bedroom, complete with a large walk-in closet, a luxurious 5-piece ensuite, and its own private balcony. Two additional generously sized bedrooms, a convenient 4-piece main bathroom, and upper-level laundry complete this well-designed floor.Enjoy a wonderful balance of nature and everyday convenience, with nearby green spaces, restaurants, shopping, and essential amenities just a short distance away.Nearly new, move-in ready, and thoughtfully designed for contemporary living, this impressive Westwood Village townhome offers the space, style, and functionality to feel right at home. An excellent opportunity to enjoy modern living in a desirable Cambridge community!
Features: Balcony, Automatic Garage Door Opener
| Level | Room | Size |
|---|---|---|
| Third level | Laundry room | |
| Third level | 4pc Bathroom | |
| Third level | Bedroom | 8'7'' x 11'0'' |
| Third level | Bedroom | 8'11'' x 11'6'' |
| Third level | 5pc Ensuite bath | |
| Third level | Primary Bedroom | 12'6'' x 13'6'' |
| Second level | 2pc Bathroom | |
| Second level | Living room/Dining room | 17'8'' x 17'10'' |
| Second level | Kitchen | 13'0'' x 14'5'' |
| Main level | Bonus Room | 13'6'' x 16'6'' |
Get to know the streets, the schools, the parks and the kind of homes you will find in West Galt.

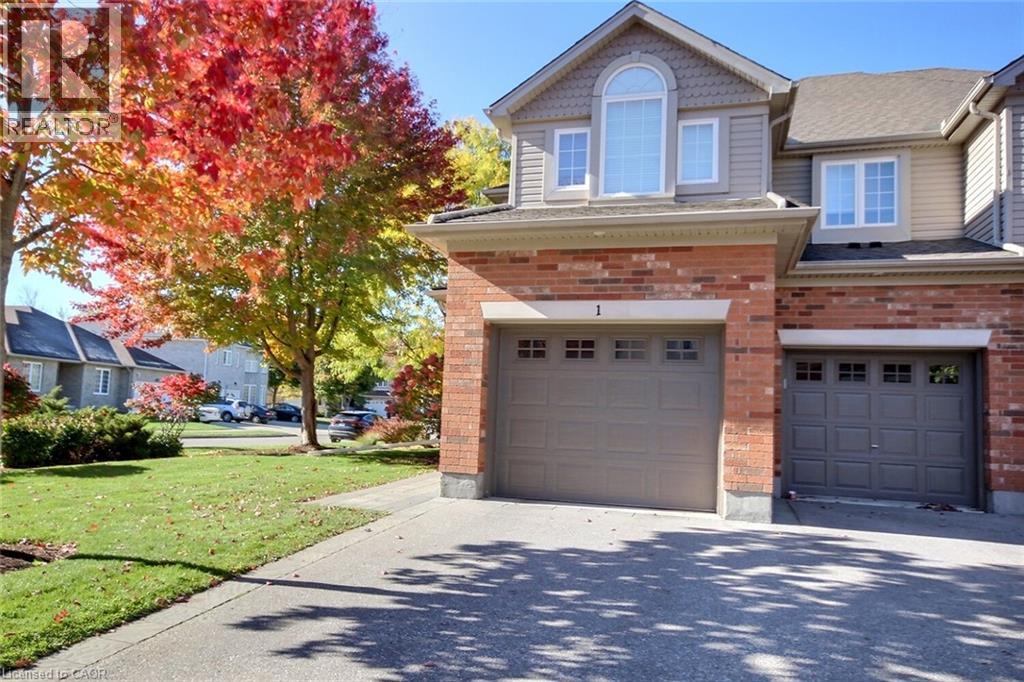
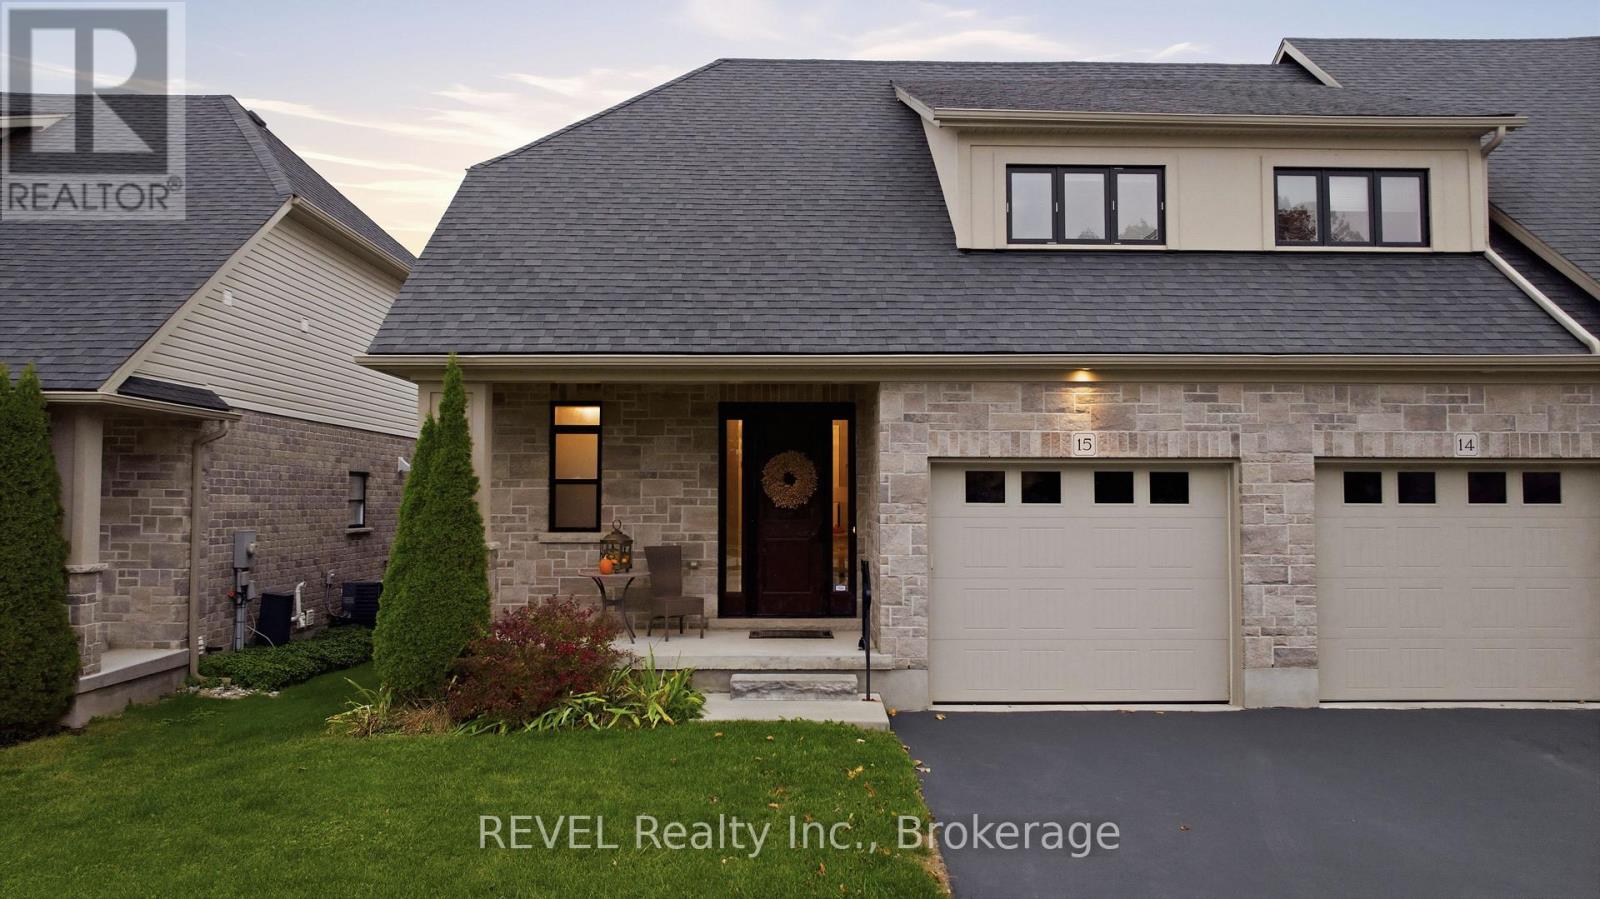
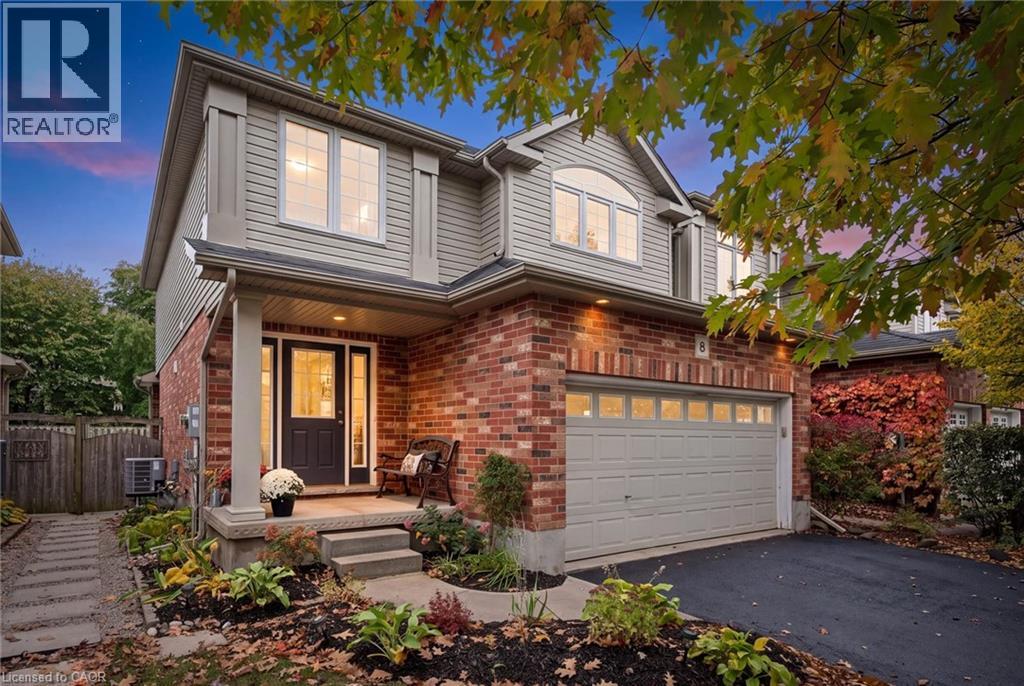
This list is a good start. Your Home Search Portal shows every listing from every brokerage, plus sold prices, and emails you new matches as they are listed.
Dave builds your search personally, no algorithms guessing what you meant.
Your portal combines all available homes in our area, from any company and any REALTOR®.
See what homes actually sold for, the context that makes your offer smart.
Your contact info stays with us. No ads, no marketing lists, and your questions come straight to Dave.
REALTOR®, REALTORS®, and the REALTOR® logo are certification marks that are owned by REALTOR® Canada Inc. and licensed exclusively to The Canadian Real Estate Association (CREA). These certification marks identify real estate professionals who are members of CREA and who must abide by CREA’s By-Laws, Rules, and the REALTOR® Code. The MLS® trademark and the MLS® logo are owned by CREA and identify the quality of services provided by real estate professionals who are members of CREA. Listing data is provided under the REALTOR.ca Data Distribution Facility and is subject to our listing data terms.