
$682,000
Listed today
136 Forest Road
Cambridge · 4 bd · 2+1 ba
DetachedExplore West Galt →
Listed by Homelife Maple Leaf Realty Ltd.


Waterloo, N2T1Z9
Listed by RE/MAX Solid Gold Realty (II) Ltd. · MLS® 40872291
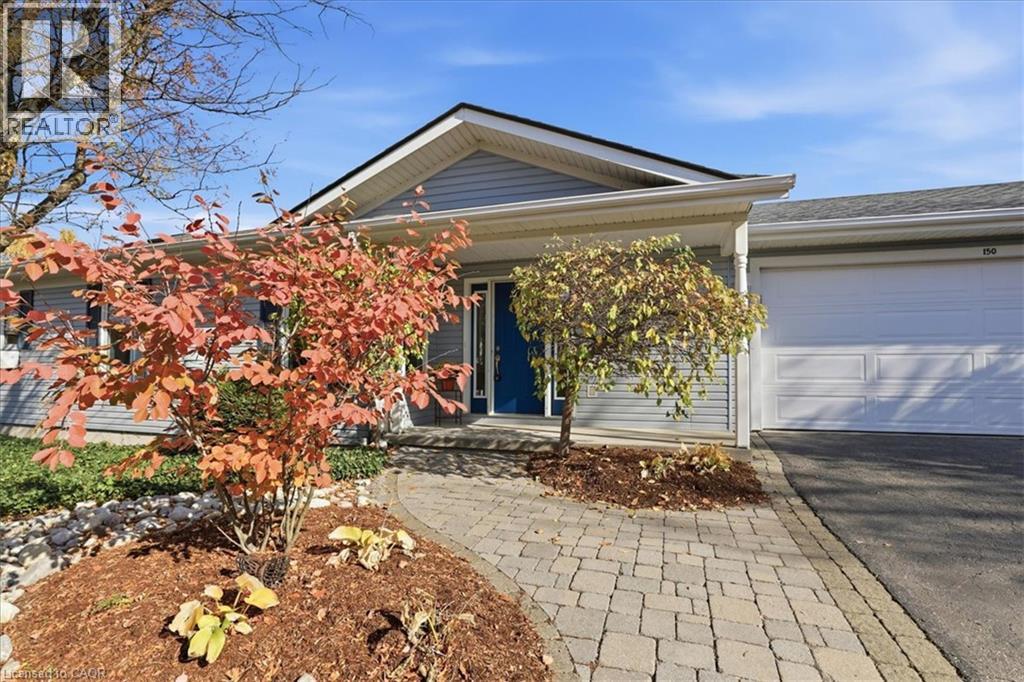
A great place to call home in Westvale, offering 3 bedrooms and 3 bathrooms with comfortable living space for the whole family.
The refreshed kitchen features stone countertops and stainless steel appliances, with convenient garage access for easy grocery drop-offs. The open-concept living and dining area is filled with natural light from large windows and sliding doors leading to the backyard. Downstairs, a new 3-piece bathroom completes the basement lounge, creating a great spot for games, movie nights or sleepovers. The large, almost pie-shaped lot is fully fenced and offers plenty of room to enjoy the outdoors, with a patio for dining, a pea-stone seating area and lots of space for kids to run and play. Set on a quiet, family-friendly street, the location is ideal for outdoor play, with room for a game of basketball or hockey. Located on a bend with minimal sidewalk to shovel, and close to highly rated schools, this home combines everyday comfort with practical family living.
Features: Quiet Area, Sump Pump
| Level | Room | Size |
|---|---|---|
| Basement | Utility room | 9'9'' x 10'4'' |
| Basement | 3pc Bathroom | |
| Basement | Recreation room | 10'7'' x 18' |
| Second level | 4pc Bathroom | |
| Second level | Bedroom | 8'4'' x 9'11'' |
| Second level | Bedroom | 8'10'' x 10'11'' |
| Second level | Primary Bedroom | 10'6'' x 12'1'' |
| Main level | 2pc Bathroom | |
| Main level | Living room | 10'6'' x 13'1'' |
| Main level | Dining room | 10'7'' x 10'11'' |
| Main level | Kitchen | 10'3'' x 11'0'' |
Get to know the streets, the schools, the parks and the kind of homes you will find in Westvale.




This list is a good start. Your Home Search Portal shows every listing from every brokerage, plus sold prices, and emails you new matches as they are listed.
Dave builds your search personally, no algorithms guessing what you meant.
Your portal combines all available homes in our area, from any company and any REALTOR®.
See what homes actually sold for, the context that makes your offer smart.
Your contact info stays with us. No ads, no marketing lists, and your questions come straight to Dave.
REALTOR®, REALTORS®, and the REALTOR® logo are certification marks that are owned by REALTOR® Canada Inc. and licensed exclusively to The Canadian Real Estate Association (CREA). These certification marks identify real estate professionals who are members of CREA and who must abide by CREA’s By-Laws, Rules, and the REALTOR® Code. The MLS® trademark and the MLS® logo are owned by CREA and identify the quality of services provided by real estate professionals who are members of CREA. Listing data is provided under the REALTOR.ca Data Distribution Facility and is subject to our listing data terms.