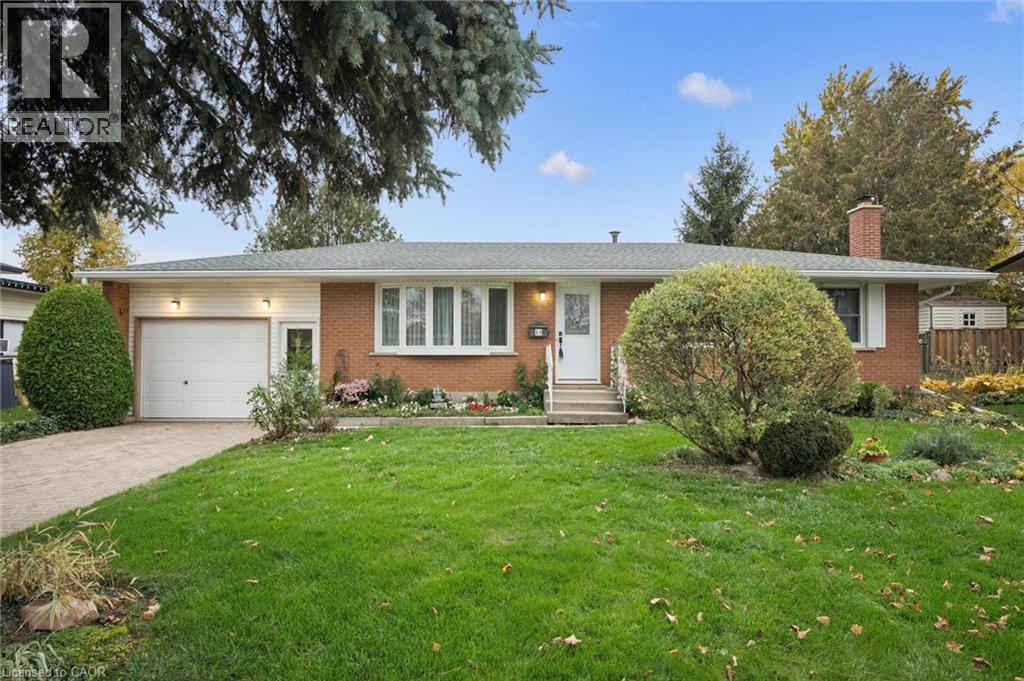
$675,000
Listed today
52 D'Arcy Place
Kitchener · 5 bd · 2 ba · 2,081 sq ft
DetachedExplore Laurentian Hills →
Listed by RE/MAX Solid Gold Realty (II) Ltd.


Guelph, N1H6J4
Listed by Keller Williams Innovation Realty · MLS® 40872391
60'x30' Heated Shop on 1.5 Acres and 1,900sqft Bungalow! Opportunity, potential, and location! Discover a rare chance to own approximately 1.5 acres within the City of Guelph, offering the peace and privacy of country living while keeping all the conveniences of the city just minutes away. The standout feature of this property is the impressive, fully insulated and heated woodworking shop, complete with electrical service, an upper level featuring office space and a bathroom. Whether you're a woodworker, hobbyist, tradesperson, or simply someone who needs exceptional workspace, this versatile building offers tremendous possibilities. The agriculturally zoned property provides plenty of room to enjoy the outdoors, with space for extensive gardens, hobby farming, or potentially keeping animals, subject to municipal regulations. A greenhouse adds even more appeal for gardening enthusiasts, while the functional above-ground pool and hot tub offer opportunities for outdoor relaxation and entertaining. The existing bungalow requires significant repairs and renovations, making this an ideal opportunity for buyers with vision who want to create a home tailored to their own tastes and needs. Rather than paying a premium for someone else's renovations, bring your ideas, roll up your sleeves, and transform this property into something truly special. The real value here is in the land, location, workshop, and endless potential. Properties offering this much space, versatility, and a country atmosphere within Guelph's city limits are hard to come by. If you've been searching for an affordable entry into acreage living, a property with an exceptional workshop, or a renovation project with incredible upside, this could be the opportunity you've been waiting for! As-is, where-is.
Features: Paved driveway, Country residential
| Level | Room | Size |
|---|---|---|
| Basement | Storage | 9'8'' x 8'5'' |
| Basement | Storage | 23'0'' x 8'3'' |
| Basement | Recreation room | 29'3'' x 15'3'' |
| Basement | Office | 13'1'' x 11'1'' |
| Basement | 3pc Bathroom | 9'0'' x 7'7'' |
| Main level | Bedroom | 11'1'' x 15'2'' |
| Main level | Living room | 17'6'' x 12'3'' |
| Main level | Laundry room | 6'11'' x 11'1'' |
| Main level | Kitchen | 10'0'' x 11'2'' |
| Main level | Kitchen | 20'8'' x 14'10'' |
| Main level | Family room | 11'3'' x 12'11'' |
| Main level | Dining room | 11'3'' x 9'9'' |
| Main level | Bedroom | 10'6'' x 11'11'' |
| Main level | Bedroom | 11'2'' x 8'2'' |
| Main level | Bedroom | 9'9'' x 10'10'' |
| Main level | 4pc Bathroom | 6'9'' x 10'5'' |
| Main level | 4pc Bathroom | 8'2'' x 8'3'' |





This list is a good start. Your Home Search Portal shows every listing from every brokerage, plus sold prices, and emails you new matches as they are listed.
Dave builds your search personally, no algorithms guessing what you meant.
Your portal combines all available homes in our area, from any company and any REALTOR®.
See what homes actually sold for, the context that makes your offer smart.
Your contact info stays with us. No ads, no marketing lists, and your questions come straight to Dave.
REALTOR®, REALTORS®, and the REALTOR® logo are certification marks that are owned by REALTOR® Canada Inc. and licensed exclusively to The Canadian Real Estate Association (CREA). These certification marks identify real estate professionals who are members of CREA and who must abide by CREA’s By-Laws, Rules, and the REALTOR® Code. The MLS® trademark and the MLS® logo are owned by CREA and identify the quality of services provided by real estate professionals who are members of CREA. Listing data is provided under the REALTOR.ca Data Distribution Facility and is subject to our listing data terms.