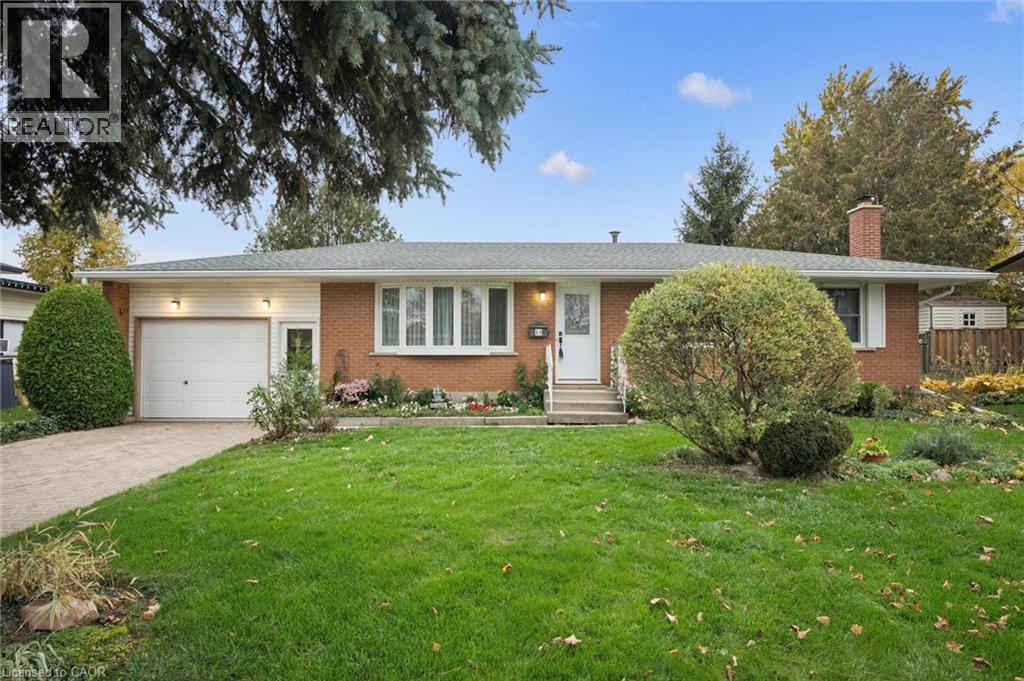
$675,000
Listed today
52 D'Arcy Place
Kitchener · 5 bd · 2 ba · 2,081 sq ft
DetachedExplore Laurentian Hills →
Listed by RE/MAX Solid Gold Realty (II) Ltd.


Cambridge, N3C4L2
Listed by RE/MAX Aboutowne Realty Corp. · MLS® 40872470
Welcome to 87 Houghton Street - a move-in-ready freshly painted detached home offering over 1,500 sq. ft. of above-grade living space, 3bedrooms, 3 bathrooms and a finished basement in Cambridge's desirable Hespeler neighbourhood. Enjoy quick access to Highway 401 East and West, making commuting in either direction a breeze. Ideally located close to Jamieson Plaza, St. Elizabeth Catholic School, Woodland Park Public School, and everyday amenities. Step inside to a bright and welcoming open-to-above foyer. This carpet-free home features durable and stylish SPC flooring throughout the main and second floors. The main level offers a spacious living room, functional kitchen with quartz countertop, with adjoining breakfast/dining area, and a convenient powder room. Upstairs, you'll find three well-sized bedrooms and two full bathrooms. The spacious primary bedroom features a walk-in closet and private ensuite with quartz countertop, while two additional good-sized bedrooms share a second full bathroom quartz countertop - a practical layout for families. The finished basement adds valuable living space and features engineered hardwood flooring, making it ideal for a recreation room, home office, gym or play area. Step outside to a fully fenced backyard with a deck . The concrete driveway, completed in 2022, adds both curb appeal and everyday convenience. With its move-in-ready condition, family-friendly layout and exceptional access to Highway 401, schools, shopping and amenities, 87 Houghton Street is a great opportunity for first-time buyers, young families and commuters. Why rent when you can own?
| Level | Room | Size |
|---|---|---|
| Basement | Recreation room | 24'2'' x 20'2'' |
| Second level | 4pc Bathroom | |
| Second level | Bedroom | 11'4'' x 10'6'' |
| Second level | Bedroom | 9'4'' x 9'2'' |
| Second level | 4pc Ensuite bath | |
| Second level | Primary Bedroom | 15'3'' x 15'4'' |
| Main level | 2pc Bathroom | |
| Main level | Dining room | 7'7'' x 9'2'' |
| Main level | Kitchen | 12'4'' x 9'2'' |
| Main level | Living room | 20'1'' x 14'3'' |
Get to know the streets, the schools, the parks and the kind of homes you will find in Townline Estates.





This list is a good start. Your Home Search Portal shows every listing from every brokerage, plus sold prices, and emails you new matches as they are listed.
Dave builds your search personally, no algorithms guessing what you meant.
Your portal combines all available homes in our area, from any company and any REALTOR®.
See what homes actually sold for, the context that makes your offer smart.
Your contact info stays with us. No ads, no marketing lists, and your questions come straight to Dave.
REALTOR®, REALTORS®, and the REALTOR® logo are certification marks that are owned by REALTOR® Canada Inc. and licensed exclusively to The Canadian Real Estate Association (CREA). These certification marks identify real estate professionals who are members of CREA and who must abide by CREA’s By-Laws, Rules, and the REALTOR® Code. The MLS® trademark and the MLS® logo are owned by CREA and identify the quality of services provided by real estate professionals who are members of CREA. Listing data is provided under the REALTOR.ca Data Distribution Facility and is subject to our listing data terms.