
$369,000
Listed today
904 - 150 Water Street
Cambridge · 1 bd · 1 ba
Listed by Corcoran Horizon Realty


Cambridge, N3H5L2
Listed by Century 21 Millennium Inc · MLS® 40872577
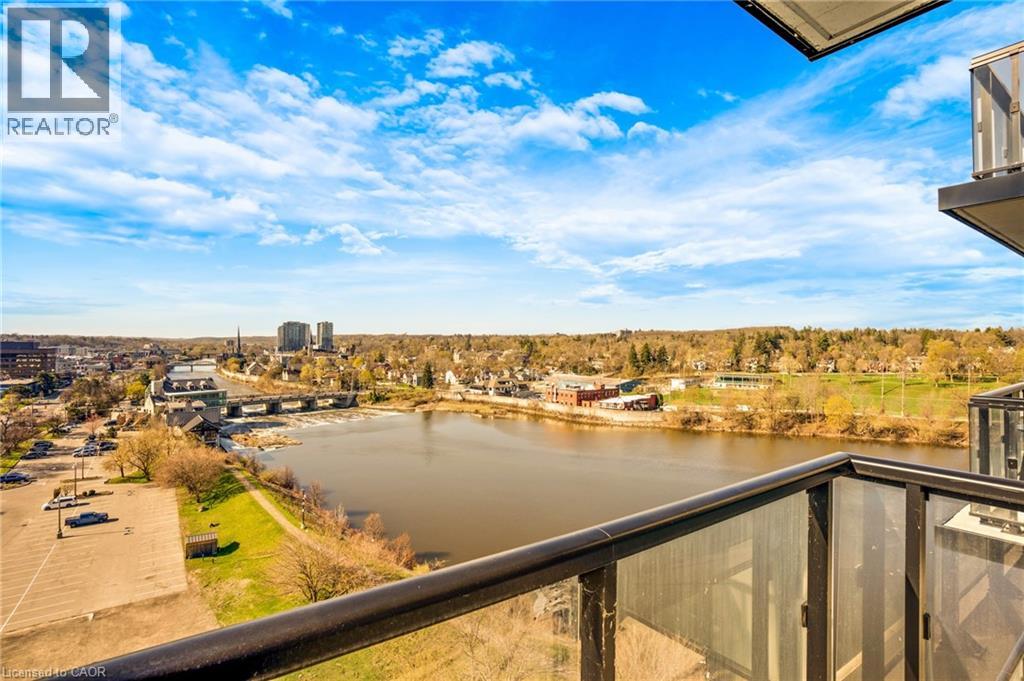
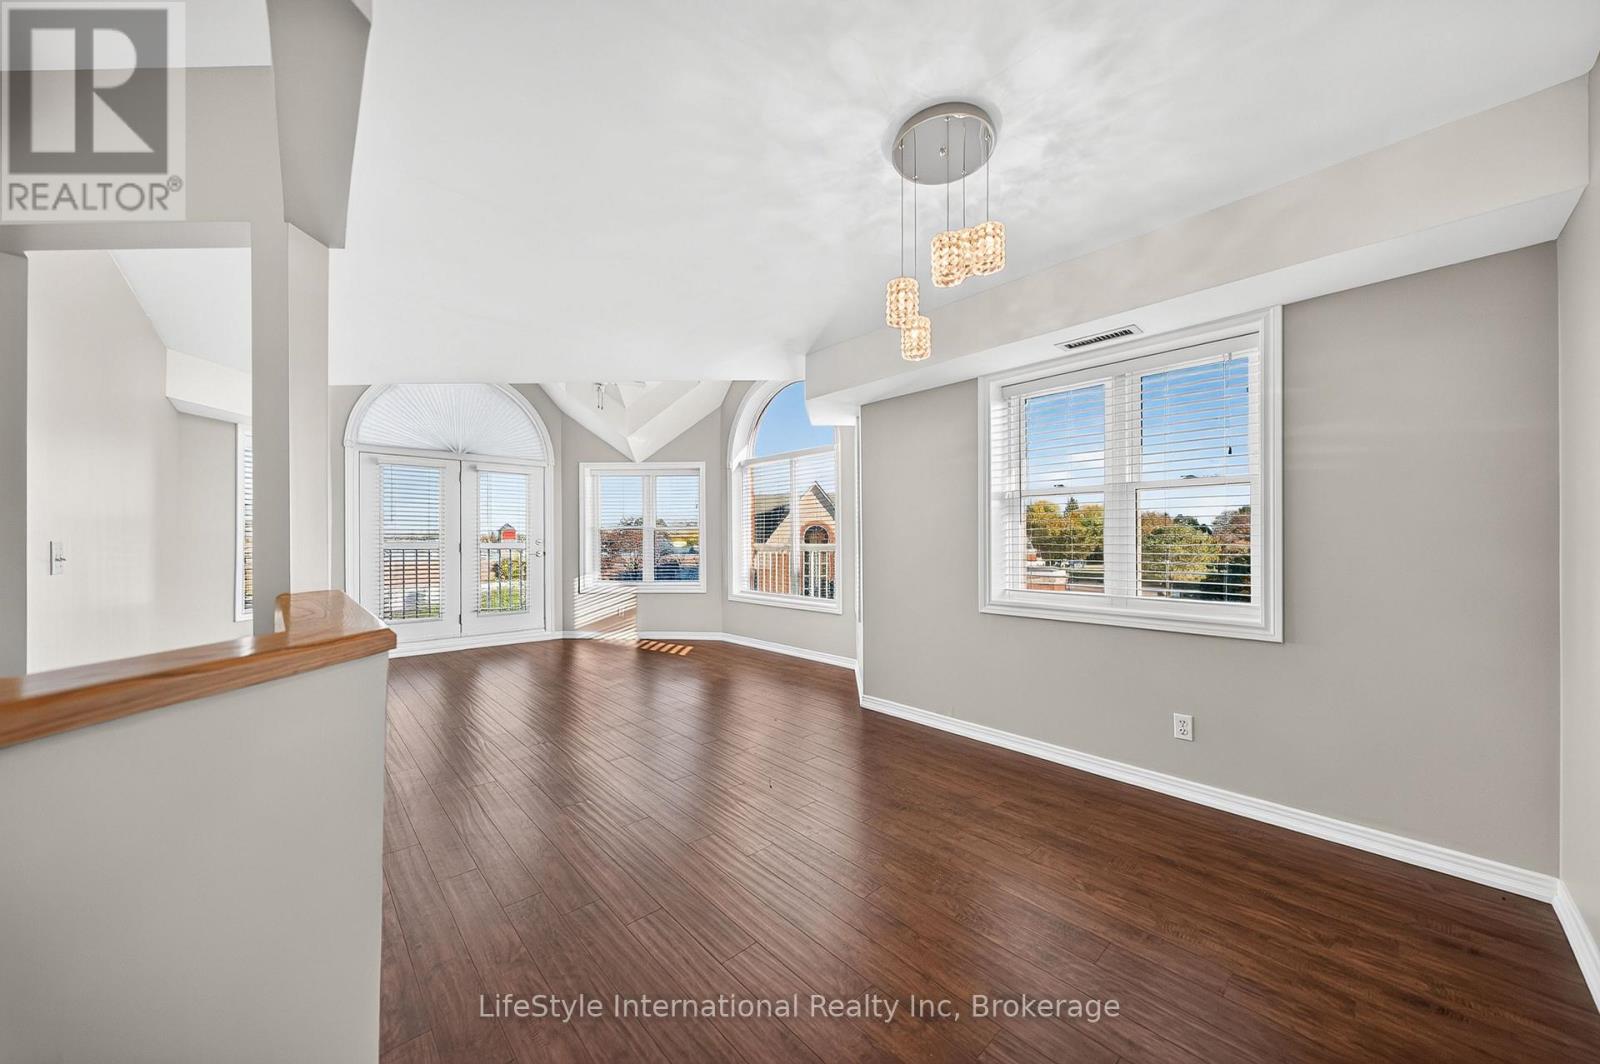
Enjoy beautiful views and light-filled living in this spacious, south-facing corner condo! With 2 bedrooms, 2 bathrooms, and bamboo flooring throughout, this inviting suite overlooks Riverside Park, the river, and the escarpment in the distance. The generous living room opens to a balcony—the perfect spot for morning coffee surrounded by views of the trees. A bright dining area overlooks the park, while the galley kitchen keeps everything within easy reach. Set in a quiet, well-maintained building with excellent amenities, including a pool, sauna, gym, party room, library, hobby room, and games room. Includes one parking space and one locker. A lovely blend of space, comfort and scenic surroundings!
Features: Community Centre, Southern exposure, Corner Site, Balcony, No Pet Home, Automatic Garage Door Opener, Car Wash, Exercise Centre, Party Room
| Level | Room | Size |
|---|---|---|
| Main level | 4pc Bathroom | |
| Main level | 4pc Bathroom | |
| Main level | Bedroom | 9'6'' x 14'0'' |
| Main level | Primary Bedroom | 11'2'' x 13'1'' |
| Main level | Kitchen | 8'1'' x 8'0'' |
| Main level | Dining room | 12'7'' x 9'0'' |
| Main level | Living room | 10'1'' x 18'1'' |
Get to know the streets, the schools, the parks and the kind of homes you will find in Preston Heights.



This list is a good start. Your Home Search Portal shows every listing from every brokerage, plus sold prices, and emails you new matches as they are listed.
Dave builds your search personally, no algorithms guessing what you meant.
Your portal combines all available homes in our area, from any company and any REALTOR®.
See what homes actually sold for, the context that makes your offer smart.
Your contact info stays with us. No ads, no marketing lists, and your questions come straight to Dave.
REALTOR®, REALTORS®, and the REALTOR® logo are certification marks that are owned by REALTOR® Canada Inc. and licensed exclusively to The Canadian Real Estate Association (CREA). These certification marks identify real estate professionals who are members of CREA and who must abide by CREA’s By-Laws, Rules, and the REALTOR® Code. The MLS® trademark and the MLS® logo are owned by CREA and identify the quality of services provided by real estate professionals who are members of CREA. Listing data is provided under the REALTOR.ca Data Distribution Facility and is subject to our listing data terms.