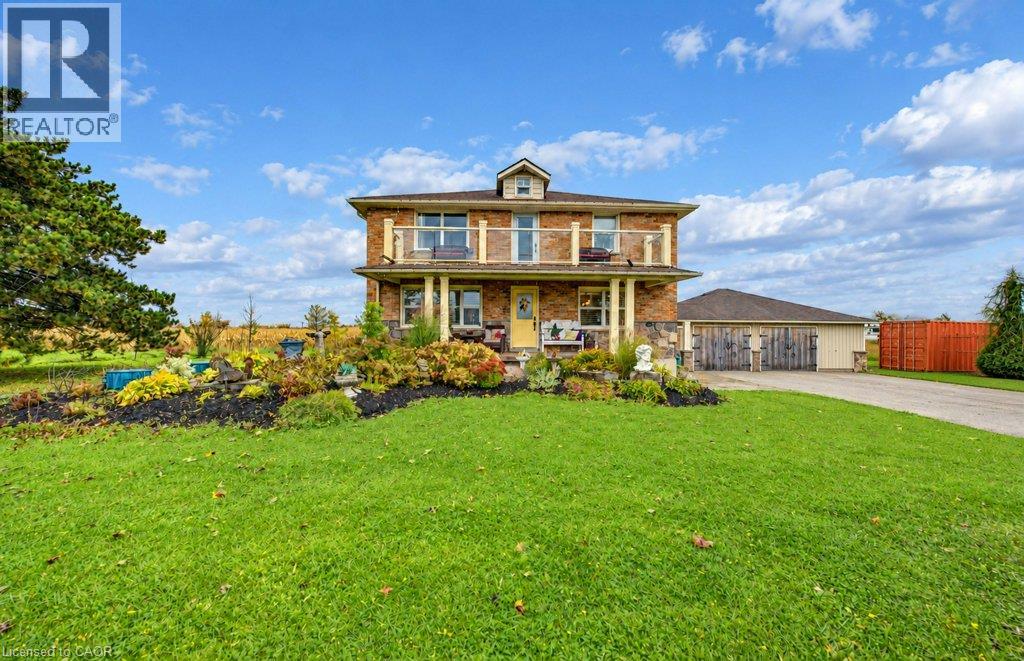
$1,350,000
Listed today
1529 Nafziger Road
New Hamburg · 4 bd · 3+1 ba · 2,429 sq ft
DetachedExplore Captain McCallum Drive →
Listed by RE/MAX Twin City Realty Inc.


Puslinch, N0B2J0
Listed by eXp Realty (Team Branch) · MLS® 40872872
Why not have your home and waterfront cottage in the same place?! Set on the beautiful shorelines of Puslinch Lake, this three-bedroom bungalow sits on a massive 60 x 251 ft lot, with a heated inground pool and private dock. Since there is no public boat launch, owners can quietly enjoy fantastic fishing and all desired water sports without the hassle found on busier lakes. There is also ice skating and ice fishing in the winter! The home is well maintained with three beds and one bath, a cozy living room with electric fireplace, in-suite laundry, and picturesque lake views from the kitchen and rear sunroom. While you wait for the lake to warm up, enjoy your private inground pool. This home is perfect for lakeside living, but like some of the surrounding neighbours have already done, you may choose to build your dream custom home at the top of the property which grades perfectly for a walkout basement to the pool and lake. Centrally located to Guelph, Cambridge and Kitchener, plus easy access to the 401 - come experience everything Puslinch lake and its unrivaled location have to offer. Septic (2017), pool (2013), pool heater (2025), furnace and AC (2018), roof (2013), dock (2012), insulation (2012), most windows and doors (2018) and Iron Filter (2026).
Features: Conservation/green belt, Country residential
| Level | Room | Size |
|---|---|---|
| Main level | Bedroom | 7'4'' x 11'4'' |
| Main level | 4pc Bathroom | 5'1'' x 7'6'' |
| Main level | Bedroom | 10'4'' x 11'4'' |
| Main level | Primary Bedroom | 12'3'' x 13'2'' |
| Main level | Dining room | 8'5'' x 10'4'' |
| Main level | Kitchen | 9'3'' x 10'4'' |
| Main level | Living room | 17'1'' x 18'8'' |
| Main level | Sunroom | 8'5'' x 18'10'' |
This list is a good start. Your Home Search Portal shows every listing from every brokerage, plus sold prices, and emails you new matches as they are listed.
Dave builds your search personally, no algorithms guessing what you meant.
Your portal combines all available homes in our area, from any company and any REALTOR®.
See what homes actually sold for, the context that makes your offer smart.
Your contact info stays with us. No ads, no marketing lists, and your questions come straight to Dave.
REALTOR®, REALTORS®, and the REALTOR® logo are certification marks that are owned by REALTOR® Canada Inc. and licensed exclusively to The Canadian Real Estate Association (CREA). These certification marks identify real estate professionals who are members of CREA and who must abide by CREA’s By-Laws, Rules, and the REALTOR® Code. The MLS® trademark and the MLS® logo are owned by CREA and identify the quality of services provided by real estate professionals who are members of CREA. Listing data is provided under the REALTOR.ca Data Distribution Facility and is subject to our listing data terms.