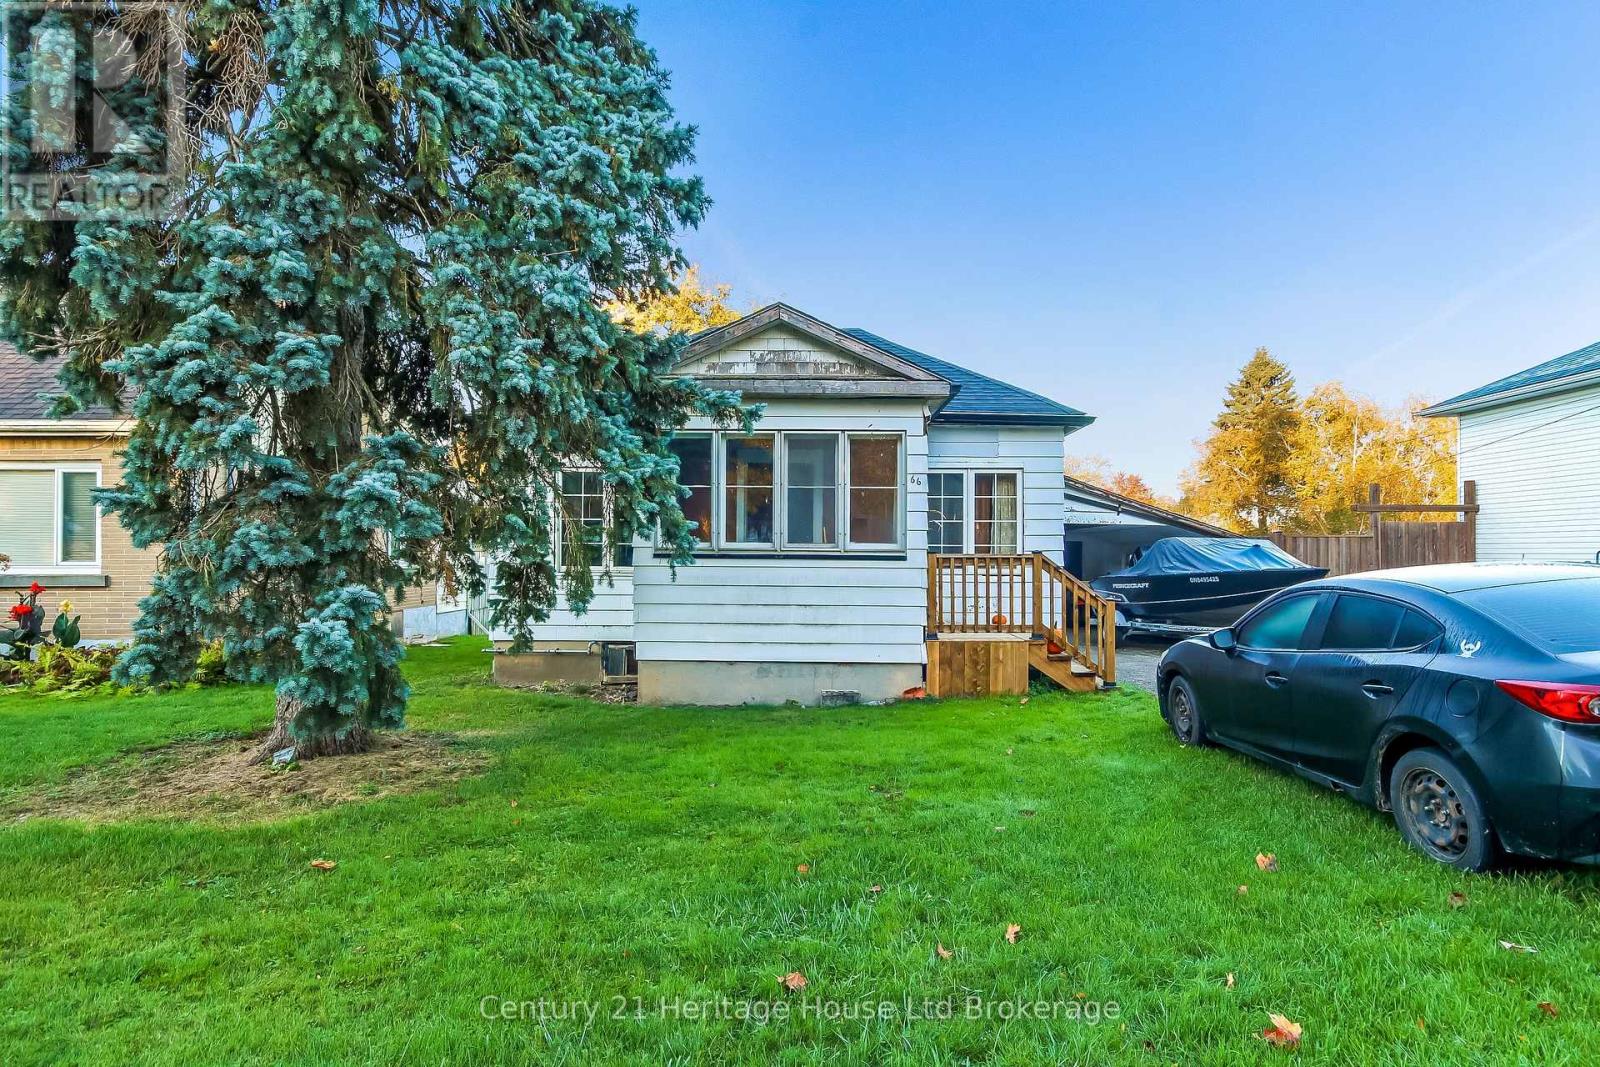
$329,900
Listed 2 days ago
66 Bee Street
Woodstock (Woodstock - South) · 3 bd · 1 ba
DetachedExplore Oxford Place →
Listed by Century 21 Heritage House Ltd Brokerage


Kitchener, N2H3Y6
Listed by Royal LePage Wolle Realty · MLS® 40872946
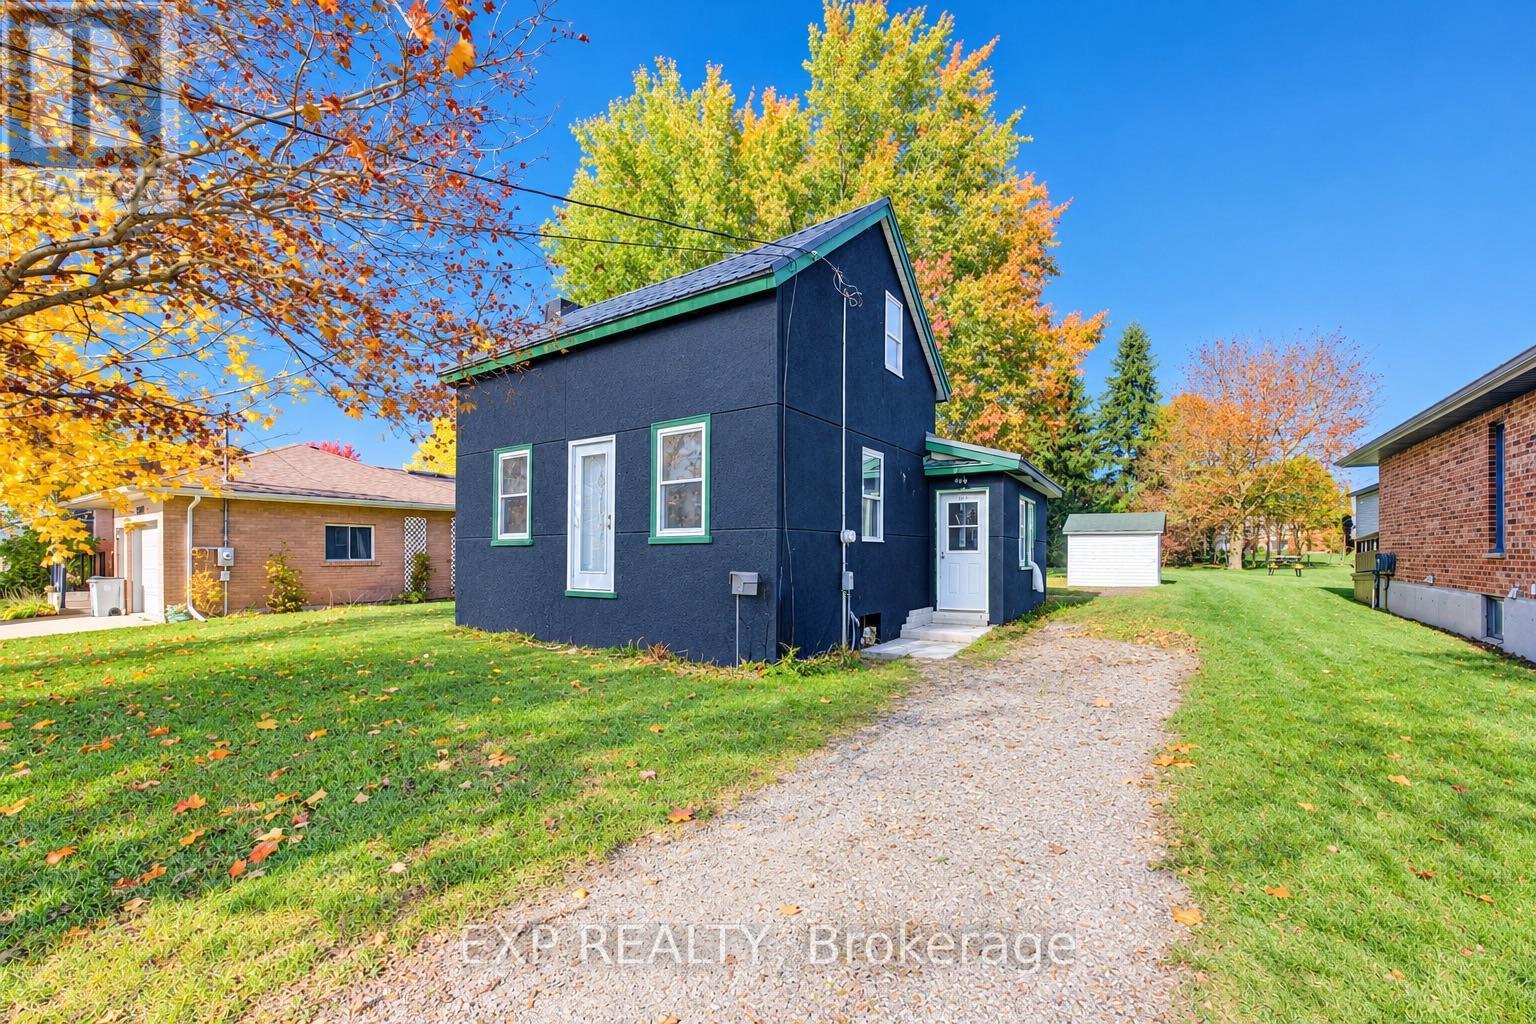
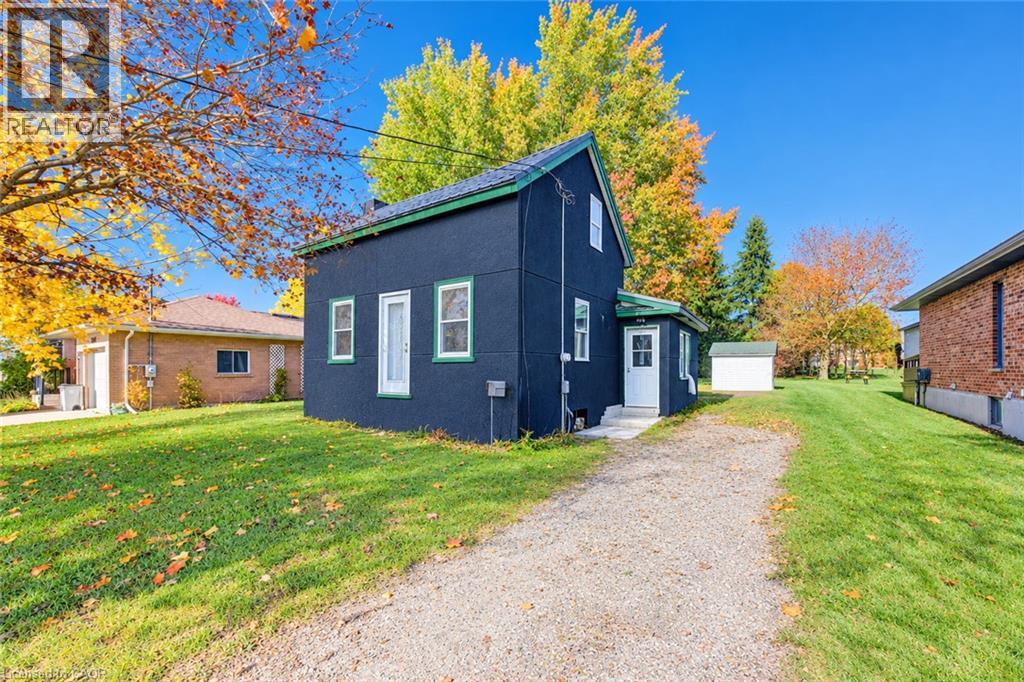
Investors, Flippers & Families! Rare Midtown Corner Lot with massive potential available for the first time in 40+ years! This 1902 detached home sits on a premium 40’ x 119’ corner lot in a rapidly appreciating Midtown pocket near DTK, transit, and the Spur Line Trail. Surrounded by $1M+ redevelopments, this property offers ultimate flexibility for a high-end family renovation or a high-yield investment project. The existing 2- bed, 1.5-bath character home features great bones and excellent holding value. Major mechanical updates offer immediate peace of mind, including a furnace replaced in 2025 and a newer main roof from 2020. Move in, rent out, or renovate while finalizing your permits. The high density RES-5 zoning and dual street exposure are perfectly primed for intensification under Kitchener’s Growing Together framework. Capitalize on the corner configuration for separate unit entrances and streamlined parking logistics to build cluster townhouses, a multi-unit conversion, or an accessory dwelling. Best of all, leverage the 10 unit threshold for an expedited Zoning Certificate process, bypassing complex site plans. Whether you want to restore a piece of history or build a multi-unit legacy project, this prime piece of Midtown’s future is a must-see!
Features: Quiet Area, Cul-de-sac, Corner Site
| Level | Room | Size |
|---|---|---|
| Main level | Mud room | 6'3'' x 7'9'' |
| Main level | Office | 7'6'' x 9'5'' |
| Main level | Dining room | 9'10'' x 12'5'' |
| Main level | Living room | 10'6'' x 11'7'' |
| Main level | Kitchen | 11'3'' x 12'5'' |
| Second level | Bedroom | 9'3'' x 10'11'' |
| Second level | Primary Bedroom | 9'8'' x 10'11'' |
| Basement | 2pc Bathroom | |
| Second level | 4pc Bathroom |
Get to know the streets, the schools, the parks and the kind of homes you will find in Mount Hope.
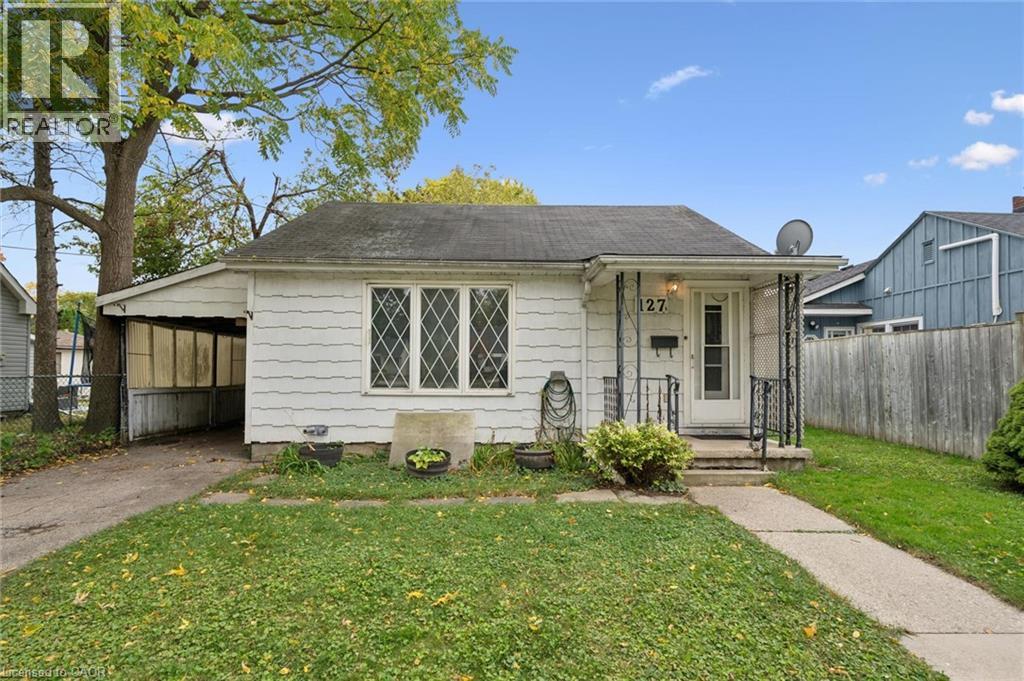
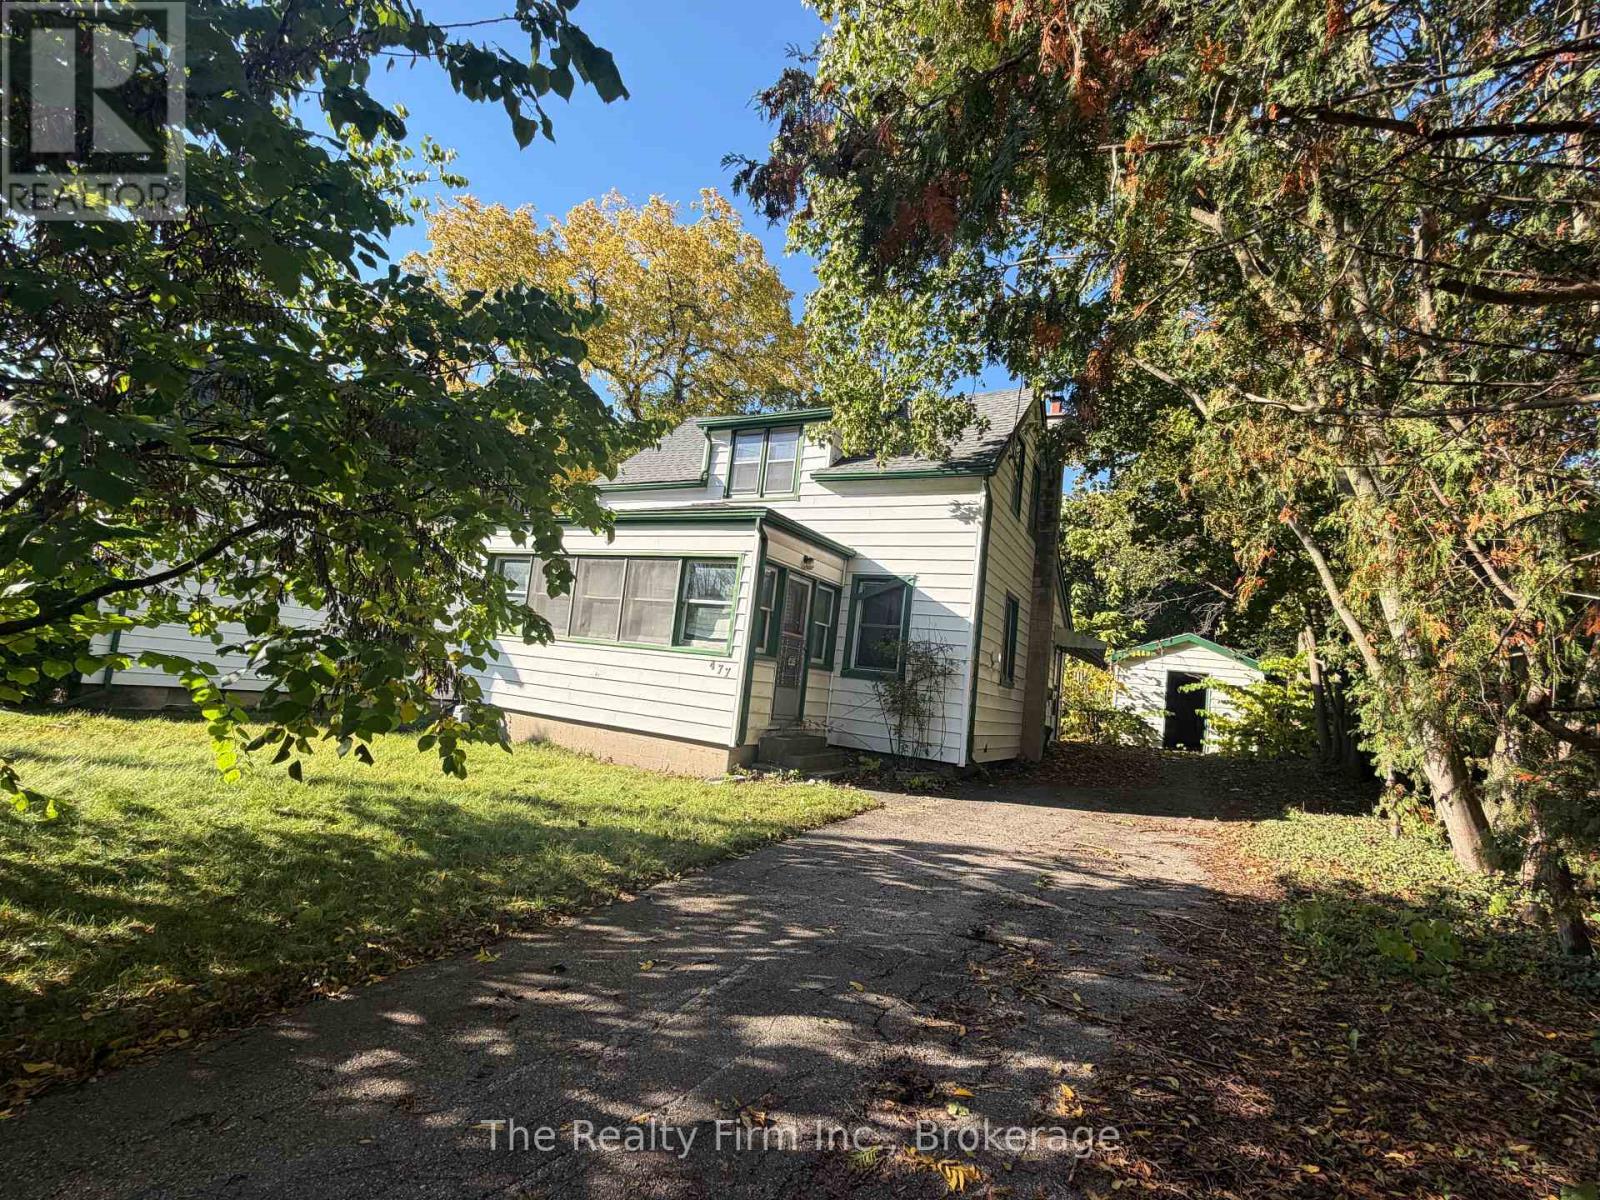
This list is a good start. Your Home Search Portal shows every listing from every brokerage, plus sold prices, and emails you new matches as they are listed.
Dave builds your search personally, no algorithms guessing what you meant.
Your portal combines all available homes in our area, from any company and any REALTOR®.
See what homes actually sold for, the context that makes your offer smart.
Your contact info stays with us. No ads, no marketing lists, and your questions come straight to Dave.
REALTOR®, REALTORS®, and the REALTOR® logo are certification marks that are owned by REALTOR® Canada Inc. and licensed exclusively to The Canadian Real Estate Association (CREA). These certification marks identify real estate professionals who are members of CREA and who must abide by CREA’s By-Laws, Rules, and the REALTOR® Code. The MLS® trademark and the MLS® logo are owned by CREA and identify the quality of services provided by real estate professionals who are members of CREA. Listing data is provided under the REALTOR.ca Data Distribution Facility and is subject to our listing data terms.