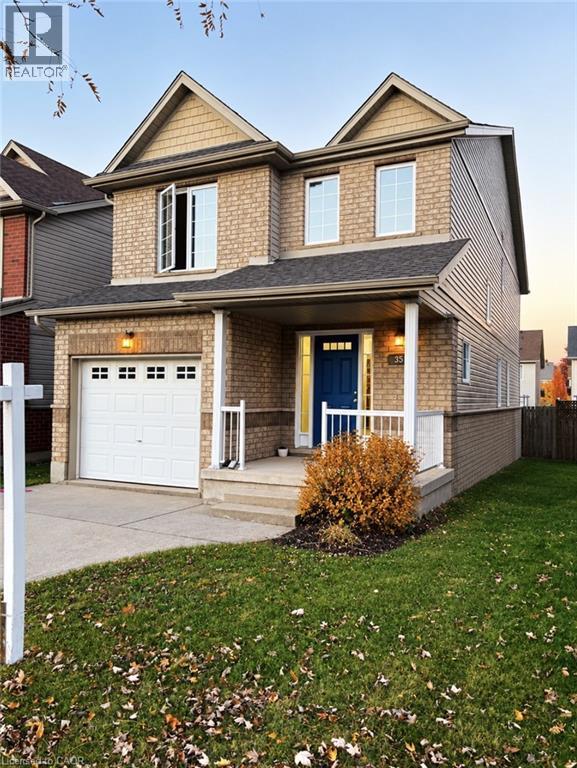
$789,900
Listed today
352 Sauve Crescent
Waterloo · 3 bd · 3+1 ba · 1,893 sq ft
DetachedExplore Clair Hills →
Listed by Red And White Realty Inc.


Kitchener, N2B1Z2
Listed by RE/MAX Twin City Realty Inc. · MLS® 40872987
Legal Duplex with Strong Income Potential on a corner lot! This well-maintained, fully vacant upper unit offers an excellent opportunity for buyers looking to live comfortably while generating rental income from the already-tenanted lower unit. Each unit features 3 bedrooms, 1 bathroom, a full kitchen, separate entrance, and dedicated parking. The property also features a standalone double car garage, providing valuable additional space and convenience. The upper unit is move-in ready, allowing the new owner to make it their home while benefiting from rental income from the lower unit. Ideally located close to schools, shopping, parks, public transit, and major highway access, this property offers the perfect combination of homeownership, income potential, and long-term investment value. A fantastic opportunity for first-time buyers, investors, or anyone looking to offset their mortgage while owning a versatile income property.
Features: School Bus, Community Centre, Automatic Garage Door Opener
| Level | Room | Size |
|---|---|---|
| Basement | Kitchen | 13'8'' x 11'2'' |
| Main level | Kitchen | 9'7'' x 17'9'' |
| Main level | 3pc Bathroom | 4'11'' x 7'5'' |
| Basement | 3pc Bathroom | |
| Basement | Bedroom | 8'5'' x 8'4'' |
| Basement | Bedroom | 11'2'' x 12'3'' |
| Basement | Bedroom | 9'5'' x 12'3'' |
| Main level | Bedroom | 8'4'' x 11'1'' |
| Main level | Bedroom | 12'6'' x 11'1'' |
| Main level | Bedroom | 12'6'' x 11'1'' |
Get to know the streets, the schools, the parks and the kind of homes you will find in Rosemount.


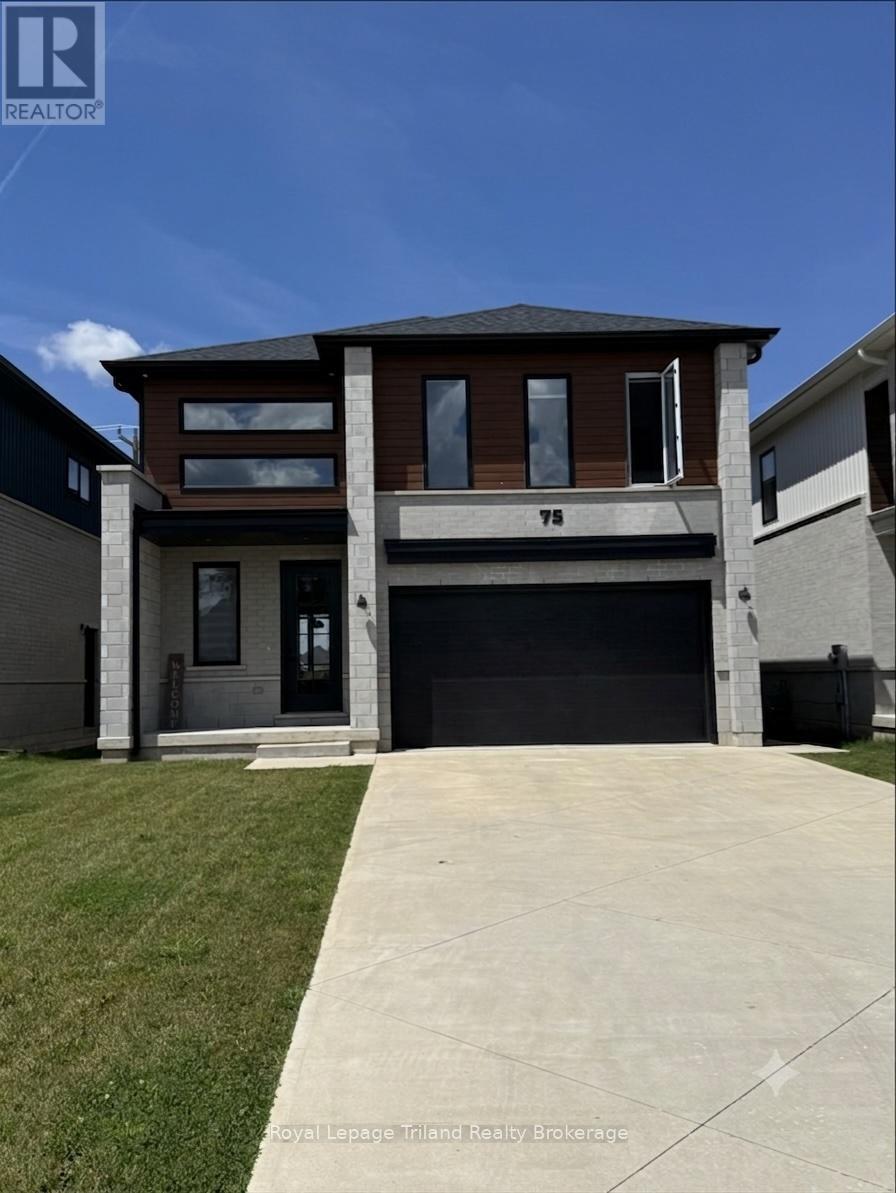

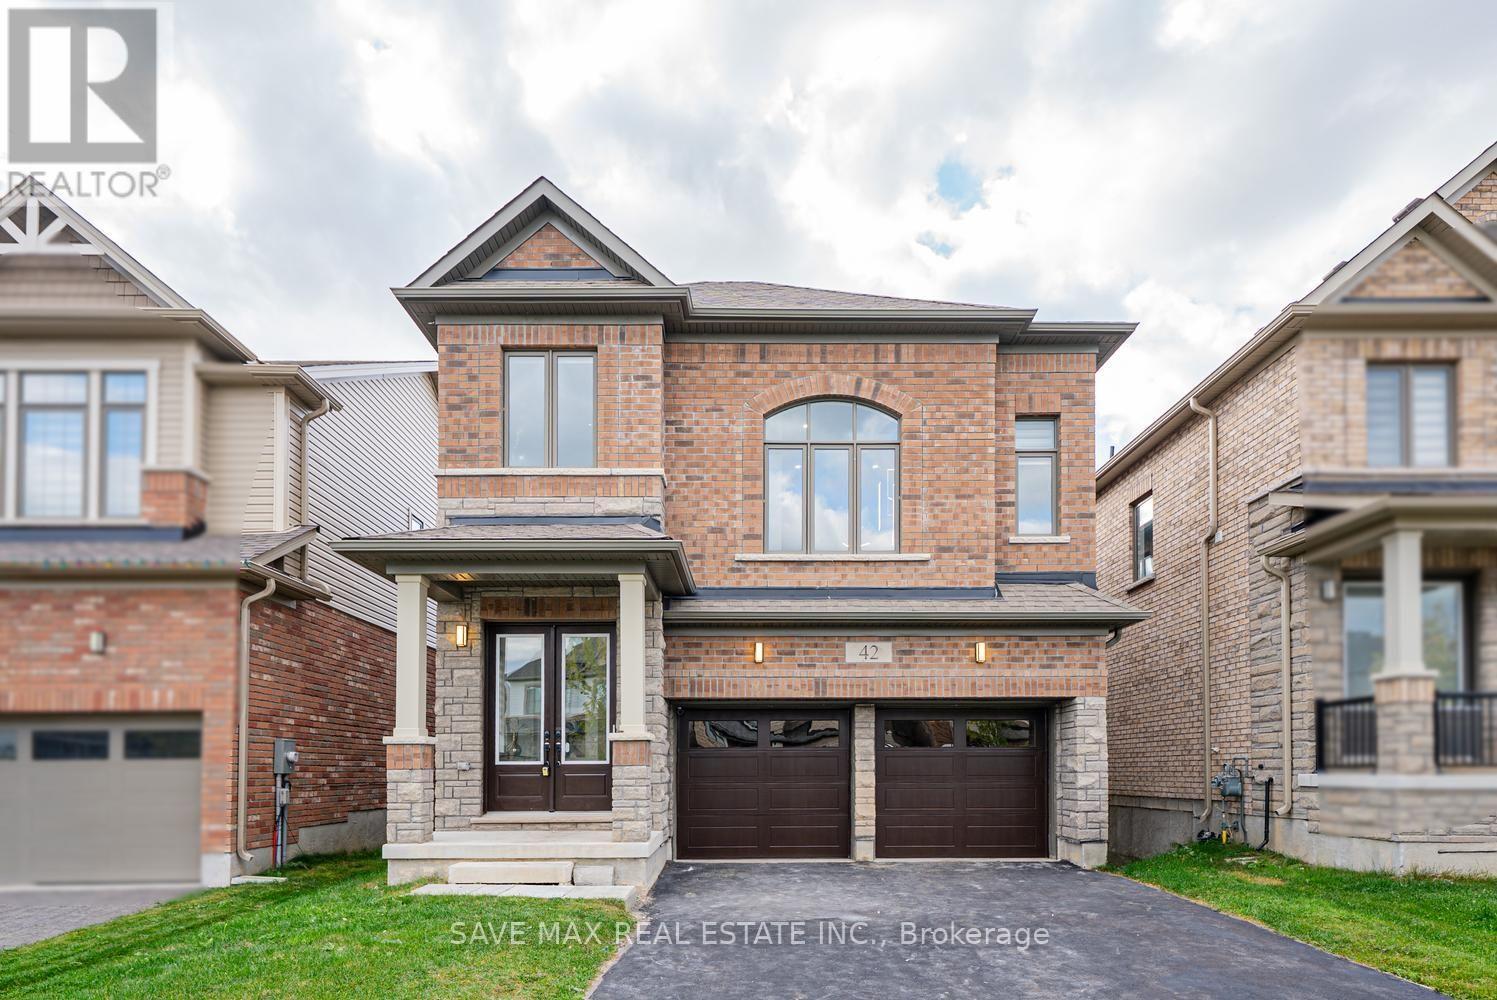
This list is a good start. Your Home Search Portal shows every listing from every brokerage, plus sold prices, and emails you new matches as they are listed.
Dave builds your search personally, no algorithms guessing what you meant.
Your portal combines all available homes in our area, from any company and any REALTOR®.
See what homes actually sold for, the context that makes your offer smart.
Your contact info stays with us. No ads, no marketing lists, and your questions come straight to Dave.
REALTOR®, REALTORS®, and the REALTOR® logo are certification marks that are owned by REALTOR® Canada Inc. and licensed exclusively to The Canadian Real Estate Association (CREA). These certification marks identify real estate professionals who are members of CREA and who must abide by CREA’s By-Laws, Rules, and the REALTOR® Code. The MLS® trademark and the MLS® logo are owned by CREA and identify the quality of services provided by real estate professionals who are members of CREA. Listing data is provided under the REALTOR.ca Data Distribution Facility and is subject to our listing data terms.