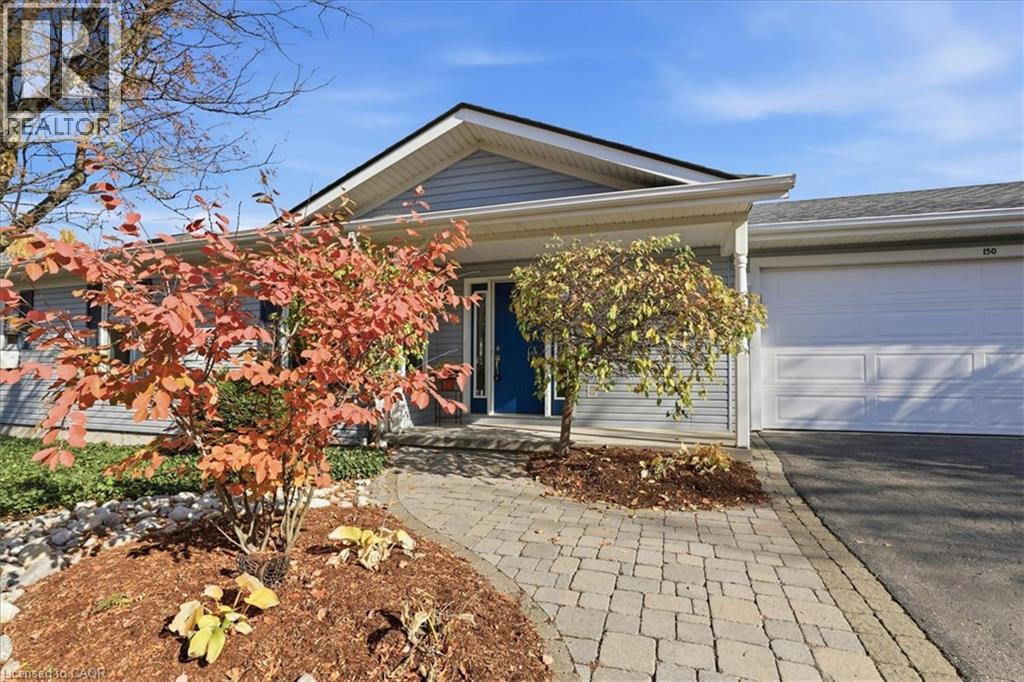
$564,900
Listed today
150 Wesley Crescent
Waterloo · 3 bd · 2 ba · 1,582 sq ft
Detached
Listed by RE/MAX Twin City Realty Inc.


Kitchener, N2H6G5
Listed by Chestnut Park Realty Southwestern Ontario Limited · MLS® 40873027
Welcome to 7 Prueter Ave, Kitchener! Nestled in the desirable Uptown North Ward neighborhood. This charming brick bungalow offers curb appeal and mature landscaping. The perfect blend of convenience’s can be found just minutes away from trendy restaurants, to shopping, even schools within walking distance. Whether you are a couple or a growing family, if you’re looking for an opportunity, this home delivers. The main floor features a bright, spacious kitchen with an abundance of wood cabinetry and dining area with a large window flooded with natural light perfect for hosting family dinners. Down the hall, you will find bright updated 4-piece bathroom and three comfortable bedrooms. The third bedroom offers great flexibility as a TV lounge or guest room, complete with sliding glass doors that lead to the backyard. Step outside to a fully fenced, private backyard featuring a large deck, a storage shed, and a detached workshop. The more recent fully finished, basement significantly expands your living space, with a rec room anchored by a cozy gas fireplace, a fresh 3-piece bathroom, laundry room, and storage. If you like a neighbourhood with parks both Breithaupt Park and George Lippert Park are within a 3 minute drive offering year round activities including walking & hiking trails, splashpad & winter sledding hills, tennis & off leash dog park. (Roof approx.15yrs) (Gas Furnace approx..10 years) (Windows approx. 10-15 yrs) Carport.
Features: Paved driveway
| Level | Room | Size |
|---|---|---|
| Basement | 3pc Bathroom | |
| Basement | Utility room | 15'1'' x 11'1'' |
| Basement | Recreation room | 25'7'' x 33'1'' |
| Main level | 4pc Bathroom | |
| Main level | Bedroom | 10'9'' x 11'10'' |
| Main level | Bedroom | 10'9'' x 11'10'' |
| Main level | Primary Bedroom | 10'11'' x 13'0'' |
| Main level | Kitchen | 11'1'' x 11'6'' |
| Main level | Dining room | 11'3'' x 11'6'' |
Get to know the streets, the schools, the parks and the kind of homes you will find in Breithaupt.
This list is a good start. Your Home Search Portal shows every listing from every brokerage, plus sold prices, and emails you new matches as they are listed.
Dave builds your search personally, no algorithms guessing what you meant.
Your portal combines all available homes in our area, from any company and any REALTOR®.
See what homes actually sold for, the context that makes your offer smart.
Your contact info stays with us. No ads, no marketing lists, and your questions come straight to Dave.
REALTOR®, REALTORS®, and the REALTOR® logo are certification marks that are owned by REALTOR® Canada Inc. and licensed exclusively to The Canadian Real Estate Association (CREA). These certification marks identify real estate professionals who are members of CREA and who must abide by CREA’s By-Laws, Rules, and the REALTOR® Code. The MLS® trademark and the MLS® logo are owned by CREA and identify the quality of services provided by real estate professionals who are members of CREA. Listing data is provided under the REALTOR.ca Data Distribution Facility and is subject to our listing data terms.