
$1,599,997
Listed today
71 Centre Street
Blandford-Blenheim (Drumbo) · 3 bd · 3+3 ba
Detached
Listed by RE/MAX Twin City Realty Inc.


Puslinch, N0B2J0
Listed by RE/MAX Escarpment Realty Inc. · MLS® 40873057
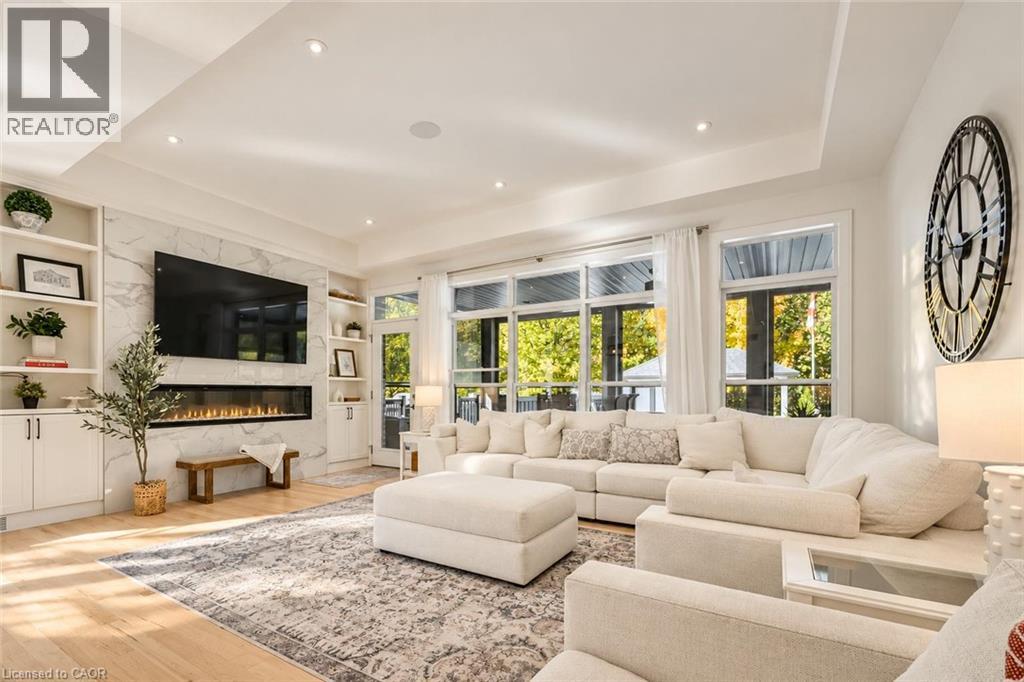
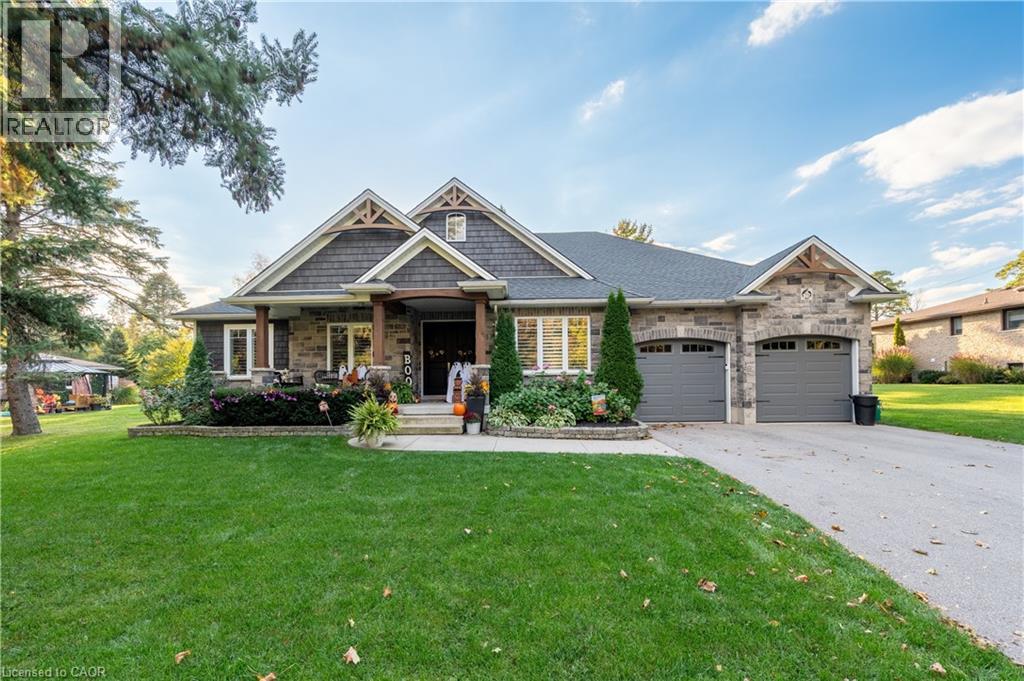
Discover private estate living on 8.5 acres in one of Puslinch's most coveted settings! Welcome to 3918 Maddaugh Road, where mature treed grounds, a spring-fed pond and resort-style outdoor living meet over 3,500 square feet of thoughtfully updated home. The family room is a true showstopper — a gorgeous stone fireplace, soaring vaulted wood ceilings and views across the property that stop you in your tracks. The sunken sunroom offers high ceilings and full views of the grounds, with a walk-out to the rear deck where the hot tub sits overlooking the tranquil pond — home to nesting turtles each spring. The renovated kitchen features an oversized island, quartz counters, built-in oven, heated floors and a new butler's pantry off the formal dining room. Upstairs, the primary suite is a true retreat with ensuite heated floors and double closets, plus three additional bedrooms and a full bath. The fully finished lower level adds a rec room, office, exercise room, fifth bedroom, full bath and walk-up garage access. Outside is the showpiece — a completely rebuilt 20 × 50 ft inground pool with all new stonework, iron gate, custom gazebo, pool house with dry sauna and multiple patio areas. Walking trails wind through the property with conservation trails a 5-minute walk away. Double garage with quick highway access. Don’t be TOO LATE*! *REG TM. RSA.
Features: Country residential
| Level | Room | Size |
|---|---|---|
| Lower level | 3pc Bathroom | |
| Lower level | Storage | 5'9'' x 4'10'' |
| Lower level | Utility room | 15'9'' x 4'10'' |
| Lower level | Utility room | 3'9'' x 6'10'' |
| Lower level | Recreation room | 19'10'' x 17'8'' |
| Lower level | Office | 15'11'' x 8'7'' |
| Lower level | Bedroom | 13'1'' x 25'0'' |
| Second level | 4pc Bathroom | |
| Second level | Bedroom | 11'8'' x 10'4'' |
| Second level | Bedroom | 10'2'' x 12'0'' |
| Second level | Bedroom | 13'9'' x 14'0'' |
| Second level | Primary Bedroom | 15'10'' x 13'11'' |
| Second level | 3pc Bathroom | |
| Main level | Sunroom | 12'11'' x 18'1'' |
| Main level | Den | 11'0'' x 8'7'' |
| Main level | Eat in kitchen | 20'6'' x 11'5'' |
| Main level | Dining room | 13'6'' x 17'2'' |
| Main level | Living room | 19'2'' x 13'10'' |
| Main level | Family room | 16'3'' x 18'2'' |


This list is a good start. Your Home Search Portal shows every listing from every brokerage, plus sold prices, and emails you new matches as they are listed.
Dave builds your search personally, no algorithms guessing what you meant.
Your portal combines all available homes in our area, from any company and any REALTOR®.
See what homes actually sold for, the context that makes your offer smart.
Your contact info stays with us. No ads, no marketing lists, and your questions come straight to Dave.
REALTOR®, REALTORS®, and the REALTOR® logo are certification marks that are owned by REALTOR® Canada Inc. and licensed exclusively to The Canadian Real Estate Association (CREA). These certification marks identify real estate professionals who are members of CREA and who must abide by CREA’s By-Laws, Rules, and the REALTOR® Code. The MLS® trademark and the MLS® logo are owned by CREA and identify the quality of services provided by real estate professionals who are members of CREA. Listing data is provided under the REALTOR.ca Data Distribution Facility and is subject to our listing data terms.