
$625,000
Listed yesterday
188 King Street S Unit 401
Waterloo · 2 bd · 2 ba · 1,175 sq ft
Listed by Royal LePage Wolle Realty


Guelph, N1E0T8
Listed by Royal LePage Nrc Realty Inc. · MLS® 40873266
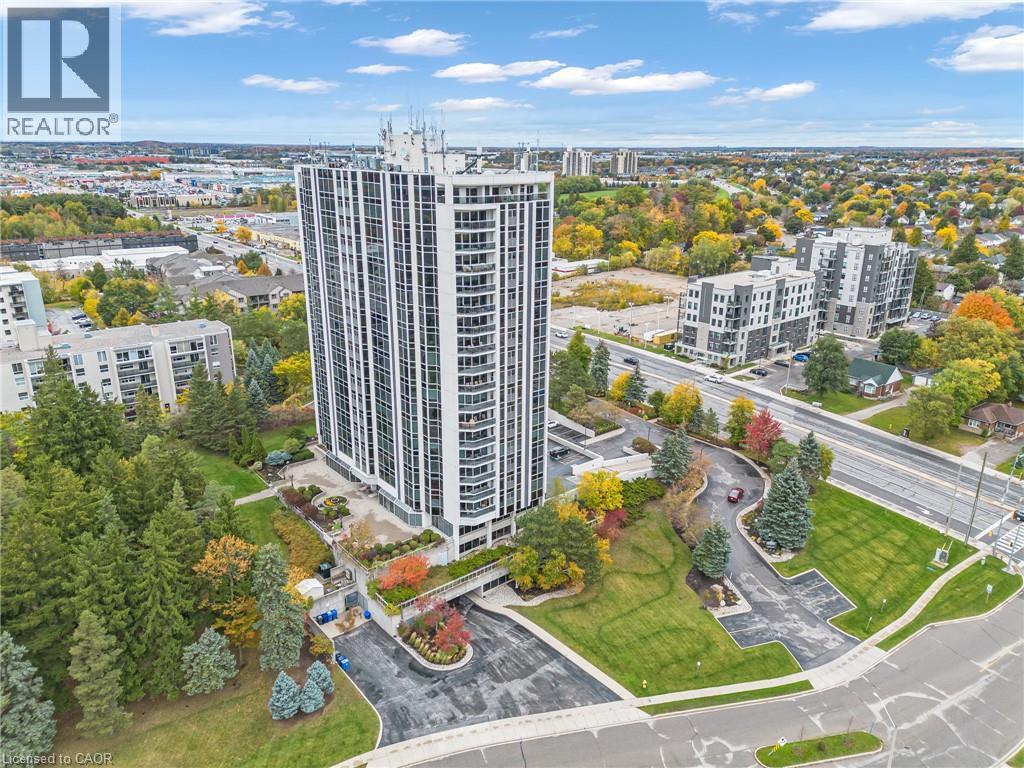
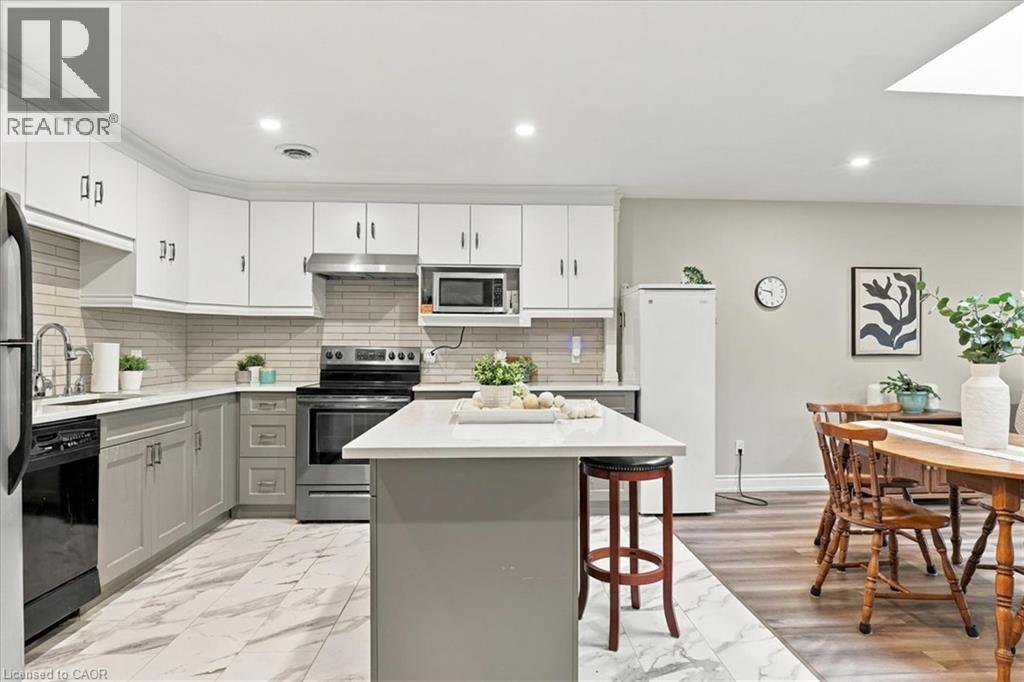
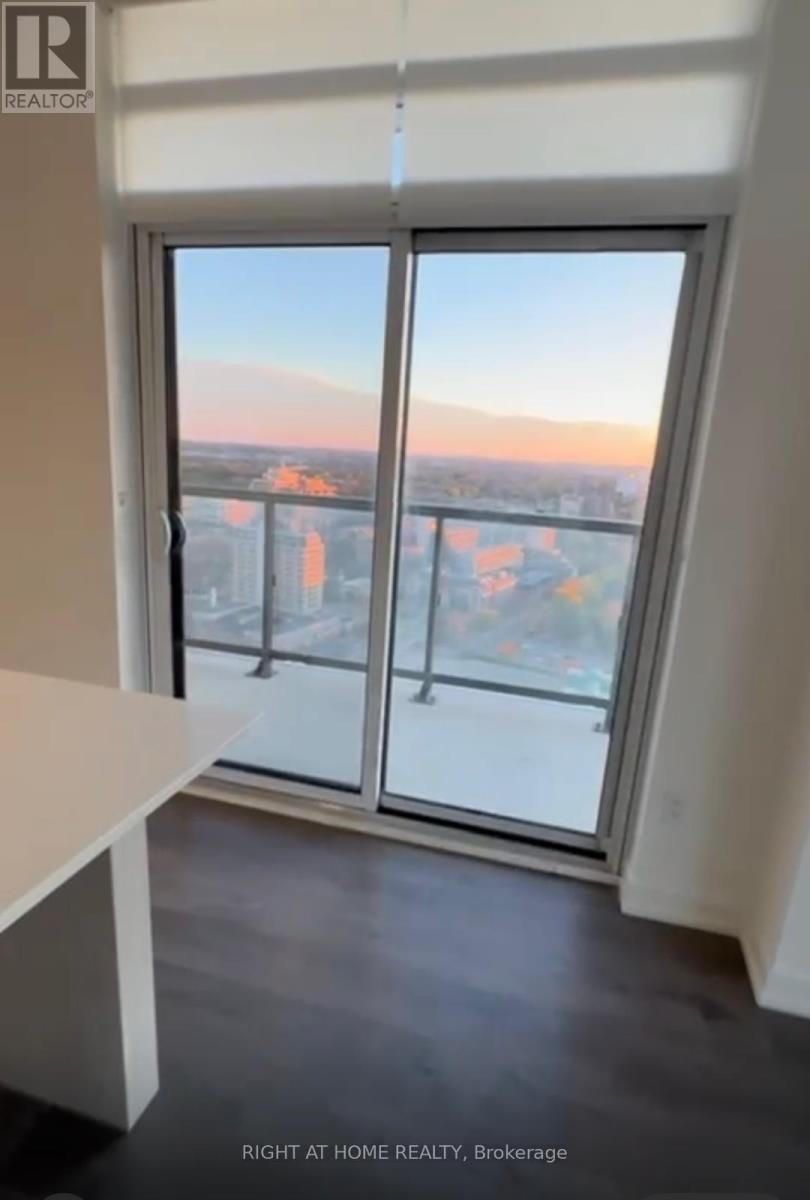
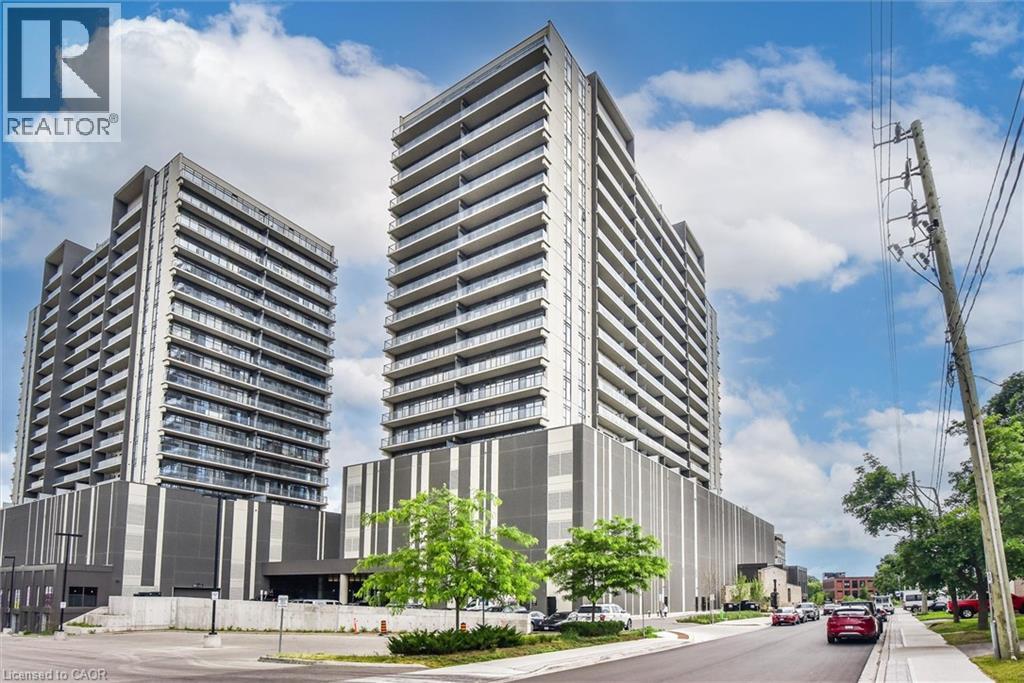
Experience contemporary loft-style living in the heart of Guelph! Offering over 900 sq. ft. of thoughtfully designed living space, this bright and stylish 2-bedroom, 2-bathroom condo also features a separate home office which is perfect for working remotely without sacrificing a bedroom. Soaring 10-foot exposed concrete ceilings, luxury vinyl plank flooring and oversized European-inspired black-framed windows create a modern, open atmosphere filled with natural light. The spacious kitchen flows seamlessly into the dining and living areas, where a fireplace adds warmth and character. The primary bedroom includes its own 3-piece ensuite, while the second bedroom is conveniently located near the full 4-piece bathroom. Step outside onto your private balcony.The building offers an impressive collection of amenities, including a welcoming lobby and lounge, main-floor common room with kitchenette, fully equipped gym, games room with pool table and foosball, pet wash station, rooftop patio with barbecues, and extensive bike storage complete with a heated bike ramp. Ideally located close to downtown Guelph's shops, restaurants, trails, transit and everyday conveniences, this spacious condo delivers the layout, style and amenities you've been looking for.
Features: School Bus, Southern exposure, Balcony, Exercise Centre, Party Room
| Level | Room | Size |
|---|---|---|
| Main level | Bedroom | 10'9'' x 13'8'' |
| Main level | 4pc Bathroom | 8'6'' x 5'2'' |
| Main level | Foyer | 8'10'' x 9'3'' |
| Main level | 3pc Ensuite bath | 8'8'' x 4'11'' |
| Main level | Primary Bedroom | 9'3'' x 14'0'' |
| Main level | Dining room | 9'10'' x 5'11'' |
| Main level | Living room | 9'10'' x 13'10'' |
| Main level | Kitchen | 9'3'' x 14'0'' |
| Main level | Office | 14'11'' x 7'3'' |
Get to know the streets, the schools, the parks and the kind of homes you will find in The Ward.
This list is a good start. Your Home Search Portal shows every listing from every brokerage, plus sold prices, and emails you new matches as they are listed.
Dave builds your search personally, no algorithms guessing what you meant.
Your portal combines all available homes in our area, from any company and any REALTOR®.
See what homes actually sold for, the context that makes your offer smart.
Your contact info stays with us. No ads, no marketing lists, and your questions come straight to Dave.
REALTOR®, REALTORS®, and the REALTOR® logo are certification marks that are owned by REALTOR® Canada Inc. and licensed exclusively to The Canadian Real Estate Association (CREA). These certification marks identify real estate professionals who are members of CREA and who must abide by CREA’s By-Laws, Rules, and the REALTOR® Code. The MLS® trademark and the MLS® logo are owned by CREA and identify the quality of services provided by real estate professionals who are members of CREA. Listing data is provided under the REALTOR.ca Data Distribution Facility and is subject to our listing data terms.