$374,900
Listed today
700 Erinbrook Drive Unit 4
Kitchener · 2 bd · 1 ba · 1,107 sq ft
TownhouseExplore Country Hills West →
Listed by RE/MAX Real Estate Centre Inc.


Kitchener, N2P1K3
Listed by Forest Hill Real Estate Inc., Brokerage · MLS® 40873486
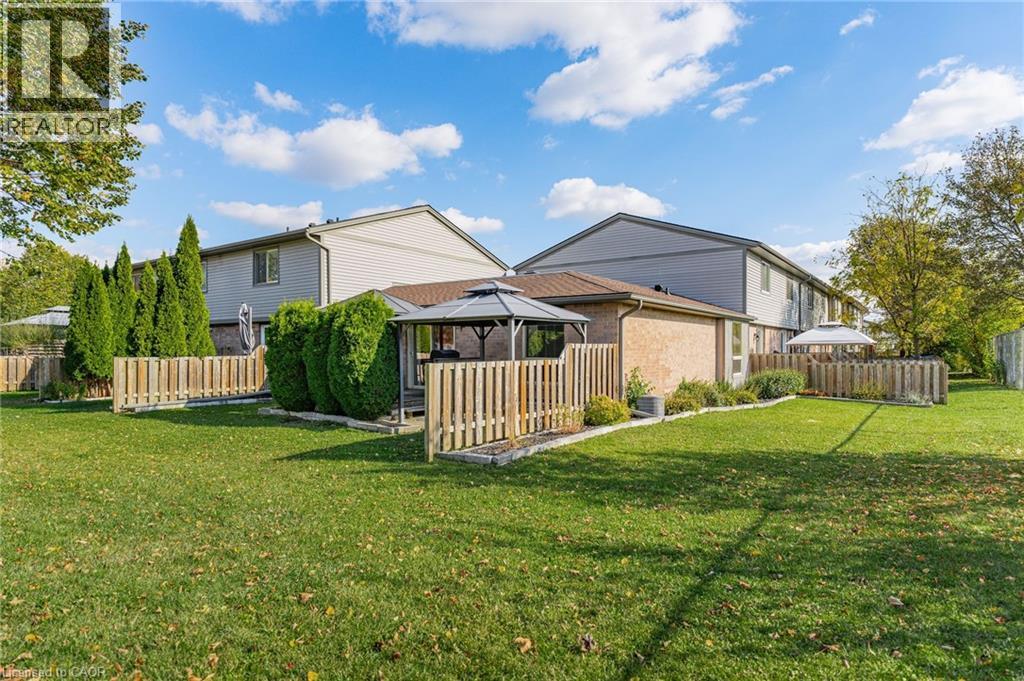
Welcome to this move-in ready, tastefully updated, and bright 3-bedroom townhouse in Kitchener's Doon neighbourhood, just minutes from the 401 and Conestoga College.
As soon as you step into this home, you can see the updates.
Glimmering white cabinetry, timeless backsplash, stainless steel side by side fridge, vinyl plank flooring and pot lights throughout the main floor.
A view of your own private, fully fenced back yard with a small patio, perennial gardens, and ultra-low-maintenance artificial turf.
Upstairs, 3 family-sized bedrooms and an updated 4 piece bathroom.
Downstairs, the Rec room boasts pot lights, lush carpeting, a feature wall, and barn doors to hide the mechanicals.
Family movie night (or working from the home office) will benefit from quicker pause times with a half bathroom within a few steps.
Do not wait!
Call your REALTOR for a private showing today!
| Level | Room | Size |
|---|---|---|
| Basement | 2pc Bathroom | 6'7'' x 6'2'' |
| Basement | Recreation room | 14'2'' x 9'10'' |
| Second level | 4pc Bathroom | 7'10'' x 4'11'' |
| Second level | Bedroom | 11'11'' x 7'2'' |
| Second level | Bedroom | 11'11'' x 8'2'' |
| Second level | Primary Bedroom | 9'8'' x 13'3'' |
| Main level | Living room | 11'5'' x 15'6'' |
| Main level | Dining room | 5'8'' x 8'10'' |
| Main level | Kitchen | 9'11'' x 8'10'' |
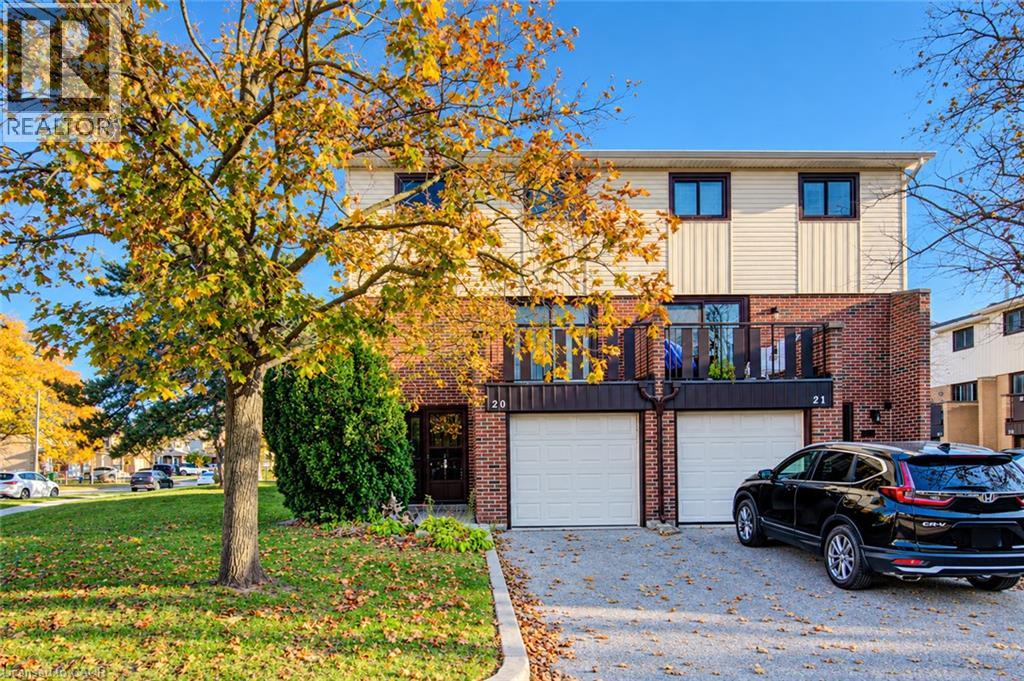
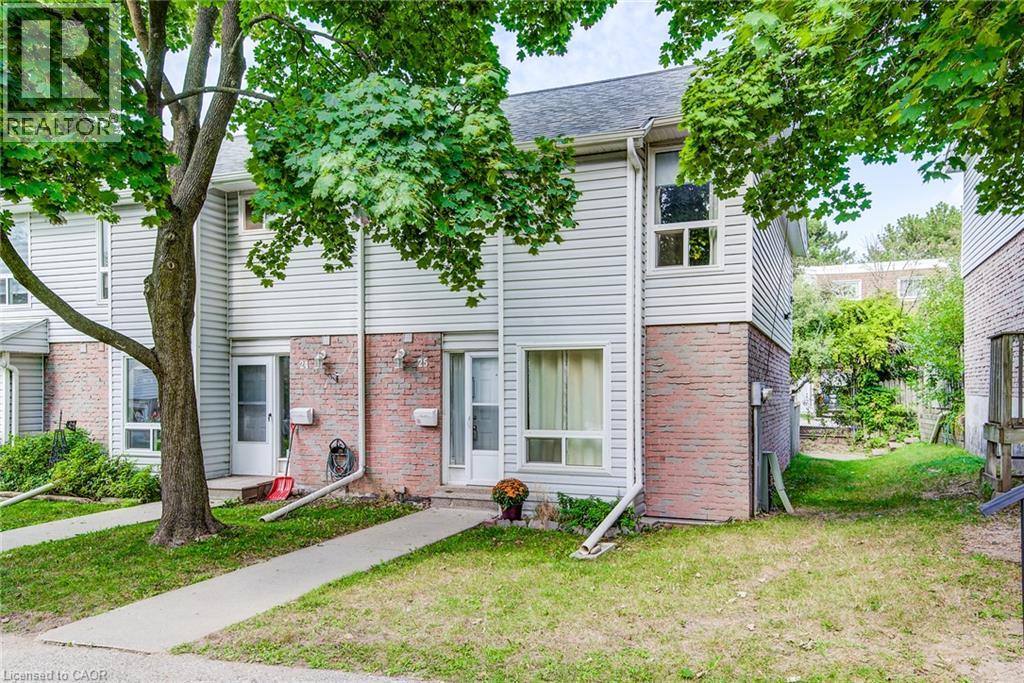
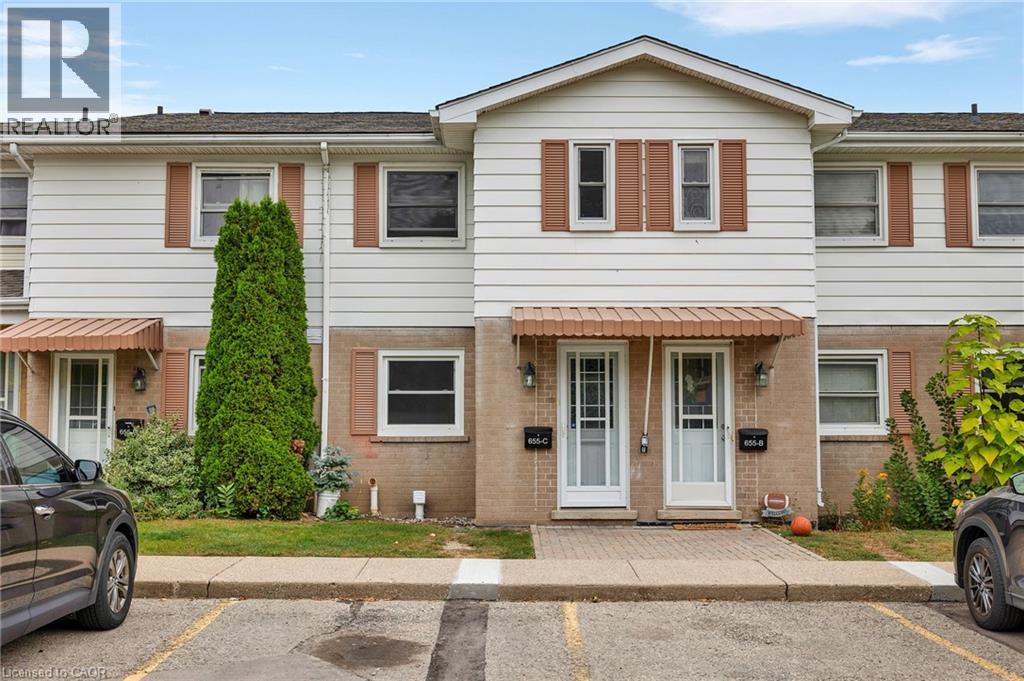
Get to know the streets, the schools, the parks and the kind of homes you will find in Pioneer Park.


This list is a good start. Your Home Search Portal shows every listing from every brokerage, plus sold prices, and emails you new matches as they are listed.
Dave builds your search personally, no algorithms guessing what you meant.
Your portal combines all available homes in our area, from any company and any REALTOR®.
See what homes actually sold for, the context that makes your offer smart.
Your contact info stays with us. No ads, no marketing lists, and your questions come straight to Dave.
REALTOR®, REALTORS®, and the REALTOR® logo are certification marks that are owned by REALTOR® Canada Inc. and licensed exclusively to The Canadian Real Estate Association (CREA). These certification marks identify real estate professionals who are members of CREA and who must abide by CREA’s By-Laws, Rules, and the REALTOR® Code. The MLS® trademark and the MLS® logo are owned by CREA and identify the quality of services provided by real estate professionals who are members of CREA. Listing data is provided under the REALTOR.ca Data Distribution Facility and is subject to our listing data terms.