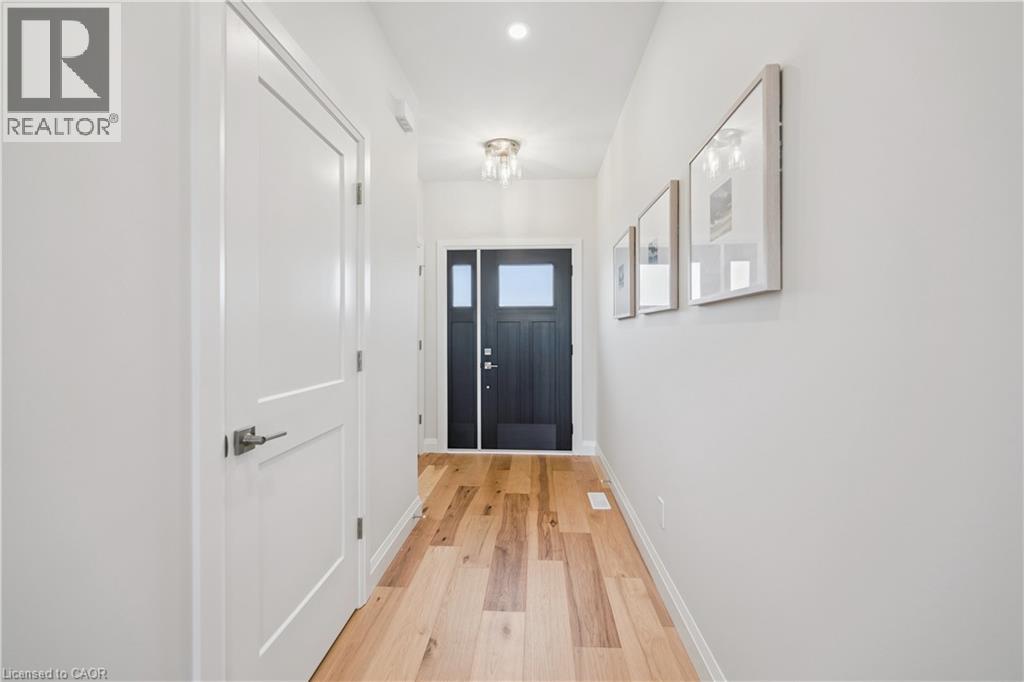
$599,999
Listed today
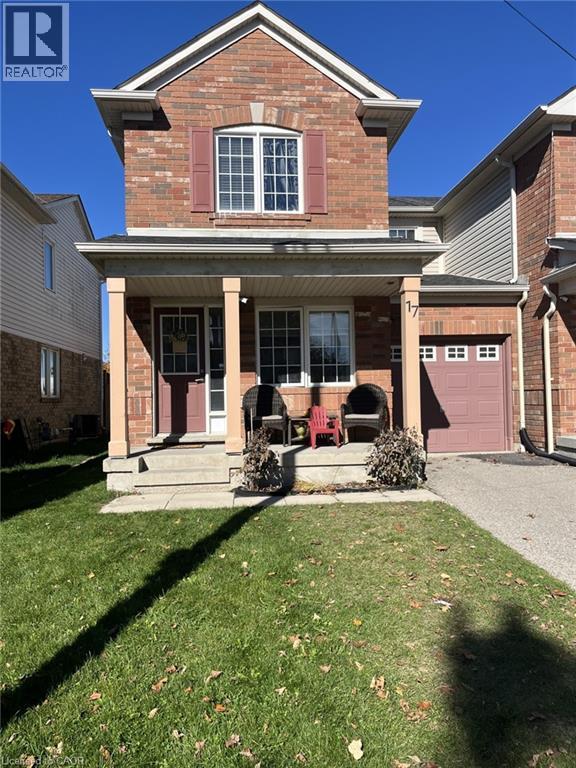
48 Walker Road
Ingersoll · 3 bd · 3+1 ba · 1,590 sq ft
Townhouse
Listed by Royal LePage Wolle Realty


Baden, N3A0E7
Listed by Red And White Realty Inc. · MLS® 40873499
LUXURIOUS BUNGALOW CONDO. Discover elevated living at 192 Brewery ST in Baden ON just 10 minutes outside of Kitchener/Waterloo. This beautiful 2 bedroom (1+1) open concept home boasts engineer hardwood floors throughout the main floor that presents an attractive opportunity for discerning buyers. The heart of this home is an open-plan kitchen, seamlessly integrating with dinning and living room. It features sleek stainless steel appliances and a functional peninsula, perfect for both casual meals and entertaining. Large Main floor primary bedroom with walk in closet and amazing en-suite offers a walk-in shower, providing a spa-like experience. Main floor generous Den makes for a great office space or additional bedroom space.
Finished basement meanwhile, with walk out to covered deck extents living space outdoors. Bedroom is distinguished by a thoughtfully designed accent wall, adding character and depth to the space. With features such as whole home filtration system, Reverse Osmosis, Air exchanger, high end water softening system and central vac. Care free living with its single story, includes a private yard, a welcoming patio, and a covered patio, extending your living space outdoors. This property offers a refined and comfortable lifestyle, inviting you to experience its charm firsthand. Small town living with all the conveniences just minutes away from the city.
Features: Quiet Area, Community Centre, Conservation/green belt, Sump Pump, Automatic Garage Door Opener
| Level | Room | Size |
|---|---|---|
| Basement | 3pc Bathroom | 5'7'' x 10'10'' |
| Basement | Bedroom | 11'7'' x 13'5'' |
| Basement | Recreation room | 22'5'' x 24'4'' |
| Main level | 3pc Ensuite bath | 6'5'' x 9'1'' |
| Main level | Primary Bedroom | 17'5'' x 12'11'' |
| Main level | 2pc Bathroom | 5'4'' x 4'10'' |
| Main level | Den | 11'9'' x 8'5'' |
| Main level | Kitchen | 18'6'' x 10'5'' |
| Main level | Dining room | 7'0'' x 14'9'' |
| Main level | Living room | 10'4'' x 14'9'' |
Get to know the streets, the schools, the parks and the kind of homes you will find in Livingston.

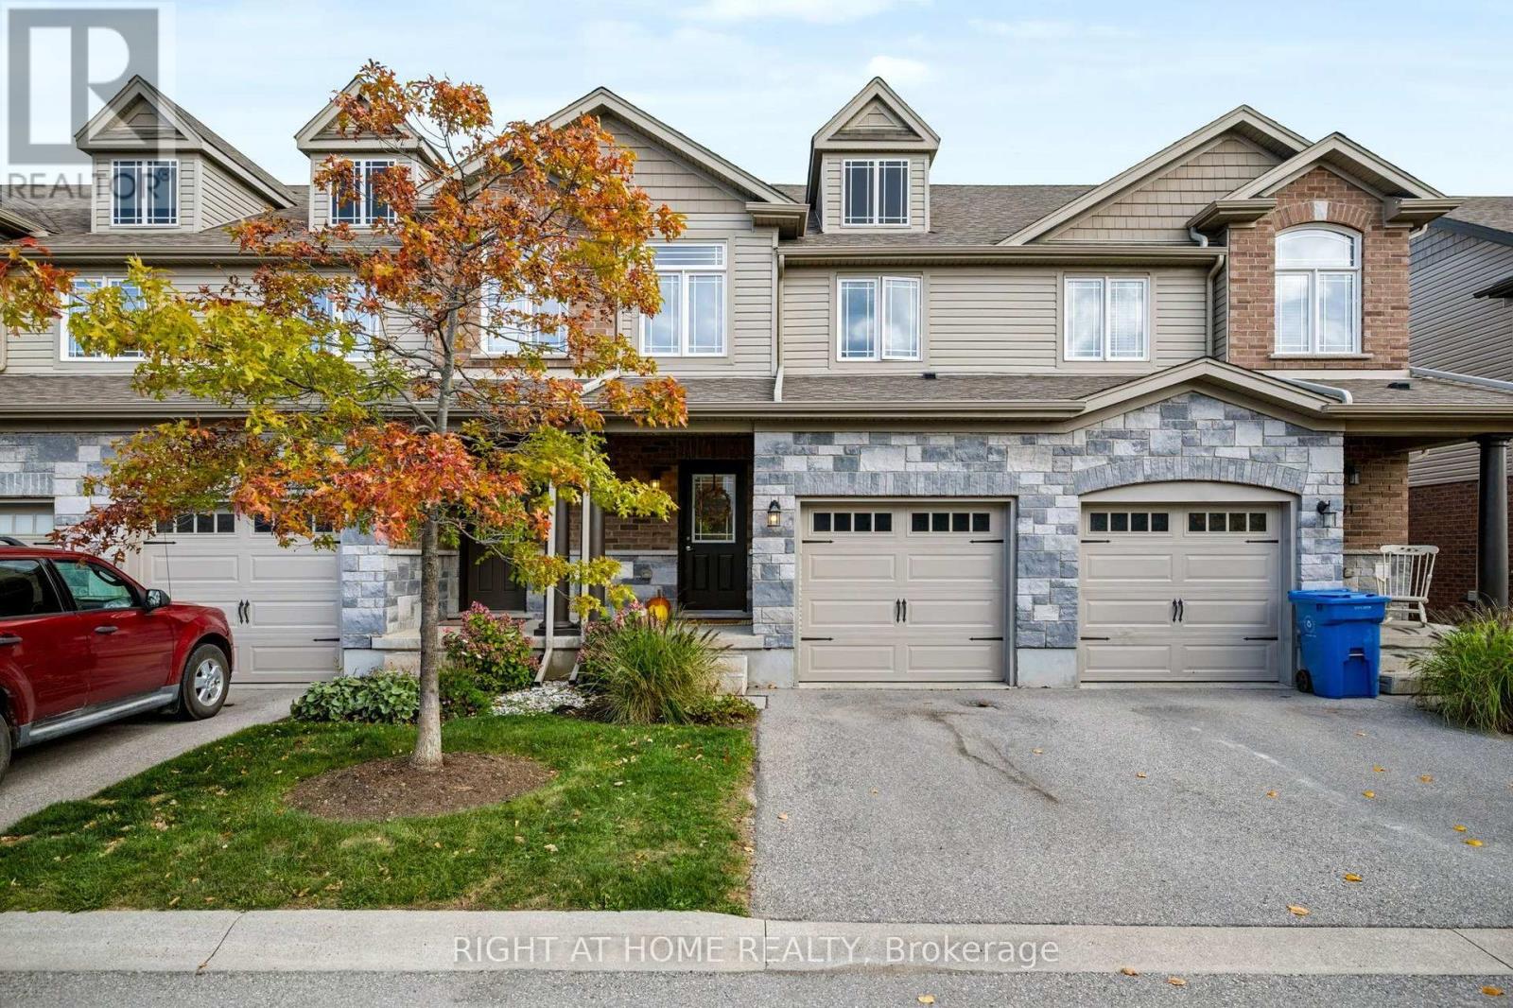
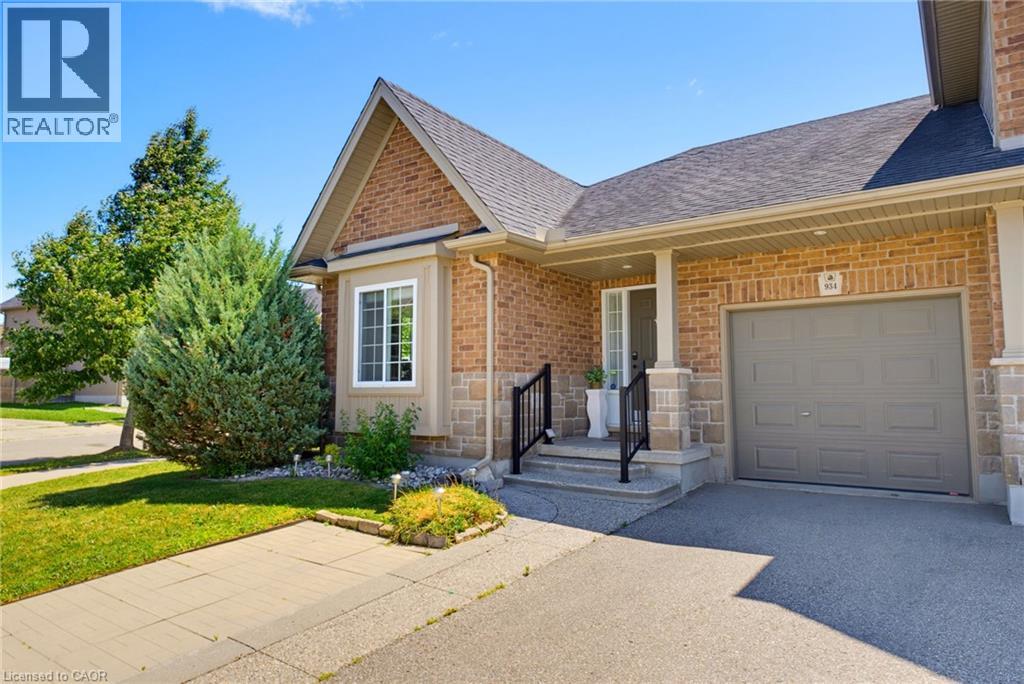
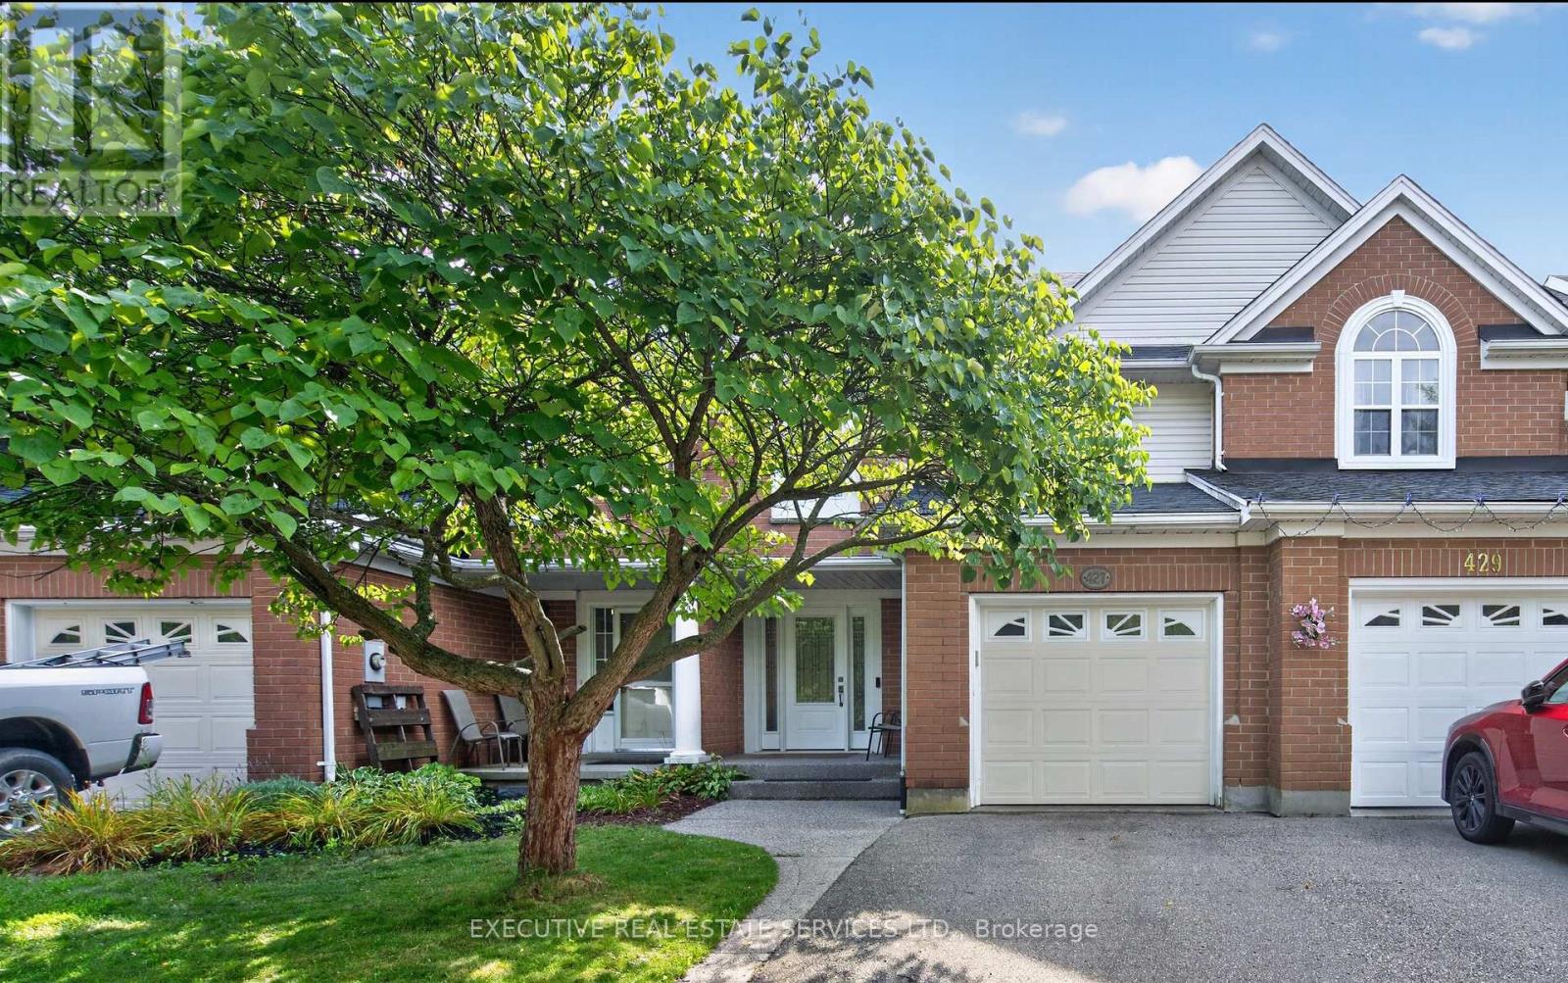
This list is a good start. Your Home Search Portal shows every listing from every brokerage, plus sold prices, and emails you new matches as they are listed.
Dave builds your search personally, no algorithms guessing what you meant.
Your portal combines all available homes in our area, from any company and any REALTOR®.
See what homes actually sold for, the context that makes your offer smart.
Your contact info stays with us. No ads, no marketing lists, and your questions come straight to Dave.
REALTOR®, REALTORS®, and the REALTOR® logo are certification marks that are owned by REALTOR® Canada Inc. and licensed exclusively to The Canadian Real Estate Association (CREA). These certification marks identify real estate professionals who are members of CREA and who must abide by CREA’s By-Laws, Rules, and the REALTOR® Code. The MLS® trademark and the MLS® logo are owned by CREA and identify the quality of services provided by real estate professionals who are members of CREA. Listing data is provided under the REALTOR.ca Data Distribution Facility and is subject to our listing data terms.