
$588,000
Listed today
548 Mariner Drive
Waterloo · 3 bd · 3+1 ba
TownhouseExplore Eastbridge →
Listed by RE/MAX Excel Realty Ltd.


Cambridge, N1R6Z5
Listed by Royal LePage Wolle Realty · MLS® 40873531
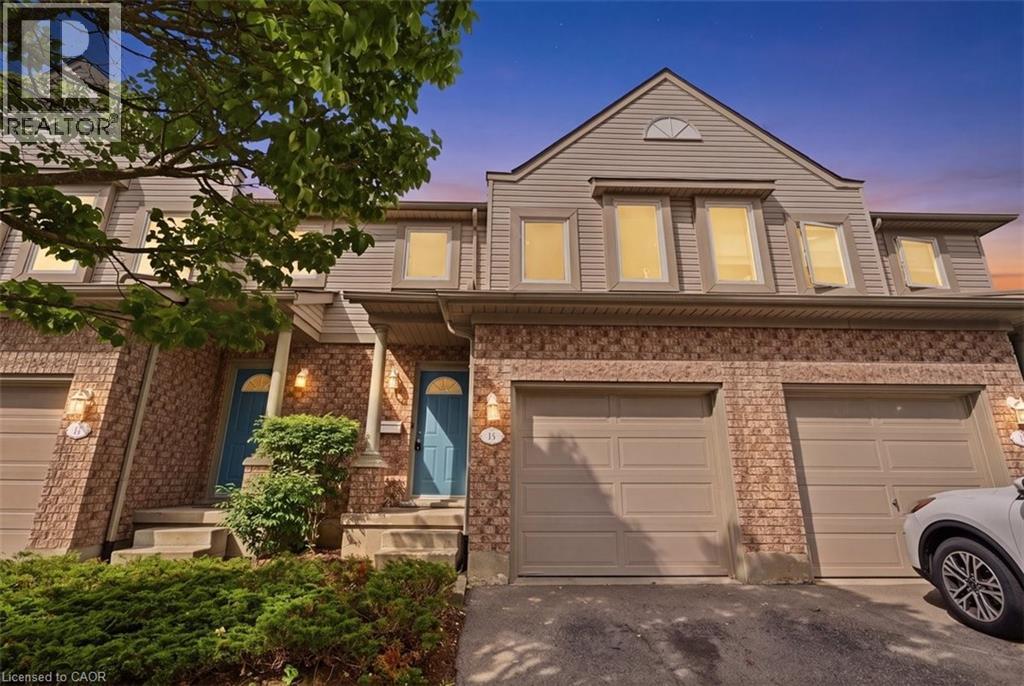
Quiet Court Location for this Freehold Townhome in Desirable North Galt! This fantastic 3 bedroom, 2 bathroom freehold townhome checks all the boxes! Nestled on a peaceful court in an established Cambridge neighbourhood, this home offers the space, flexibility, and convenience today's buyers are looking for. The finished walkout basement adds valuable living space, perfect for a family room, home office, or additional entertaining area, with convenient access to the outdoors. Need parking? You'll love having room for up to 6 vehicles, a standout feature for townhome living! Significant exterior improvements have already been completed, including a brand new roof, new siding and downspouts, and several newer windows. Inside, you'll find an impressive amount of storage throughout, making it easy to stay organized without sacrificing living space. With its desirable location, quiet setting, generous parking, and thoughtful updates, this home offers tremendous appeal for first time buyers, families, and downsizers alike. An outstanding opportunity to own a freehold townhome in North Galt!
Features: Community Centre
| Level | Room | Size |
|---|---|---|
| Second level | Bedroom | 13'3'' x 8'11'' |
| Second level | 4pc Bathroom | 5'0'' x 8'0'' |
| Second level | Bedroom | 9'8'' x 8'1'' |
| Second level | Primary Bedroom | 11'9'' x 15'9'' |
| Main level | Dining room | 10'4'' x 9'5'' |
| Main level | Kitchen | 8'9'' x 12'5'' |
| Main level | Living room | 18'5'' x 15'7'' |
| Basement | Workshop | 6'10'' x 17'11'' |
| Basement | 3pc Bathroom | 8'8'' x 10'8'' |
| Basement | Bonus Room | 11'1'' x 8'0'' |
| Basement | Recreation room | 21'9'' x 11'9'' |
Get to know the streets, the schools, the parks and the kind of homes you will find in Northview.



This list is a good start. Your Home Search Portal shows every listing from every brokerage, plus sold prices, and emails you new matches as they are listed.
Dave builds your search personally, no algorithms guessing what you meant.
Your portal combines all available homes in our area, from any company and any REALTOR®.
See what homes actually sold for, the context that makes your offer smart.
Your contact info stays with us. No ads, no marketing lists, and your questions come straight to Dave.
REALTOR®, REALTORS®, and the REALTOR® logo are certification marks that are owned by REALTOR® Canada Inc. and licensed exclusively to The Canadian Real Estate Association (CREA). These certification marks identify real estate professionals who are members of CREA and who must abide by CREA’s By-Laws, Rules, and the REALTOR® Code. The MLS® trademark and the MLS® logo are owned by CREA and identify the quality of services provided by real estate professionals who are members of CREA. Listing data is provided under the REALTOR.ca Data Distribution Facility and is subject to our listing data terms.