
$489,900
Listed today
111 - 332 Gosling Gardens
Guelph (Clairfields/Hanlon Business Park) · 2 bd · 1 ba
Listed by RE/MAX Escarpment Realty Inc.


Guelph, N1G5E7
Listed by RE/MAX Twin City Realty Inc. · MLS® 40873602
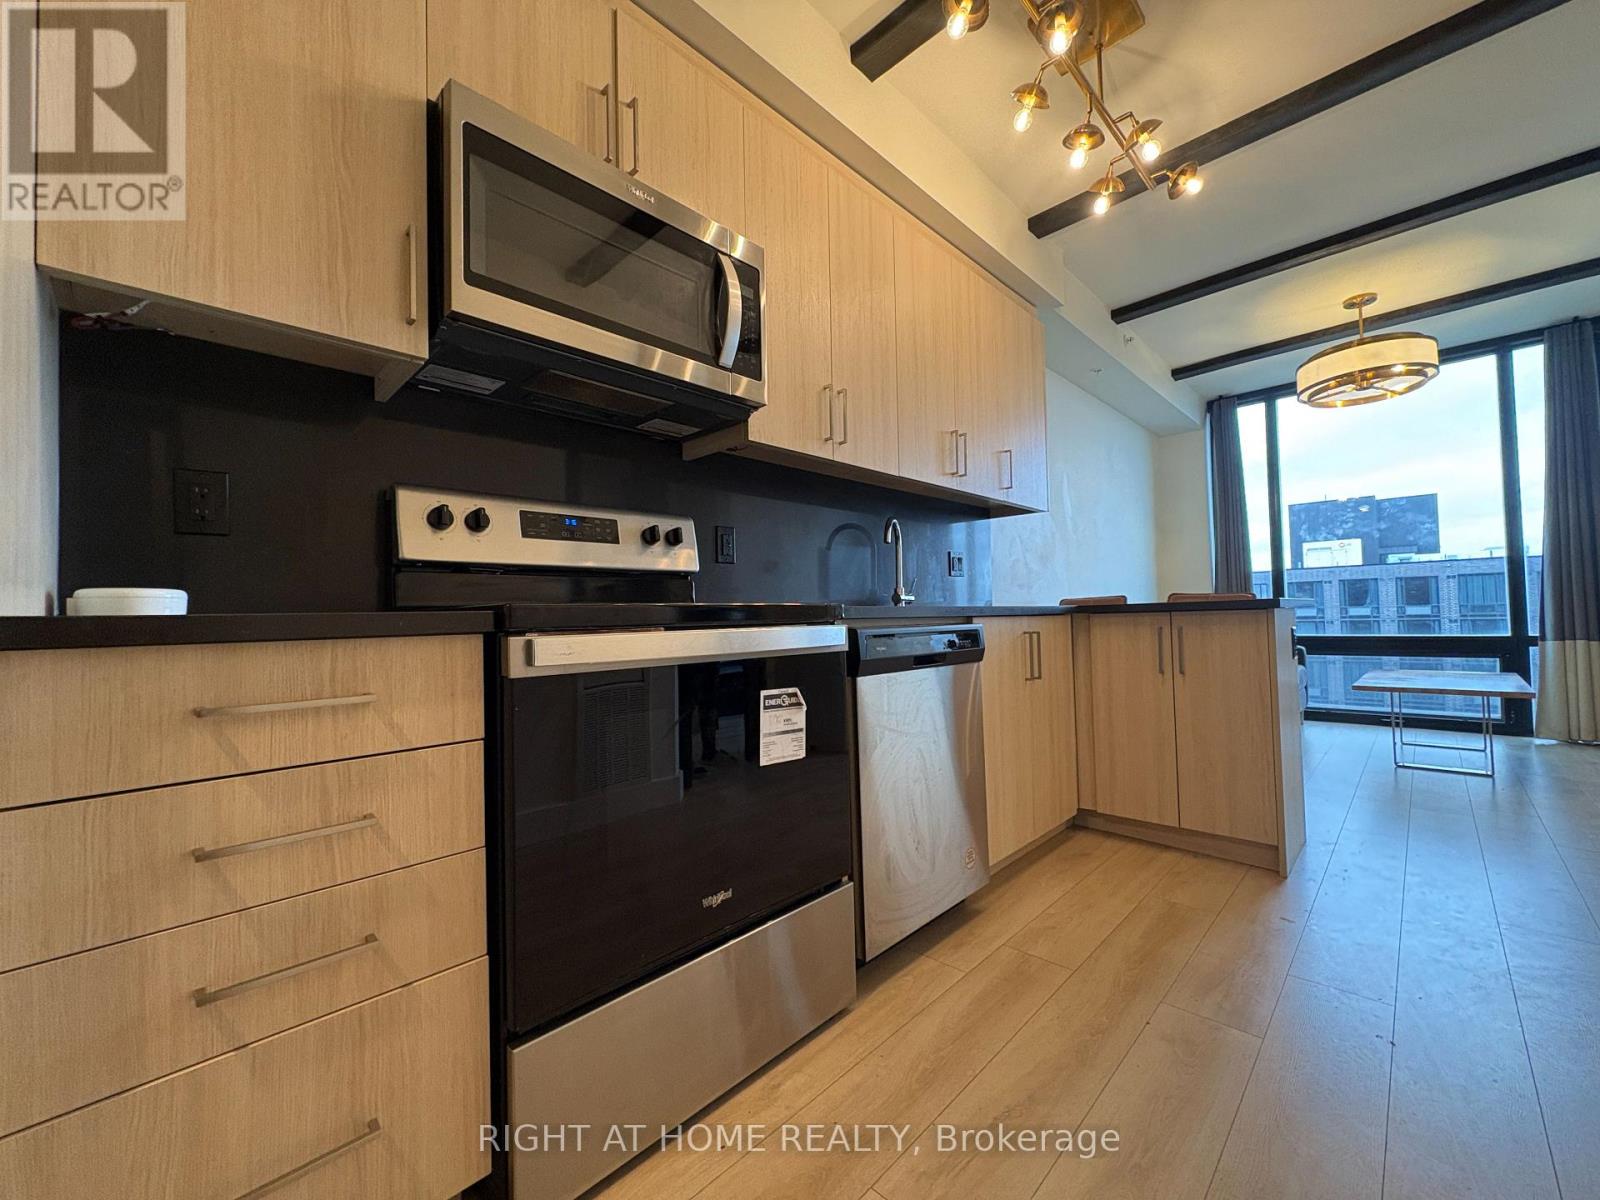
Welcome to 420-1291 Gordon Street, a fantastic opportunity in Guelph’s highly sought-after South End. This bright and spacious 3-bedroom, 3-bathroom condo offers an ideal combination of comfort, convenience, and investment potential. The open-concept main living area features oversized windows, plenty of natural light, and a modern kitchen with stainless steel appliances. Each bedroom is thoughtfully designed with its own private 3-piece ensuite and generous closet space, making this layout especially appealing for students, young professionals, or investors. Enjoy the convenience of in-suite laundry, an owned parking space, and an impressive selection of building amenities including a fitness centre, study and lounge areas, gaming room, concierge service, secure entry, and rooftop terrace. Located in Guelph’s vibrant South End, you are just minutes from grocery stores, restaurants, shopping, banks, and everyday essentials. With public transit directly outside the building and easy access to the University of Guelph, this is a prime opportunity to own a low-maintenance property in one of Guelph’s most desirable locations.
Features: School Bus, Balcony, Paved driveway, Exercise Centre, Party Room
| Level | Room | Size |
|---|---|---|
| Main level | Primary Bedroom | 13'10'' x 10'8'' |
| Main level | Living room | 11'4'' x 12'6'' |
| Main level | Kitchen | 7'2'' x 8'10'' |
| Main level | Dining room | 11'4'' x 9'10'' |
| Main level | Bedroom | 10'3'' x 9'11'' |
| Main level | Bedroom | 12'5'' x 10'1'' |
| Main level | 3pc Bathroom | 5'2'' x 6'11'' |
| Main level | 3pc Bathroom | 5'3'' x 7'0'' |
| Main level | 3pc Bathroom | 5'1'' x 6'10'' |
Get to know the streets, the schools, the parks and the kind of homes you will find in Rickson Ridge.
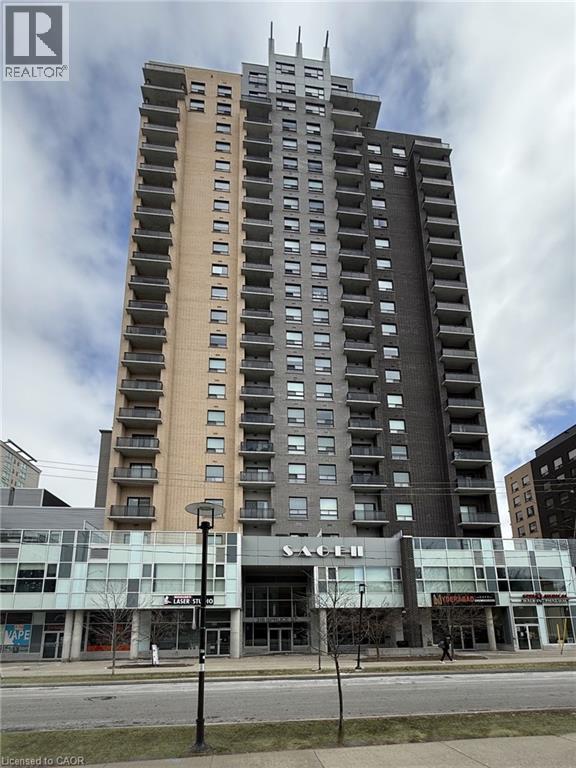
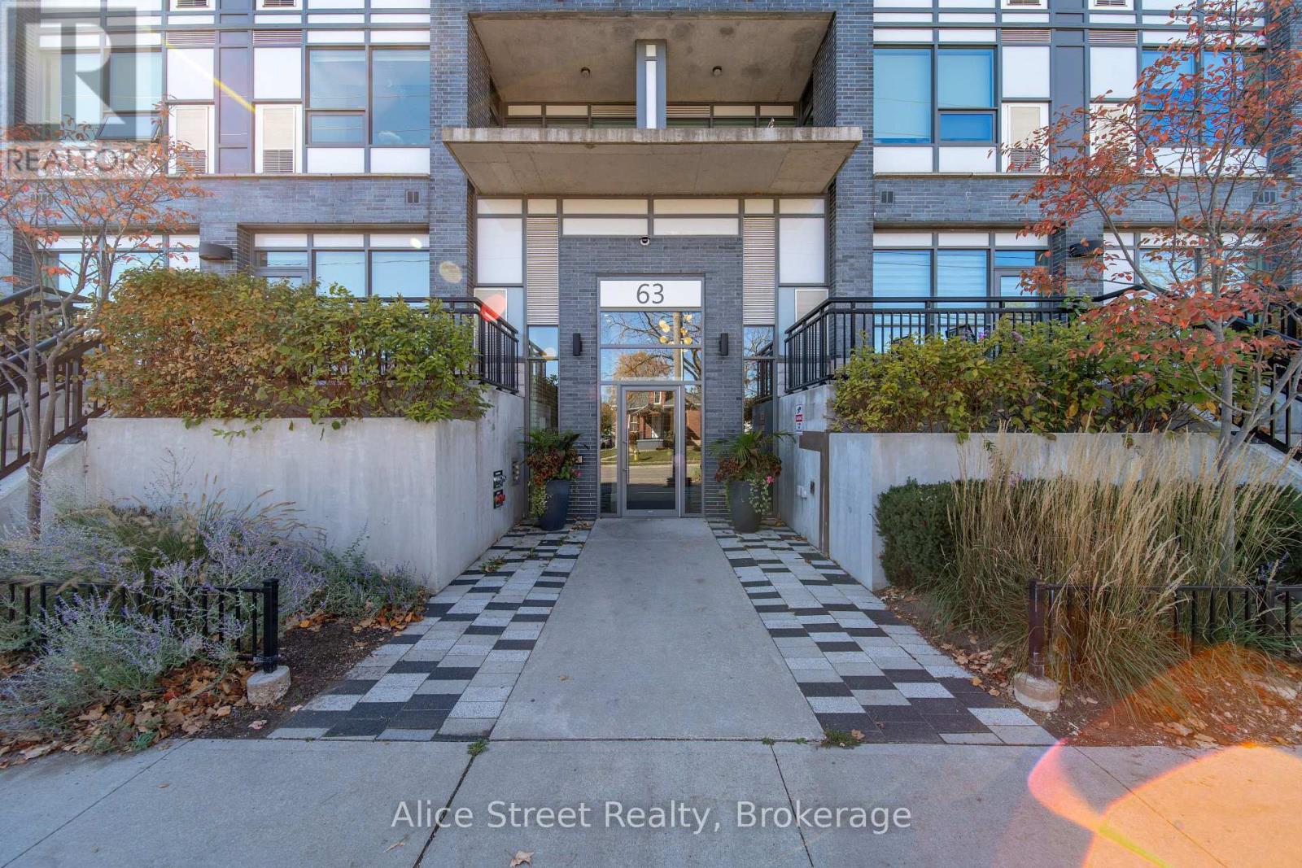
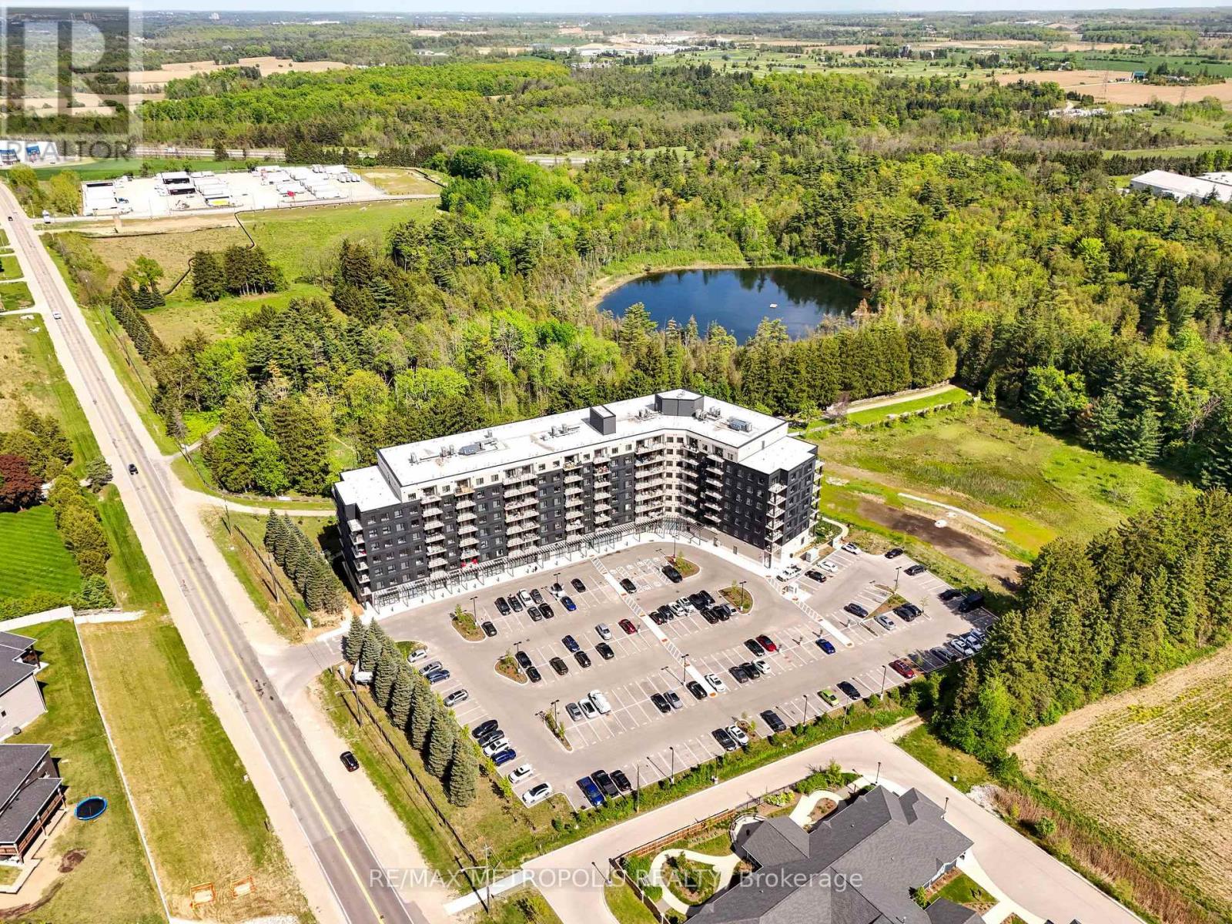
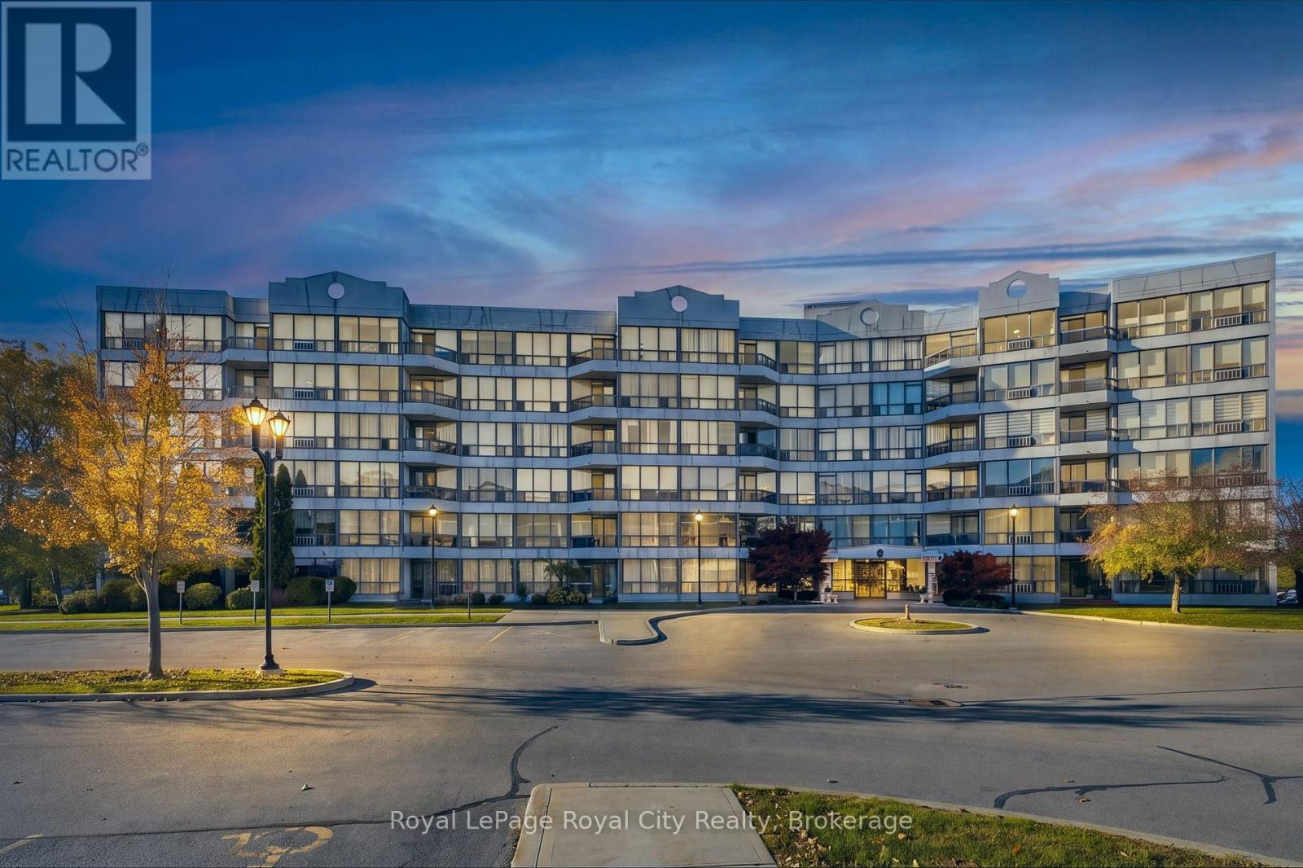
This list is a good start. Your Home Search Portal shows every listing from every brokerage, plus sold prices, and emails you new matches as they are listed.
Dave builds your search personally, no algorithms guessing what you meant.
Your portal combines all available homes in our area, from any company and any REALTOR®.
See what homes actually sold for, the context that makes your offer smart.
Your contact info stays with us. No ads, no marketing lists, and your questions come straight to Dave.
REALTOR®, REALTORS®, and the REALTOR® logo are certification marks that are owned by REALTOR® Canada Inc. and licensed exclusively to The Canadian Real Estate Association (CREA). These certification marks identify real estate professionals who are members of CREA and who must abide by CREA’s By-Laws, Rules, and the REALTOR® Code. The MLS® trademark and the MLS® logo are owned by CREA and identify the quality of services provided by real estate professionals who are members of CREA. Listing data is provided under the REALTOR.ca Data Distribution Facility and is subject to our listing data terms.