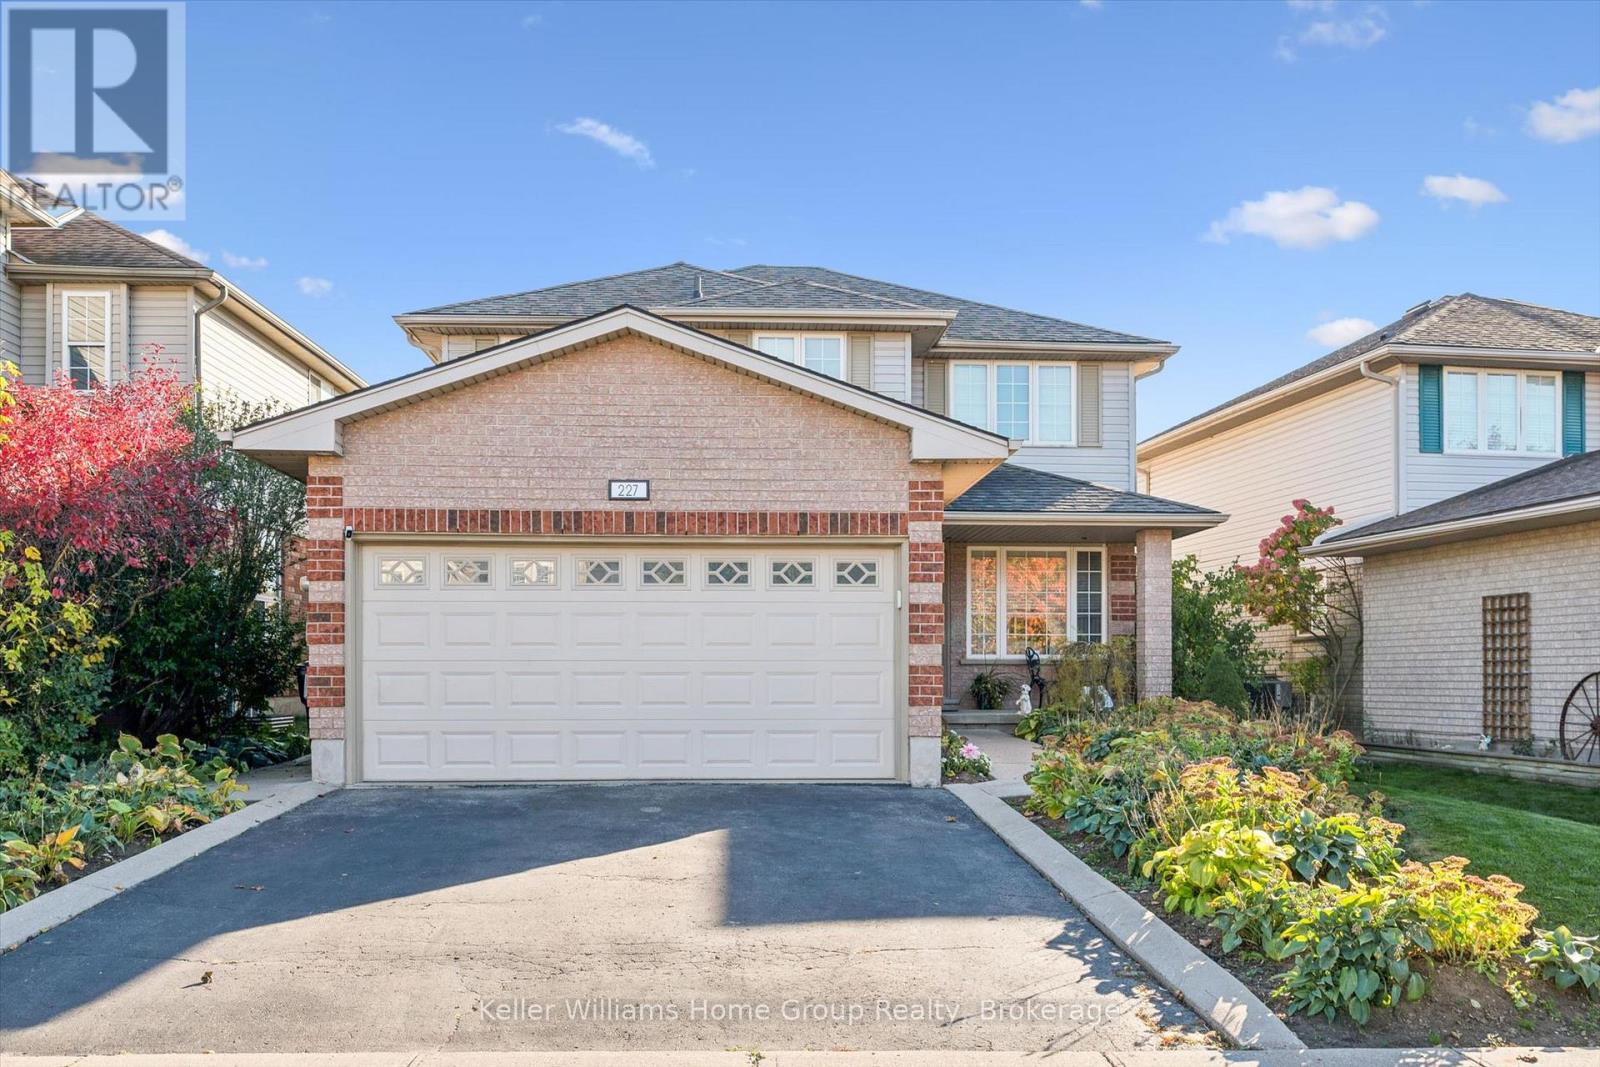
$895,000
Listed today
227 Green Vista Drive
Cambridge · 4 bd · 3+1 ba
DetachedExplore Clemens Mill & Saginaw →
Listed by Keller Williams Home Group Realty


Rockwood, N0B2K0
Listed by Real Broker Ontario Ltd. · MLS® 40873604
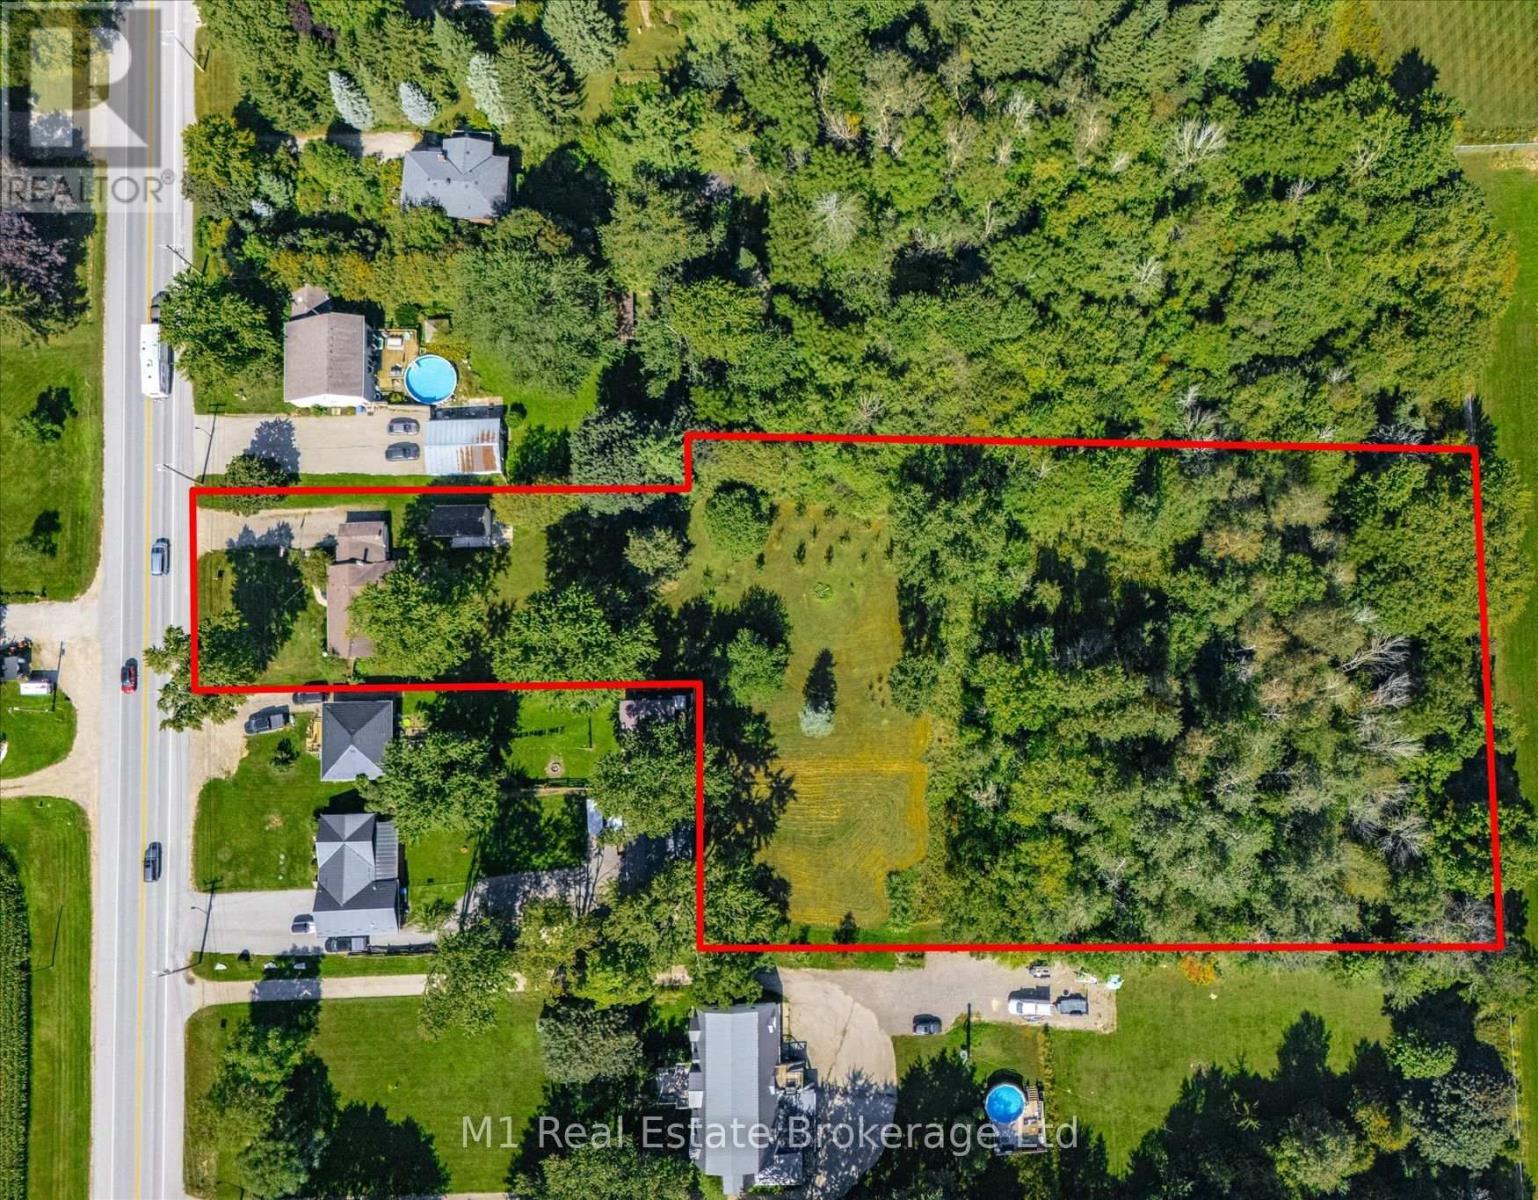
Welcome to 8350 Highway 7, a solid brick bungalow situated on a beautiful 0.55-acre property on the edge of Rockwood. Surrounded by mature trees and natural greenery, this home offers a peaceful setting with the convenience of being just minutes from town. Full of original 1970s character, this property presents a great opportunity for buyers looking to update and make a home their own. Stepping through the front door, you're greeted by a spacious entryway that leads into a large living room on the left, featuring an oversized picture window that fills the space with natural light and a brick fireplace that adds warmth and character. To the right of the entryway is the formal dining room, which connects to the eat-in kitchen featuring ample cabinetry, generous counter space, and a convenient side entrance providing direct access to the outdoors. The main floor also offers three good- sized bedrooms, including a spacious primary bedroom complete with its own 3-piece ensuite. The additional bedrooms provide comfortable space for family, guests, or a home office. Downstairs, the large unfinished basement offers plenty of potential for additional living space, a recreation room, or a workshop. Currently housing the laundry area, this clean and open space is ready for your finishing ideas. The attached garage also provides convenient direct access to the basement. Outside, the expansive 0.55-acre lot offers plenty of room to enjoy the outdoors, with mature trees, established landscaping, and a natural setting that provides a sense of privacy. Located just outside the heart of Rockwood, this property combines the space and surroundings of country living with easy access to local shops, schools, parks, and amenities. A well-built bungalow with original character, a generous property, and plenty of potential to make it your own.
Features: Conservation/green belt, Country residential
| Level | Room | Size |
|---|---|---|
| Main level | 3pc Bathroom | 5'3'' x 7'9'' |
| Main level | 4pc Bathroom | 7'3'' x 9'4'' |
| Main level | Bedroom | 10'2'' x 9'4'' |
| Main level | Bedroom | 9'0'' x 8'11'' |
| Main level | Primary Bedroom | 14'3'' x 12'8'' |
| Main level | Kitchen | 10'2'' x 14'11'' |
| Main level | Dining room | 10'1'' x 10'6'' |
| Main level | Living room | 19'1'' x 13'8'' |
| Main level | Foyer | 6'2'' x 11'9'' |


This list is a good start. Your Home Search Portal shows every listing from every brokerage, plus sold prices, and emails you new matches as they are listed.
Dave builds your search personally, no algorithms guessing what you meant.
Your portal combines all available homes in our area, from any company and any REALTOR®.
See what homes actually sold for, the context that makes your offer smart.
Your contact info stays with us. No ads, no marketing lists, and your questions come straight to Dave.
REALTOR®, REALTORS®, and the REALTOR® logo are certification marks that are owned by REALTOR® Canada Inc. and licensed exclusively to The Canadian Real Estate Association (CREA). These certification marks identify real estate professionals who are members of CREA and who must abide by CREA’s By-Laws, Rules, and the REALTOR® Code. The MLS® trademark and the MLS® logo are owned by CREA and identify the quality of services provided by real estate professionals who are members of CREA. Listing data is provided under the REALTOR.ca Data Distribution Facility and is subject to our listing data terms.