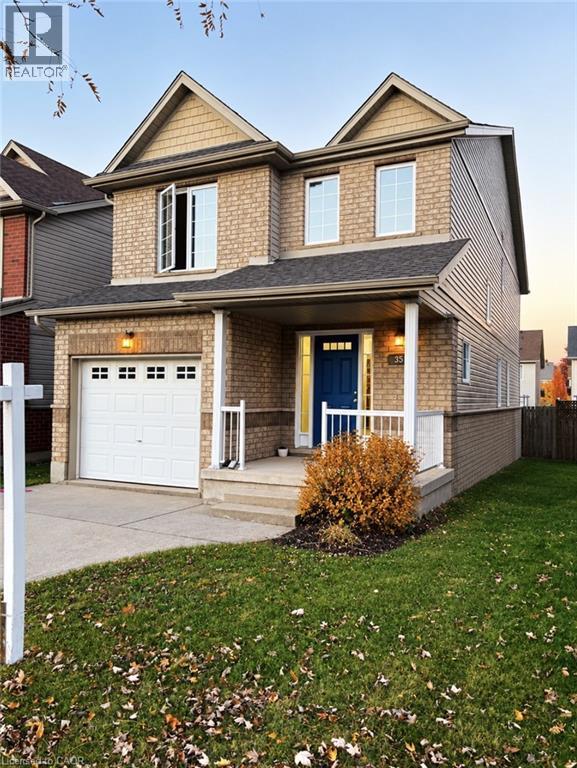
$789,900
Listed today
352 Sauve Crescent
Waterloo · 3 bd · 3+1 ba · 1,893 sq ft
DetachedExplore Clair Hills →
Listed by Red And White Realty Inc.


Cambridge, N1S0B5
Listed by Homelife Power Realty Inc. · MLS® 40873776
Welcome to this beautifully maintained 2-storey home, built in 2018, offering 1,687 sq. ft. of stylish and functional living space in one of Cambridge’s most desirable, family-friendly neighbourhoods. Meticulously cared for and truly move-in ready, this home features 3 spacious bedrooms, 2.5 bathrooms, and quality upgrades throughout. The bright main level is ideal for everyday family living, with a spacious living room featuring hardwood flooring and large windows that fill the space with natural light. The modern eat-in kitchen is both practical and inviting, complete with a large centre island, quartz countertops, and ample cabinetry, perfect for busy mornings and entertaining. The dinette opens to a large wood deck and a spacious, fully fenced backyard, ideal for hosting, outdoor dining, and safe play for kids and pets. A convenient 2-piece powder room completes the main floor. Upstairs offers three generously sized bedrooms, two full bathrooms, and a second-floor laundry room. The primary bedroom includes a private 3-piece ensuite. The second level features 100% waterproof luxury vinyl flooring, providing durability for families, while quartz countertops throughout add a refined finish. Additional highlights include a double-car garage with inside entry, a double driveway, and meticulous attention to detail throughout. Located in a welcoming, family and pet-friendly community close to parks, schools, transit, and amenities, this home offers the perfect blend of comfort, style, and convenience. A true pleasure to show, show with absolute confidence.
Features: Quiet Area, Community Centre, Conservation/green belt, Sump Pump
| Level | Room | Size |
|---|---|---|
| Second level | Laundry room | |
| Second level | 3pc Ensuite bath | 7'2'' x 7'8'' |
| Second level | 4pc Bathroom | 7'11'' x 8'4'' |
| Second level | Bedroom | 12'3'' x 12'8'' |
| Second level | Bedroom | 10'2'' x 13'6'' |
| Second level | Primary Bedroom | 13'3'' x 16'1'' |
| Main level | 2pc Bathroom | 5'0'' x 5'5'' |
| Main level | Kitchen | 11'7'' x 20'3'' |
| Main level | Living room | 14'0'' x 18'8'' |
Get to know the streets, the schools, the parks and the kind of homes you will find in Southwood.



This list is a good start. Your Home Search Portal shows every listing from every brokerage, plus sold prices, and emails you new matches as they are listed.
Dave builds your search personally, no algorithms guessing what you meant.
Your portal combines all available homes in our area, from any company and any REALTOR®.
See what homes actually sold for, the context that makes your offer smart.
Your contact info stays with us. No ads, no marketing lists, and your questions come straight to Dave.
REALTOR®, REALTORS®, and the REALTOR® logo are certification marks that are owned by REALTOR® Canada Inc. and licensed exclusively to The Canadian Real Estate Association (CREA). These certification marks identify real estate professionals who are members of CREA and who must abide by CREA’s By-Laws, Rules, and the REALTOR® Code. The MLS® trademark and the MLS® logo are owned by CREA and identify the quality of services provided by real estate professionals who are members of CREA. Listing data is provided under the REALTOR.ca Data Distribution Facility and is subject to our listing data terms.