
$1,499,900
Listed today
6652 3rd Line W
Centre Wellington · 4 bd · 3 ba
Detached
Listed by The Realty Firm Inc.


Elora, N0B1S0
Listed by The Realty Firm Inc. · MLS® 40873871
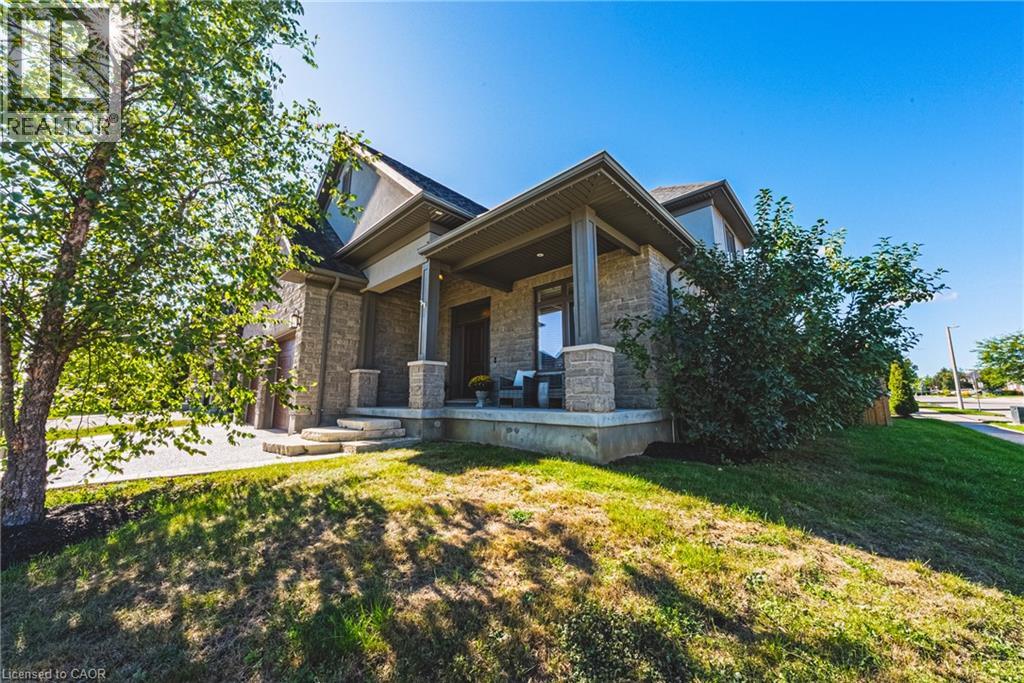
Country living, room to roam and an exceptional shop come together on this 10-acre agriculturally zoned property, offering a country feel just minutes from Waterloo and Elora. The rare and well-cared-for brick bungalow on a PAVED road features 4 bedrooms, 3 baths, two walkouts and a walk-up, connecting the home to its beautiful surroundings and making it ideal for entertaining. Natural light streams through new windows, creating bright, inviting living spaces, while a steel roof with a 50-year warranty adds lasting value.
Parking for 8+ vehicles at the home provides ample space for family and guests. An impressive 40' x 60' insulated and heated shop offers 200-amp service, dual 14' doors and a generous 16' ceiling height. With its own separate driveway on the opposite side of the property, this versatile space provides independent access for equipment, projects and hobbies. Your next hobby farm awaits, with a chicken coop already in place and a landscape featuring a hay field behind the house, followed by a forested area and another hay field beyond. Closer to home, a dedicated dog run and children's play sets add everyday enjoyment, while a private hot tub area, brick breakfast patio and firepit area create inviting places to relax, entertain and take in the country setting. From the welcoming bungalow to the outstanding shop and acreage, the sum of this property's parts equals an incredible opportunity. Bring your vision and make country living your own!
Features: Quiet Area, Paved driveway, Crushed stone driveway, Country residential, Automatic Garage Door Opener, Private Yard
| Level | Room | Size |
|---|---|---|
| Basement | Laundry room | 7'0'' x 13'1'' |
| Basement | Bedroom | 10'4'' x 13'0'' |
| Basement | Storage | 3'9'' x 12'2'' |
| Basement | Bedroom | 12'10'' x 16'9'' |
| Basement | Bedroom | 9'6'' x 13'10'' |
| Basement | Recreation room | 24'2'' x 25'3'' |
| Main level | Bedroom | 10'2'' x 14'10'' |
| Main level | 3pc Ensuite bath | |
| Main level | 4pc Bathroom | |
| Basement | 3pc Bathroom | |
| Main level | Primary Bedroom | 11'1'' x 13'0'' |
| Main level | Foyer | 14'4'' x 10'11'' |
| Main level | Eat in kitchen | 13'2'' x 16'10'' |
| Main level | Living room | 10'11'' x 14'4'' |



This list is a good start. Your Home Search Portal shows every listing from every brokerage, plus sold prices, and emails you new matches as they are listed.
Dave builds your search personally, no algorithms guessing what you meant.
Your portal combines all available homes in our area, from any company and any REALTOR®.
See what homes actually sold for, the context that makes your offer smart.
Your contact info stays with us. No ads, no marketing lists, and your questions come straight to Dave.
REALTOR®, REALTORS®, and the REALTOR® logo are certification marks that are owned by REALTOR® Canada Inc. and licensed exclusively to The Canadian Real Estate Association (CREA). These certification marks identify real estate professionals who are members of CREA and who must abide by CREA’s By-Laws, Rules, and the REALTOR® Code. The MLS® trademark and the MLS® logo are owned by CREA and identify the quality of services provided by real estate professionals who are members of CREA. Listing data is provided under the REALTOR.ca Data Distribution Facility and is subject to our listing data terms.