
$1,039,900
Listed today
Lot 42 Kastner Street
Stratford · 4 bd · 2+1 ba
Detached
Listed by Sutton Group - First Choice Realty Ltd.


Kitchener, N2P1Z5
Listed by RE/MAX Twin City Realty Inc. · MLS® 40873937
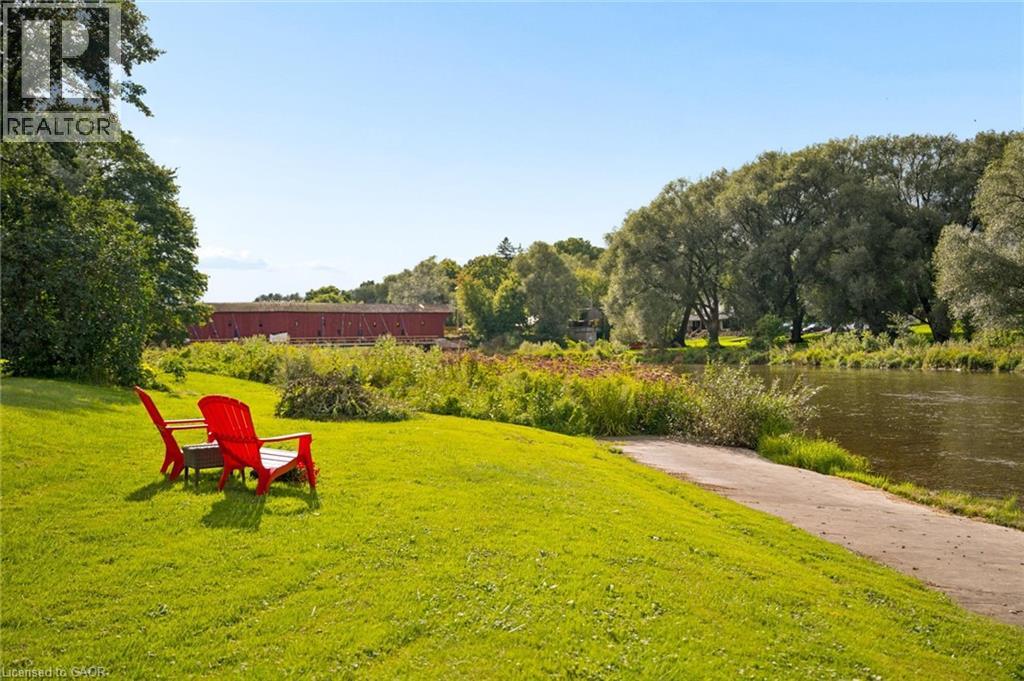
CAPE COD CHARM, A CUSTOM KITCHEN & A PRIVATE BACKYARD RETREAT WITH INGROUND POOL, IN ESTABLISHED DOON. Set on an approx. ¼-acre lot in Doon, this lovely, Cape Cod–inspired home offers approx. 2,600 SF above grade, 4 bedrms, 3 bathrms & mature trees. A covered front porch welcomes you to a renovated main floor with generous living spaces & thoughtful design. The custom kitchen by Casey’s Kitchens features modern cabinetry, extensive full-height pantry cabinets, granite countertops & a large centre island with seating. Premium appliances, a bar fridge, prep sink & coffee station complement a bright breakfast area overlooking the backyard. The adjoining great rm features a brick-surround gas fp, flanking built-ins & large backyard-facing windows. Sliding doors lead to the deck & patio for easy outdoor dining & entertaining. A separate dining rm provides space for larger gatherings, while a powder rm & laundry/mudrm with direct garage access add everyday convenience. Upstairs, 4 generous bedrms include a large primary suite with a walk-in closet & private 4-pc ensuite. Accessed through the primary suite’s walk-in closet, a large bonus rm above the garage offers possibilities for a dressing rm, private lounge, home office or exercise space. The 3-pc main bathrm features a glass-enclosed walk-in shower. An unfinished lower level includes a bathrm rough-in, storage & rm for future customization. Outside, an inground pool, spacious deck & patio areas, established gardens & a separate treed play area create a backyard with space to entertain, explore & unwind. The double garage & driveway accommodate 4 vehicles in total. Updates include the main-floor & kitchen renovation, furnace & pool heater in 2020, rear windows in 2021, & a new 200-amp electrical panel in October 2026. Close to the Grand River, Walter Bean Grand River Trail, Pioneer Tower Natural Area & Doon Valley Golf Course, with convenient access to parks, schools, Conestoga College, shopping & highway 401.
Features: Quiet Area, Community Centre, Conservation/green belt, Sump Pump, Automatic Garage Door Opener
| Level | Room | Size |
|---|---|---|
| Main level | Other | 6'11'' x 10'0'' |
| Second level | Primary Bedroom | 15'8'' x 11'8'' |
| Second level | Bonus Room | 18'2'' x 12'6'' |
| Second level | Bedroom | 13'3'' x 9'11'' |
| Second level | Bedroom | 14'8'' x 11'11'' |
| Second level | Bedroom | 9'10'' x 9'8'' |
| Second level | 4pc Ensuite bath | 6'10'' x 7'10'' |
| Second level | 3pc Bathroom | 9'10'' x 7'11'' |
| Main level | Mud room | 6'11'' x 8'10'' |
| Main level | Kitchen | 12'9'' x 26'9'' |
| Main level | Great room | 21'4'' x 13'6'' |
| Main level | Foyer | 7'0'' x 7'11'' |
| Main level | Dining room | 14'8'' x 11'10'' |
| Main level | 2pc Bathroom | 4'1'' x 5'4'' |
Get to know the streets, the schools, the parks and the kind of homes you will find in Doon.
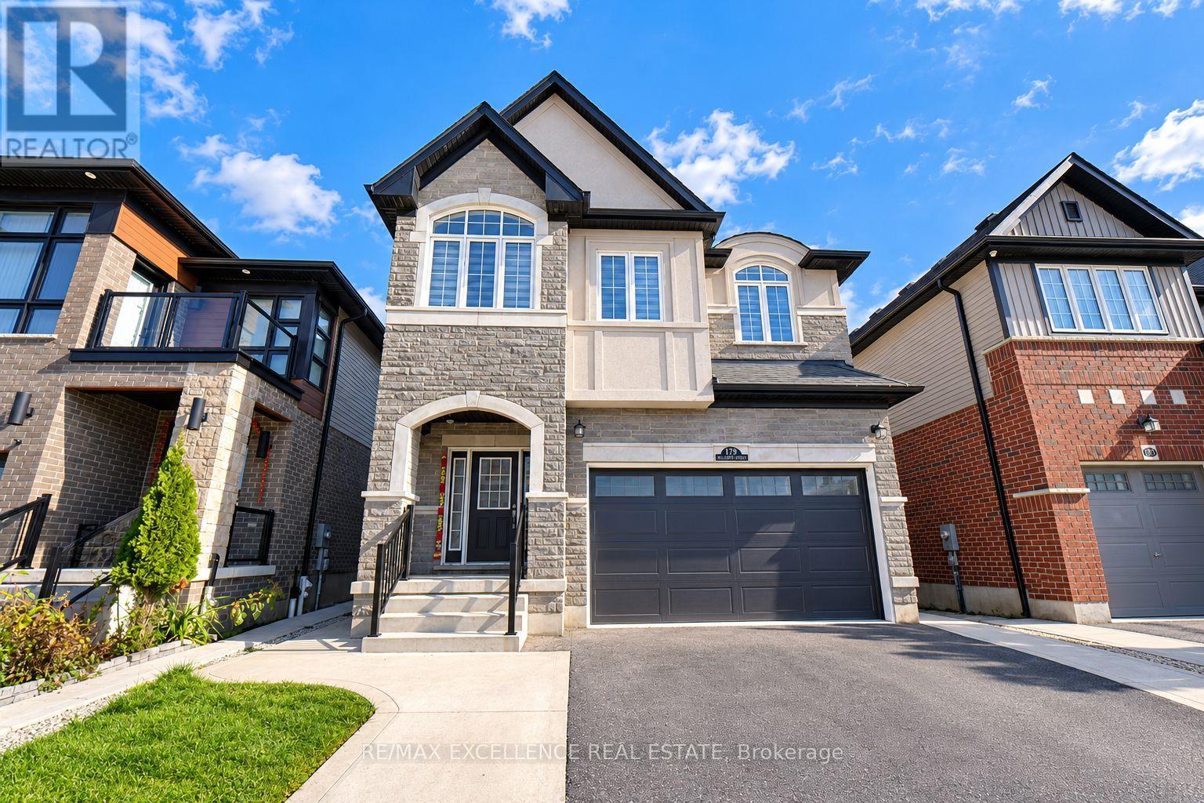
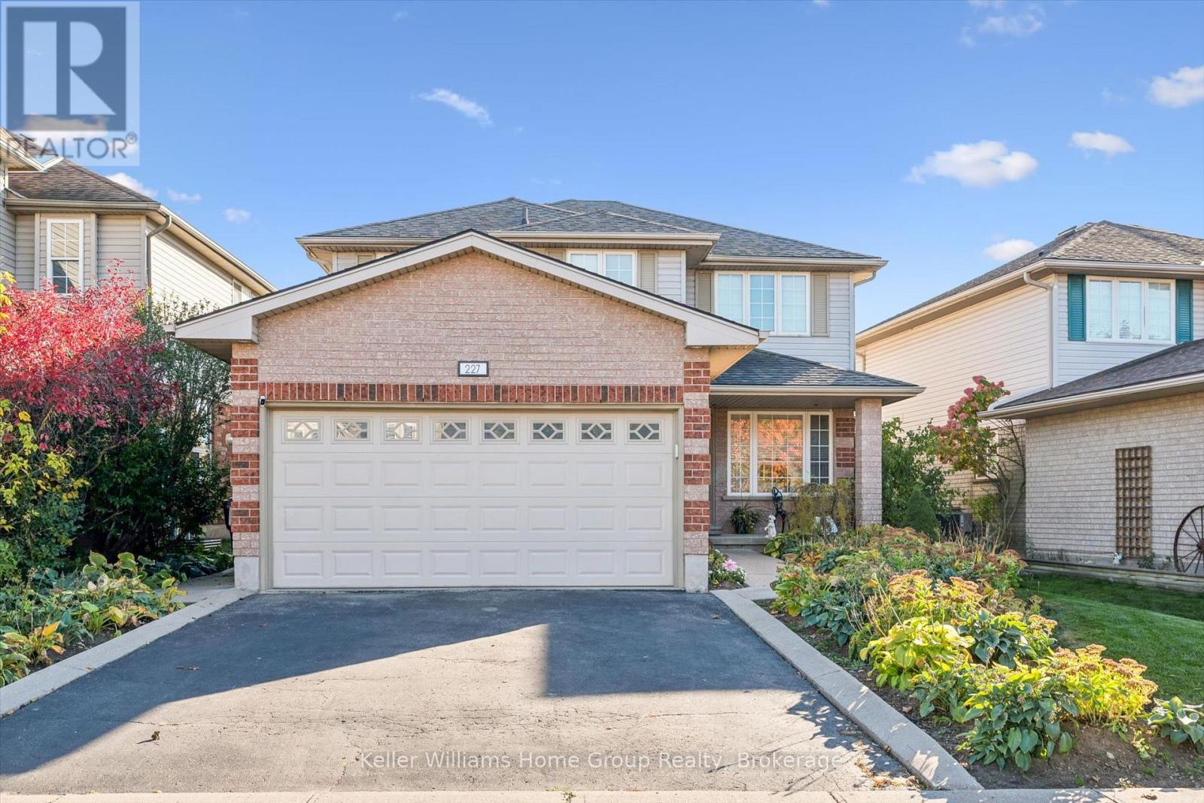
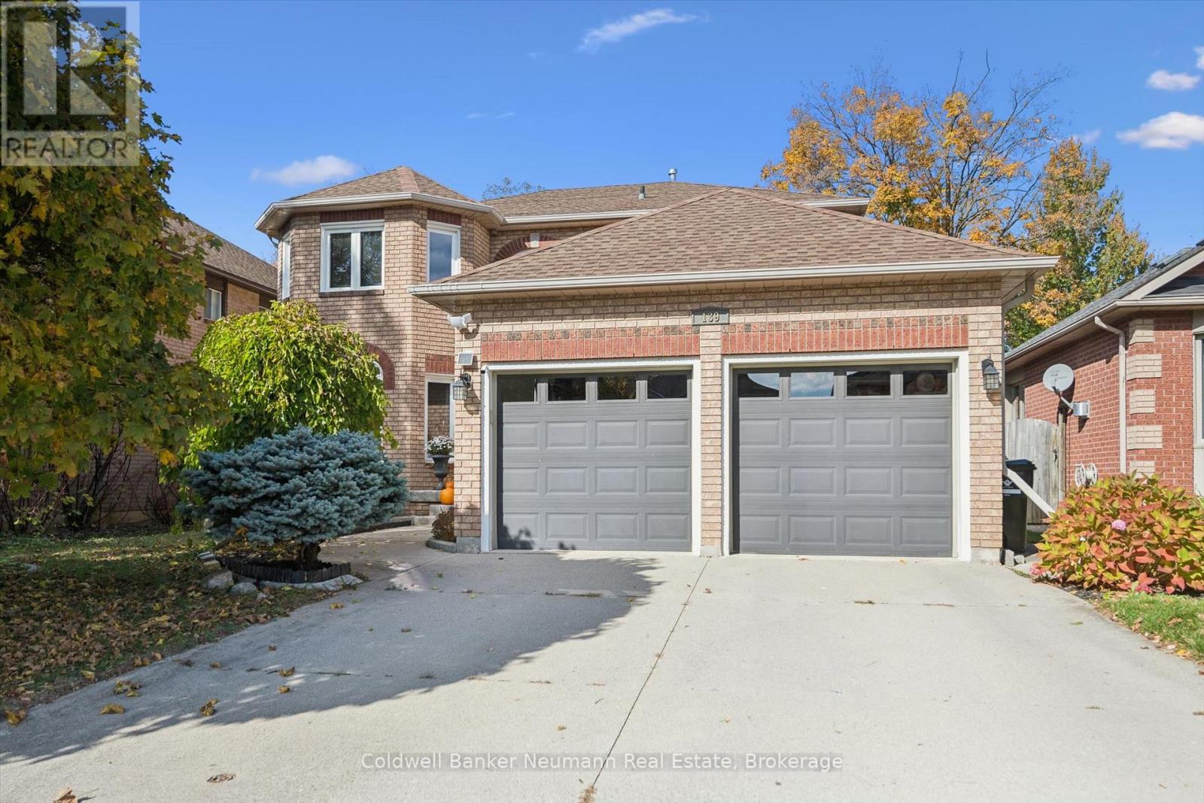
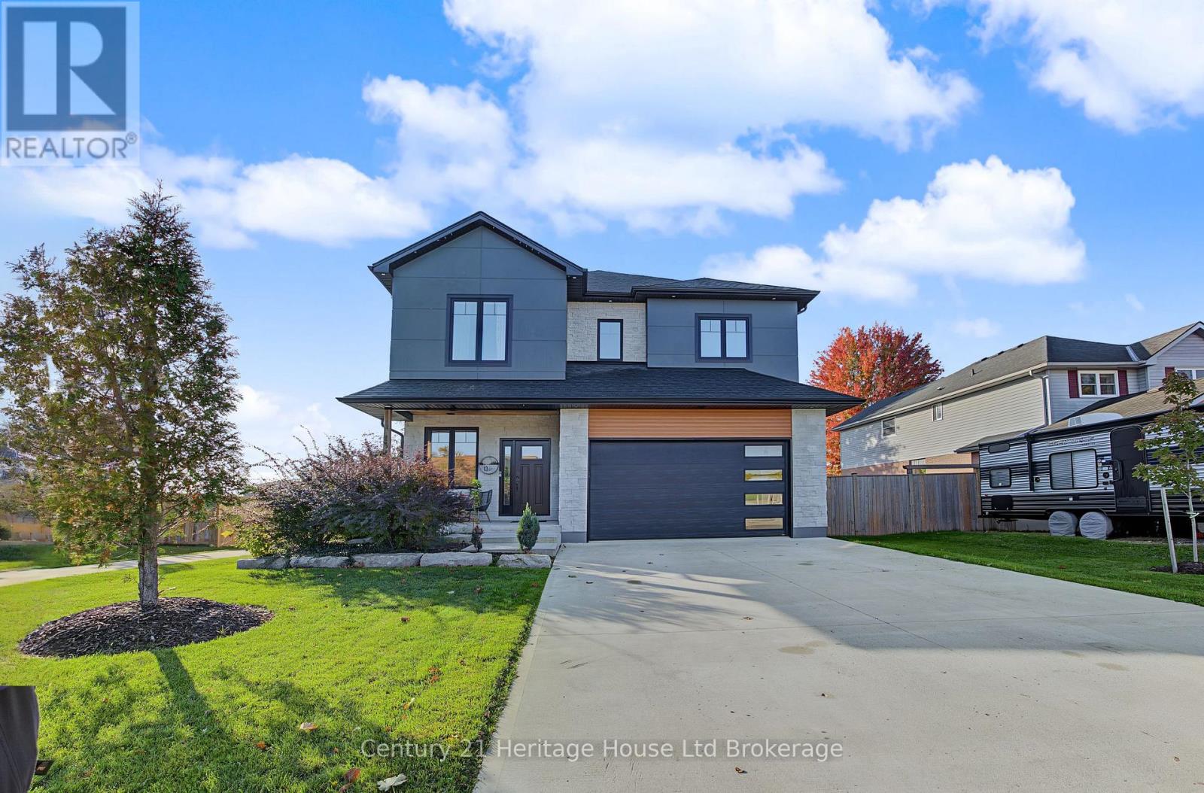
This list is a good start. Your Home Search Portal shows every listing from every brokerage, plus sold prices, and emails you new matches as they are listed.
Dave builds your search personally, no algorithms guessing what you meant.
Your portal combines all available homes in our area, from any company and any REALTOR®.
See what homes actually sold for, the context that makes your offer smart.
Your contact info stays with us. No ads, no marketing lists, and your questions come straight to Dave.
REALTOR®, REALTORS®, and the REALTOR® logo are certification marks that are owned by REALTOR® Canada Inc. and licensed exclusively to The Canadian Real Estate Association (CREA). These certification marks identify real estate professionals who are members of CREA and who must abide by CREA’s By-Laws, Rules, and the REALTOR® Code. The MLS® trademark and the MLS® logo are owned by CREA and identify the quality of services provided by real estate professionals who are members of CREA. Listing data is provided under the REALTOR.ca Data Distribution Facility and is subject to our listing data terms.