$899,900
Listed today
87 Isaiah Drive
Kitchener · 3 bd · 3+1 ba · 2,801 sq ft
DetachedExplore Laurentian West →
Listed by RE/MAX Twin City Faisal Susiwala Realty


Cambridge, N1P1H4
Listed by Peak Realty Ltd. · MLS® 40873976
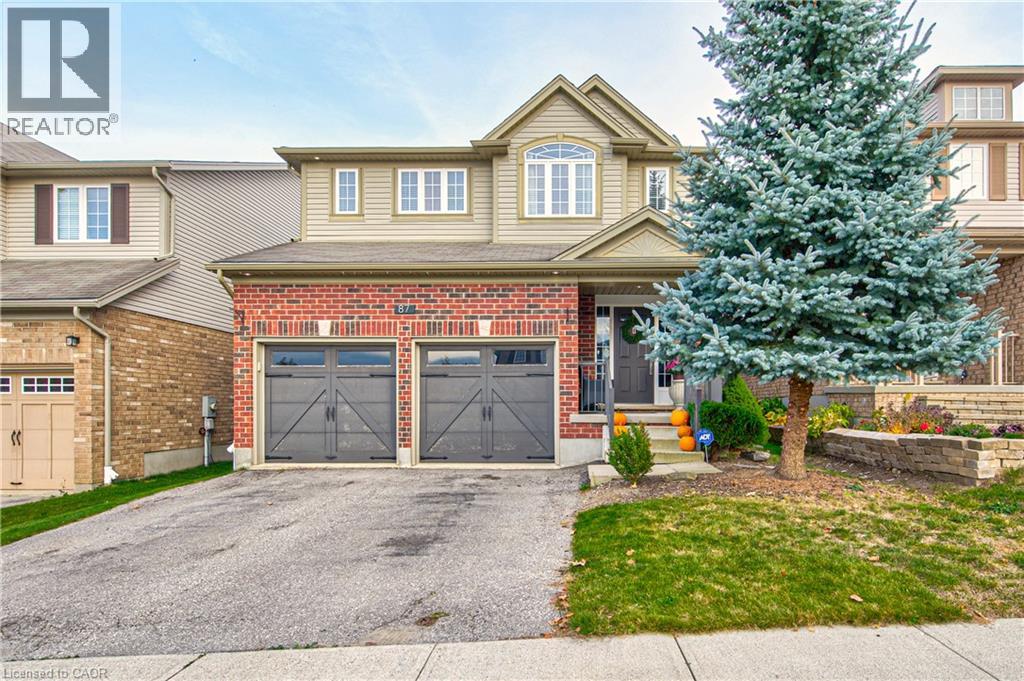
Attention to every detail best describes this home located in a desirable, family-friendly neighborhood! This immaculate, two-storey property is completely move-in ready and beautifully updated from top to bottom. From the moment you arrive, you will love the incredible curb appeal, highlighted by professional landscaping, a welcoming covered front porch, and elegant stamped concrete walkways that wrap around from front to back. Step inside to a bright and spacious main floor designed for modern living. The heart of the home is the newly renovated, eat-in kitchen, which boasts premium stainless steel appliances and seamless walkout to a massive back deck. This outdoor oasis comes complete with a private gazebo, privacy wall, making it the perfect spot for summer hosting-all while enjoying the ultimate peace and quiet of having absolutely no rear neighbours. The main level also features a bright living room just off the kitchen, a versatile formal dining room that can easily serve as a cozy family room, and a highly functional combination mudroom and laundry room with convenient garage access. Upstairs, you will find four generously sized bedrooms, offering plenty of space for a growing family. The primary suite is a true retreat, featuring a walk-in closet and a private ensuite bath. Every bathroom in the home has been completely and tastefully renovated with high-end finishes, detailed tile work, feature walls, complemented by beautiful new flooring that flows throughout the house. The fully finished basement adds fantastic extra living space, featuring cozy custom built-ins and a sleek electric fireplace, a wet bar and serving area, perfect for guests and family movie nights. The insulated garage offers space for vehicles and a work area. With a durable new roof installed in 2017 and an unbeatable location just minutes to all amenities, schools and public transit, this turnkey home offers the perfect blend of luxury, convenience, and privacy.
Features: Paved driveway, Sump Pump
| Level | Room | Size |
|---|---|---|
| Second level | Bedroom | 9'11'' x 9'11'' |
| Basement | Recreation room | 17'1'' x 21'8'' |
| Second level | 3pc Bathroom | |
| Second level | 4pc Bathroom | |
| Second level | Bedroom | 9'11'' x 9'11'' |
| Second level | Bedroom | 14'3'' x 15'11'' |
| Second level | Primary Bedroom | 17'2'' x 12'2'' |
| Main level | 2pc Bathroom | |
| Main level | Dining room | 7'11'' x 11'3'' |
| Main level | Living room | 12'0'' x 10'4'' |
| Main level | Eat in kitchen | 12'2'' x 9'8'' |
| Main level | Family room | 17'1'' x 12'3'' |
| Main level | Family room | 17'1'' x 12'3'' |
Get to know the streets, the schools, the parks and the kind of homes you will find in Branchton Park.





This list is a good start. Your Home Search Portal shows every listing from every brokerage, plus sold prices, and emails you new matches as they are listed.
Dave builds your search personally, no algorithms guessing what you meant.
Your portal combines all available homes in our area, from any company and any REALTOR®.
See what homes actually sold for, the context that makes your offer smart.
Your contact info stays with us. No ads, no marketing lists, and your questions come straight to Dave.
REALTOR®, REALTORS®, and the REALTOR® logo are certification marks that are owned by REALTOR® Canada Inc. and licensed exclusively to The Canadian Real Estate Association (CREA). These certification marks identify real estate professionals who are members of CREA and who must abide by CREA’s By-Laws, Rules, and the REALTOR® Code. The MLS® trademark and the MLS® logo are owned by CREA and identify the quality of services provided by real estate professionals who are members of CREA. Listing data is provided under the REALTOR.ca Data Distribution Facility and is subject to our listing data terms.