
$349,000
Listed today
408 - 500 Westmount Road W
Waterloo · 2 bd · 2 ba
Condo
Listed by RE/MAX Realty Specialists Inc.


Kitchener, N2M5M9
Listed by RE/MAX Realty Specialists Inc. · MLS® 40874100
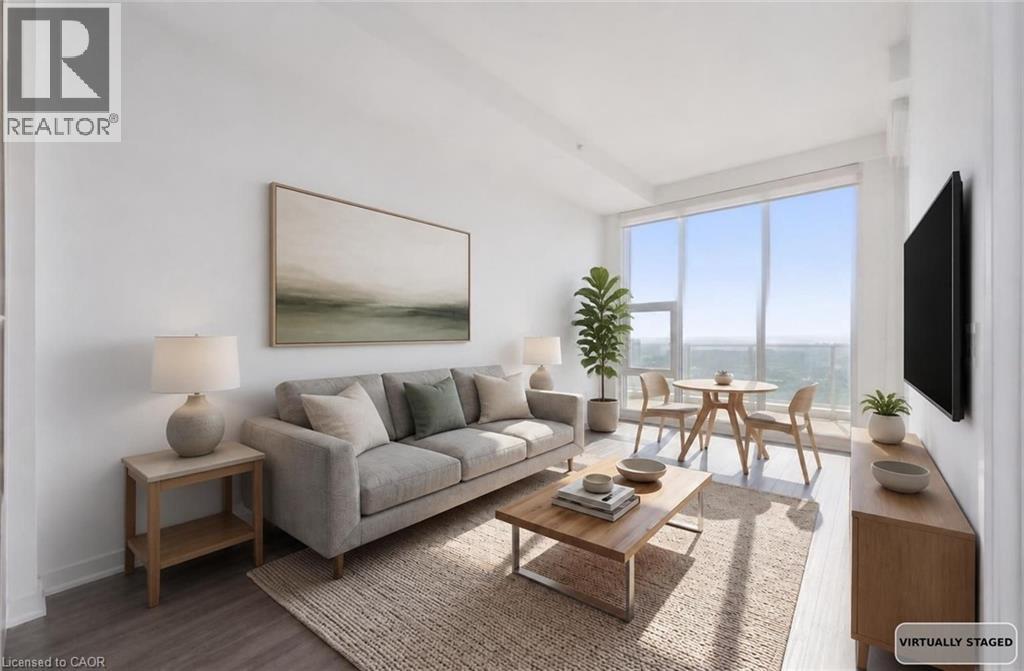
Move in ready condo with a great layout. Open concept living, dining and open to Kitchen. spacious kitchen with lots of cupboards and counter space with breakfast bar. Living room open to Sunroom or office. 2 bedroom, 2 bathrooms spacious condo located in the heart of Westmount and steps to Belmont Village shops, restaurants and close proximity to the University of Waterloo and Wilfred Laurier and on the local transit route at the doorstep. Ensuite laundry is convenient. Lots of storage cupboards along the inner hallway with laundry washer and dryer and storage/pantry space. The primary bedroom is a good size with a private ensuite 3 pc bath. The second bedroom has a closet, windows and use of a spacious 4 pc bath. Bright suite with a great south east view and lots of windows providing natural light.
Included in condo fees are: het, hydro and water and access to the gym, workshop, sauna, part/games room. A surface private parking spot is available and a owned locker space is included. Absolutely a great price and purchase for a first time home buyer, young professionals, downsizers, seniors even investors using it accommodate students. Note: new heating cooling system installed in 2024
Features: School Bus, Southern exposure, Exercise Centre, Guest Suite
| Level | Room | Size |
|---|---|---|
| Main level | Sunroom | 5'9'' x 7'7'' |
| Main level | 4pc Bathroom | |
| Main level | 3pc Bathroom | |
| Main level | Bedroom | 11'1'' x 11'9'' |
| Main level | Primary Bedroom | 10'8'' x 13'9'' |
| Main level | Kitchen | 9'3'' x 9'8'' |
| Main level | Dining room | 10'10'' x 8'8'' |
| Main level | Living room | 10'10'' x 15'1'' |
Get to know the streets, the schools, the parks and the kind of homes you will find in Westmount.




This list is a good start. Your Home Search Portal shows every listing from every brokerage, plus sold prices, and emails you new matches as they are listed.
Dave builds your search personally, no algorithms guessing what you meant.
Your portal combines all available homes in our area, from any company and any REALTOR®.
See what homes actually sold for, the context that makes your offer smart.
Your contact info stays with us. No ads, no marketing lists, and your questions come straight to Dave.
REALTOR®, REALTORS®, and the REALTOR® logo are certification marks that are owned by REALTOR® Canada Inc. and licensed exclusively to The Canadian Real Estate Association (CREA). These certification marks identify real estate professionals who are members of CREA and who must abide by CREA’s By-Laws, Rules, and the REALTOR® Code. The MLS® trademark and the MLS® logo are owned by CREA and identify the quality of services provided by real estate professionals who are members of CREA. Listing data is provided under the REALTOR.ca Data Distribution Facility and is subject to our listing data terms.