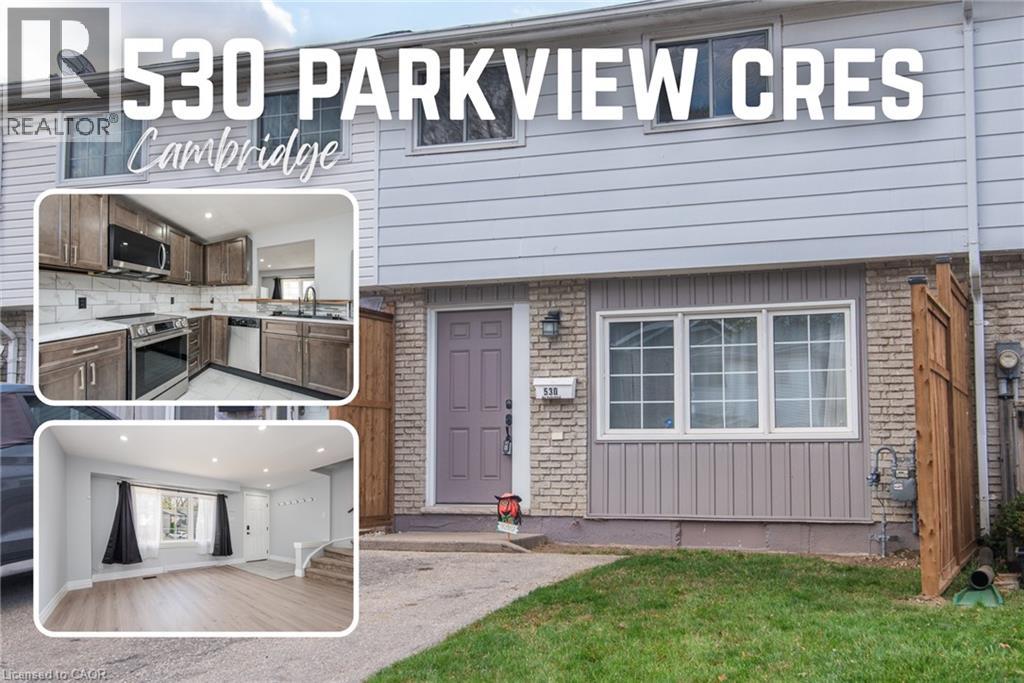
$490,000
Listed today
530 Parkview Crescent
Cambridge · 3 bd · 2+1 ba · 1,611 sq ft
TownhouseExplore Preston Heights →
Listed by Keller Williams Innovation Realty


Kitchener, N2A0E4
Listed by RE/MAX Twin City Realty Inc. · MLS® 40874115
Attention to all FIRST TIME HOME BUYERS, INVESTORS, GROWING FAMILIES, OR LOOKING TO DOWNSIZE!
Welcome to beautiful A1-6 Upper Mercer Street in the growing neighborhood of Lackner Woods Kitchener! This home is perfect for growing families, if you are looking to downsize, or to invest. This gorgeous end unit townhome is finished top to bottom. The main floor features a perfect size front foyer with closet, 2 piece bathroom and leads you into your white kitchen with new quartz countertops and backsplash, stainless steel Kitchen Aid appliances, and is open to your dinette and family room and entrance to the garage and backyard. You will love all the natural light throughout the entire home. The second level is very generous in size with three bedrooms, two full bathrooms and another seating area for you to enjoy with large windows. The fully finished basement features a third seating area, laundry, room for storage, and your fourth three piece bathroom. The entire home is very clean, freshly painted, and CARPET FREE! Outside the lovely corner lot curb appeal with perfectly manicured landscaping, front porch, wooden deck sits on a generous size lot. Snow removal, landscaping and private garbage removal included in your maintenance fee. This home is perfect if you are looking to move in and enjoy! The best part of the home is the LOCATION....close to EVERYTHING YOU NEED, shopping, NEW Catholic Highschool, and public schools, close major highway, walking trails, Chicopee Ski Hills, all in a family and friendly neighborhood. This home will not last long........book your private showing today!
Features: School Bus, Sump Pump, Automatic Garage Door Opener
| Level | Room | Size |
|---|---|---|
| Second level | Bedroom | 10'8'' x 9'0'' |
| Second level | Bedroom | 12'6'' x 9'7'' |
| Lower level | 3pc Bathroom | 8'9'' x 7'5'' |
| Second level | 4pc Bathroom | 8'11'' x 4'11'' |
| Second level | 3pc Bathroom | 5'0'' x 9'1'' |
| Main level | 2pc Bathroom | 7'0'' x 3'7'' |
| Lower level | Recreation room | 20'10'' x 18'8'' |
| Second level | Primary Bedroom | 17'11'' x 10'4'' |
| Main level | Eat in kitchen | 10'7'' x 8'6'' |
Get to know the streets, the schools, the parks and the kind of homes you will find in Lackner Woods.


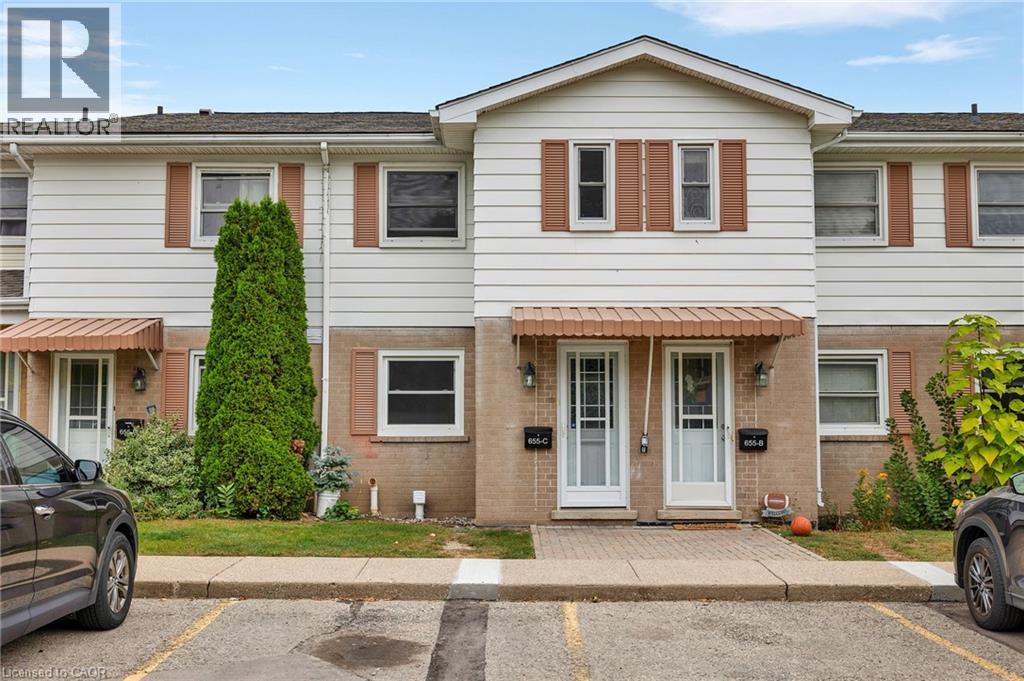

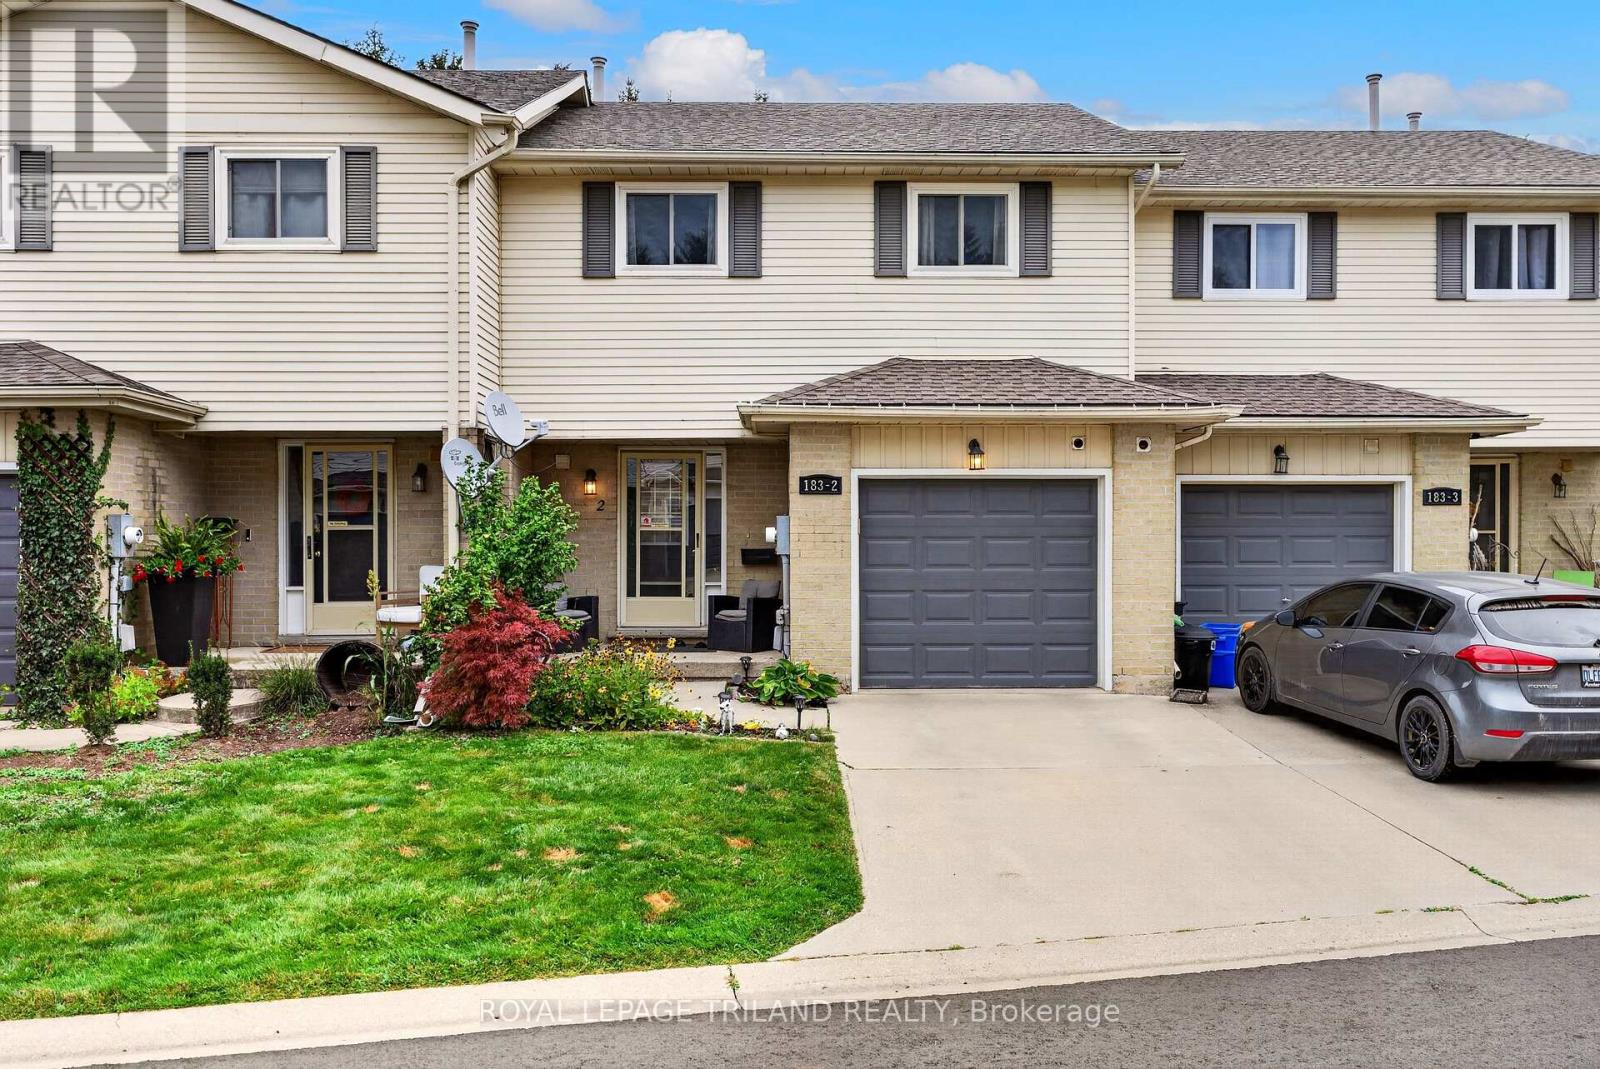
This list is a good start. Your Home Search Portal shows every listing from every brokerage, plus sold prices, and emails you new matches as they are listed.
Dave builds your search personally, no algorithms guessing what you meant.
Your portal combines all available homes in our area, from any company and any REALTOR®.
See what homes actually sold for, the context that makes your offer smart.
Your contact info stays with us. No ads, no marketing lists, and your questions come straight to Dave.
REALTOR®, REALTORS®, and the REALTOR® logo are certification marks that are owned by REALTOR® Canada Inc. and licensed exclusively to The Canadian Real Estate Association (CREA). These certification marks identify real estate professionals who are members of CREA and who must abide by CREA’s By-Laws, Rules, and the REALTOR® Code. The MLS® trademark and the MLS® logo are owned by CREA and identify the quality of services provided by real estate professionals who are members of CREA. Listing data is provided under the REALTOR.ca Data Distribution Facility and is subject to our listing data terms.