
$675,000
Listed today
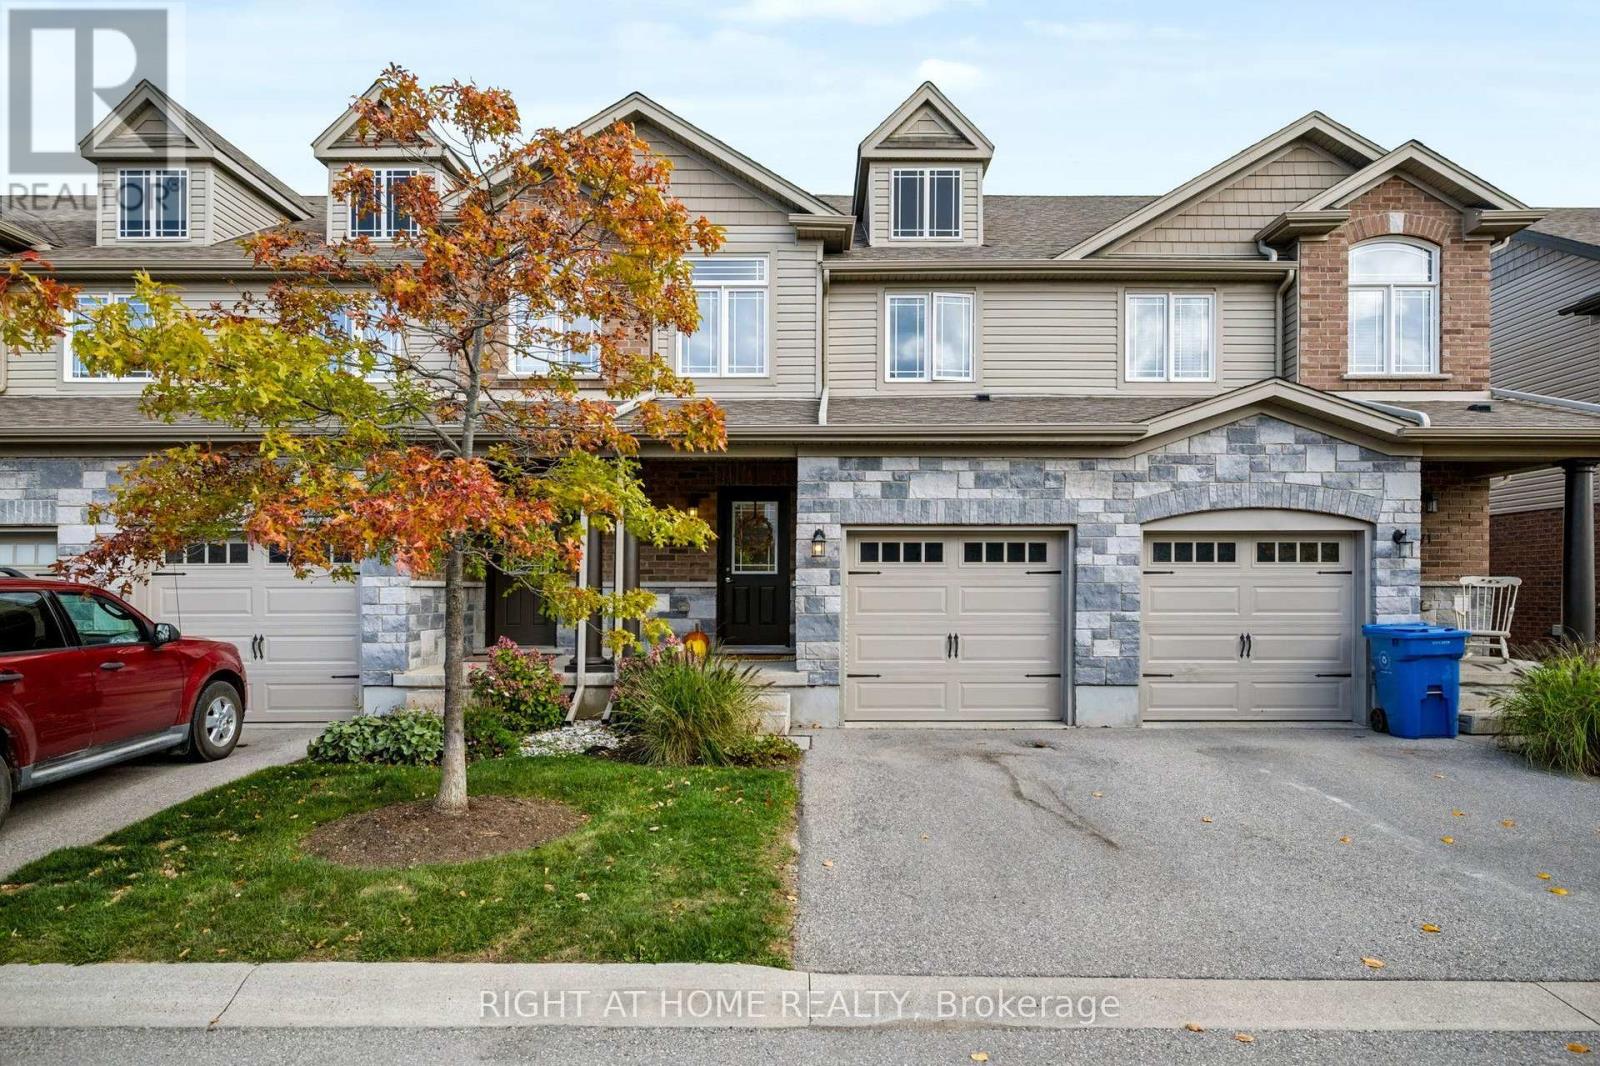
47 Hasler Crescent
Guelph (Pineridge/Westminster Woods) · 3 bd · 3+1 ba
Listed by Lifestyle International Realty Inc


Kitchener, N2P2N7
Listed by Century 21 Right Time Real Estate Inc. · MLS® 40874182
Looking for space, a good location and a home you can move right into? 120 Monarch Woods Drive is a freehold townhome with no condo fees, in Doon, a family neighbourhood in Kitchener that buyers keep coming back to. You’re only a few minutes from the 401, which makes commuting to Cambridge, Guelph or the GTA a lot easier, and everyday errands, shopping and Conestoga College’s Doon campus are a short drive away. Inside, there’s 1,640 sq. ft. of living space, and it feels even bigger thanks to the open layout and the light coming in from every side. The home has been nicely finished throughout, so there’s no project list waiting for you when you get the keys. Just unpack and settle in. The kitchen is the heart of the main floor. Its large island gives you room to cook, serve and sit, and it’s where everyone ends up gathering, whether it’s a quick breakfast before school or a long dinner with friends. The kitchen opens onto the dining area and living room, so whoever’s at the stove is never cut off from the rest of the house. The living room is a comfortable place to unwind at the end of the day, with big windows that keep it bright from morning to evening. When the weather’s nice, walk out to the deck and the backyard. The yard is fully fenced, which means kids and pets can play safely while you barbecue, garden or just sit outside with a coffee. With two separate walkouts, moving between inside and out is easy, whether you’re hosting a summer get-together or just letting the dog out on a busy morning. Upstairs are 3 bedrooms, giving everyone their own space, and the home has 2.5 bathrooms in total. It’s a layout that works for a young family, a couple who wants a home office or guest room, or anyone who needs a little more room than a condo can give.
Features: Paved driveway
| Level | Room | Size |
|---|---|---|
| Lower level | Utility room | 7'10'' x 6'11'' |
| Lower level | Office | 14'9'' x 10'0'' |
| Lower level | Laundry room | 10'9'' x 3'5'' |
| Lower level | Foyer | 7'3'' x 6'10'' |
| Second level | Primary Bedroom | 12'9'' x 13'5'' |
| Second level | Bedroom | 10'0'' x 8'4'' |
| Second level | Bedroom | 14'1'' x 8'5'' |
| Second level | 4pc Bathroom | 5'0'' x 9'9'' |
| Second level | 3pc Ensuite bath | 5'0'' x 9'8'' |
| Main level | Living room | 14'6'' x 17'2'' |
| Main level | Kitchen | 14'10'' x 17'2'' |
| Main level | Dining room | 8'3'' x 13'5'' |
| Main level | 2pc Bathroom | 5'7'' x 5'5'' |
Get to know the streets, the schools, the parks and the kind of homes you will find in Doon South.




This list is a good start. Your Home Search Portal shows every listing from every brokerage, plus sold prices, and emails you new matches as they are listed.
Dave builds your search personally, no algorithms guessing what you meant.
Your portal combines all available homes in our area, from any company and any REALTOR®.
See what homes actually sold for, the context that makes your offer smart.
Your contact info stays with us. No ads, no marketing lists, and your questions come straight to Dave.
REALTOR®, REALTORS®, and the REALTOR® logo are certification marks that are owned by REALTOR® Canada Inc. and licensed exclusively to The Canadian Real Estate Association (CREA). These certification marks identify real estate professionals who are members of CREA and who must abide by CREA’s By-Laws, Rules, and the REALTOR® Code. The MLS® trademark and the MLS® logo are owned by CREA and identify the quality of services provided by real estate professionals who are members of CREA. Listing data is provided under the REALTOR.ca Data Distribution Facility and is subject to our listing data terms.