$299,900
Listed today
314 - 105 Bagot Street
Guelph (Junction/Onward Willow) · 1 bd · 1 ba
Listed by Coldwell Banker Neumann Real Estate


Waterloo, N2L2R3
Listed by Red And White Realty Inc. · MLS® 40874193
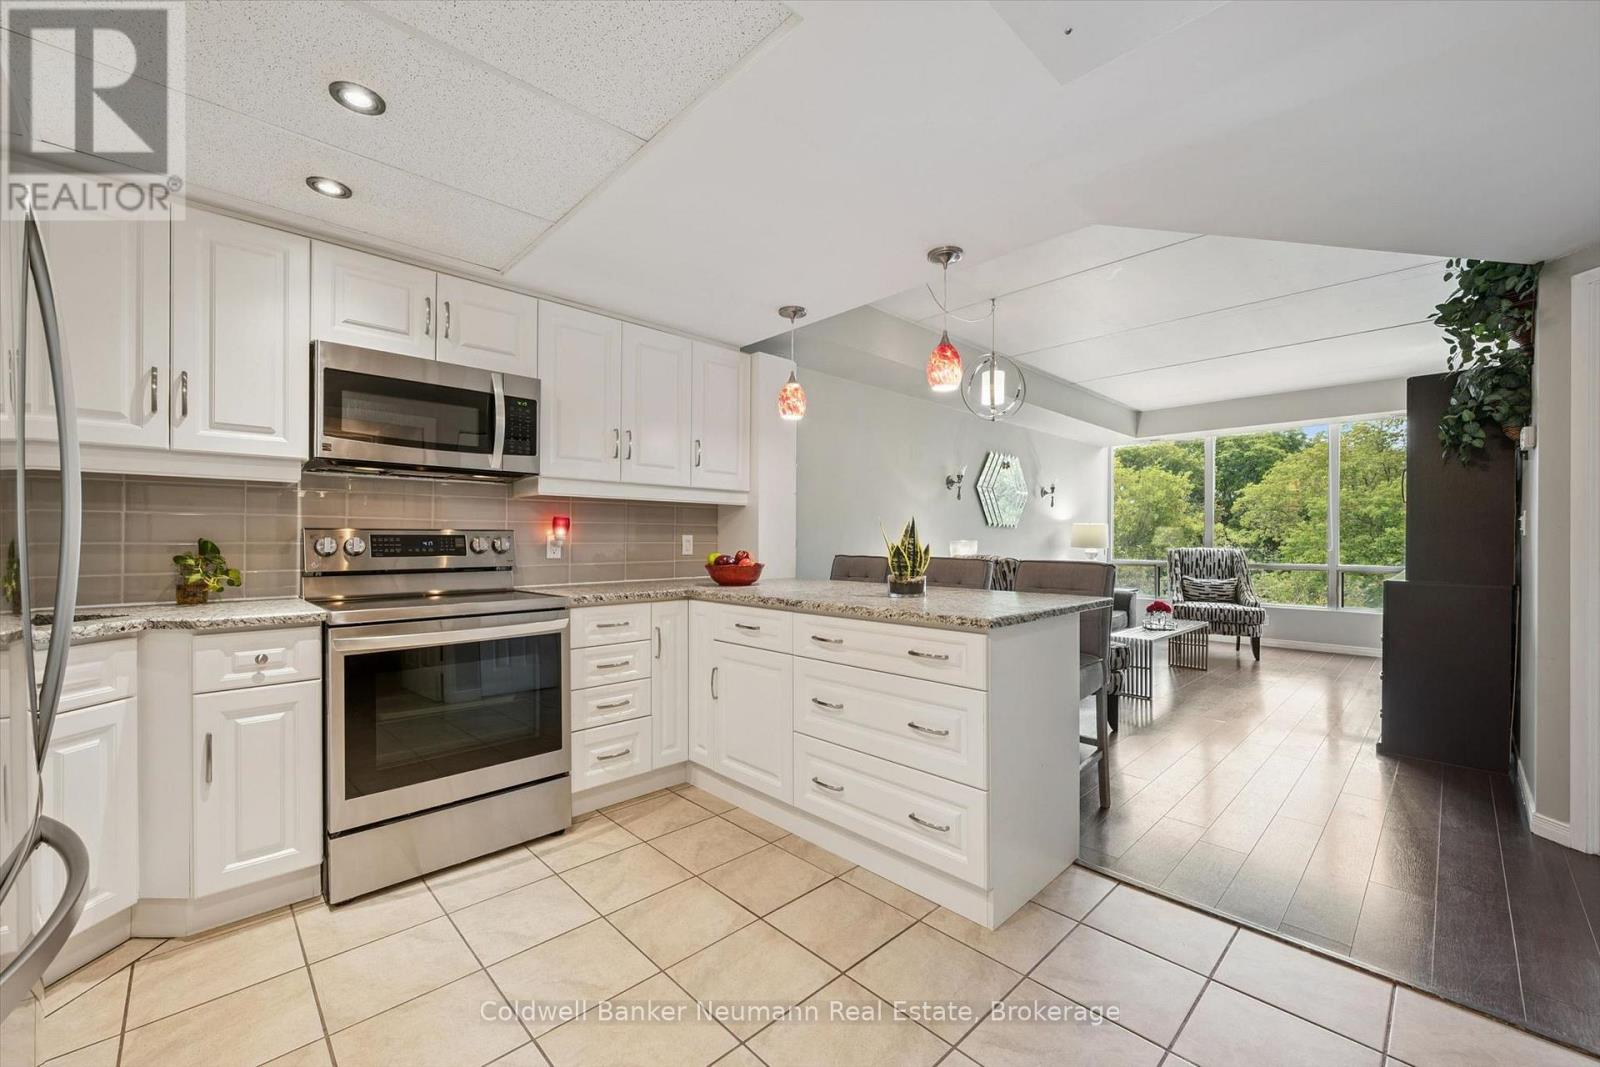
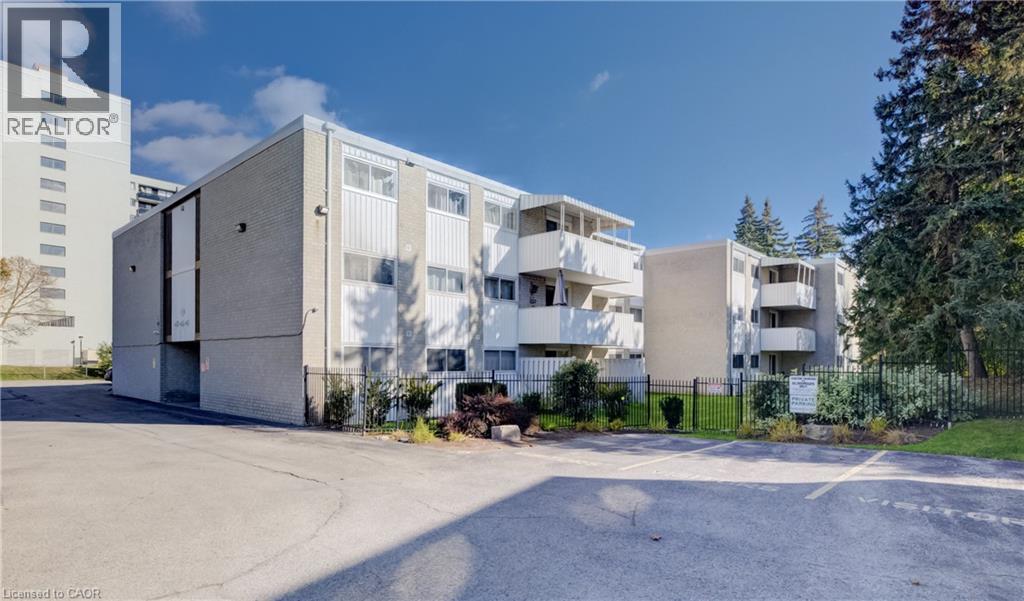
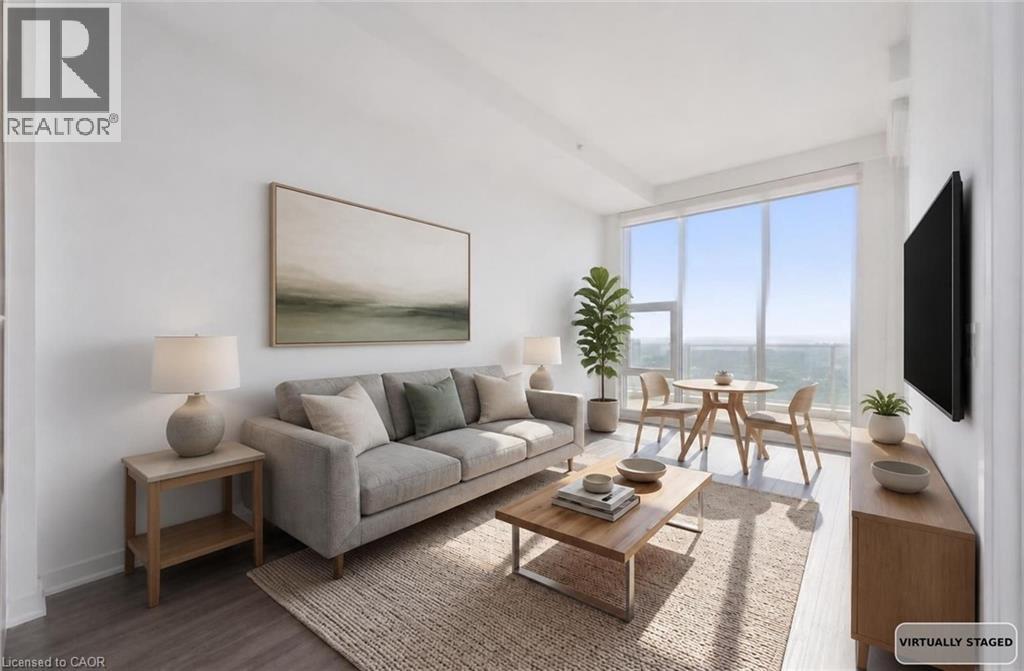
Whether you’re a first-time buyer, a professional or student seeking a central location, or a down-sizer looking for no property upkeep, this 1-bedroom condo delivers on every front. Perfectly positioned in a prime Waterloo location, this second-floor, east-facing unit features a spacious L-shaped living and dining area designed for both comfort and functionality.
NEW flooring and paint bring a fresh and modern feel to this unit.
The walk-through kitchen is neatly tucked behind a stylish sliding barn door at one end, while the generously sized bedroom can accommodate a king-sized bed. The property’s standout feature is the fully enclosed balcony—a bright, versatile space that functions as a sunroom, hobby area, or an additional storage space. A storage locker and surface parking is available to residents at no additional charge, while parking in the underground garage is available for $50/mo per transferable lease. Enjoy the convenience of being mere steps away from the University of Waterloo campus, Waterloo Park (the city's premier green space) and Westmount Place plaza -- for all your daily essentials. Other nearby destinations reachable by foot or a short public transit ride include the WLU campus, the Memorial Rec Centre and Uptown Waterloo Shops, stores and core. Book your showing today and discover everything this unit has to offer!
Features: Community Centre, Balcony, Laundry- Coin operated
| Level | Room | Size |
|---|---|---|
| Main level | Foyer | 7'10'' x 4'10'' |
| Main level | Sunroom | 19'5'' x 6'1'' |
| Main level | Kitchen | 7'10'' x 10'4'' |
| Main level | 4pc Bathroom | 7'2'' x 4'10'' |
| Main level | Primary Bedroom | 11'2'' x 13'7'' |
| Main level | Dining room | 8'4'' x 9'9'' |
| Main level | Living room | 11'10'' x 26'8'' |
Get to know the streets, the schools, the parks and the kind of homes you will find in Beechwood & Upper Beechwood.


This list is a good start. Your Home Search Portal shows every listing from every brokerage, plus sold prices, and emails you new matches as they are listed.
Dave builds your search personally, no algorithms guessing what you meant.
Your portal combines all available homes in our area, from any company and any REALTOR®.
See what homes actually sold for, the context that makes your offer smart.
Your contact info stays with us. No ads, no marketing lists, and your questions come straight to Dave.
REALTOR®, REALTORS®, and the REALTOR® logo are certification marks that are owned by REALTOR® Canada Inc. and licensed exclusively to The Canadian Real Estate Association (CREA). These certification marks identify real estate professionals who are members of CREA and who must abide by CREA’s By-Laws, Rules, and the REALTOR® Code. The MLS® trademark and the MLS® logo are owned by CREA and identify the quality of services provided by real estate professionals who are members of CREA. Listing data is provided under the REALTOR.ca Data Distribution Facility and is subject to our listing data terms.