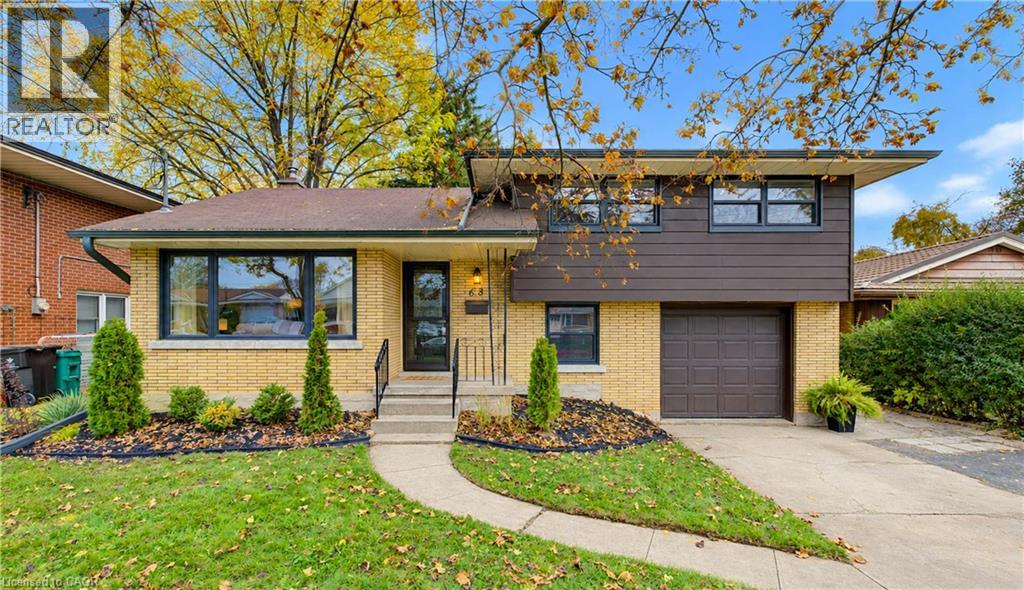
$674,999
Listed today
68 Cambridge Avenue
Kitchener · 3 bd · 2 ba · 1,386 sq ft
DetachedExplore Rosemount →
Listed by RE/MAX Twin City Realty Inc.


Embro, N0J1J0
Listed by RE/MAX Real Estate Centre Inc. · MLS® 40874411
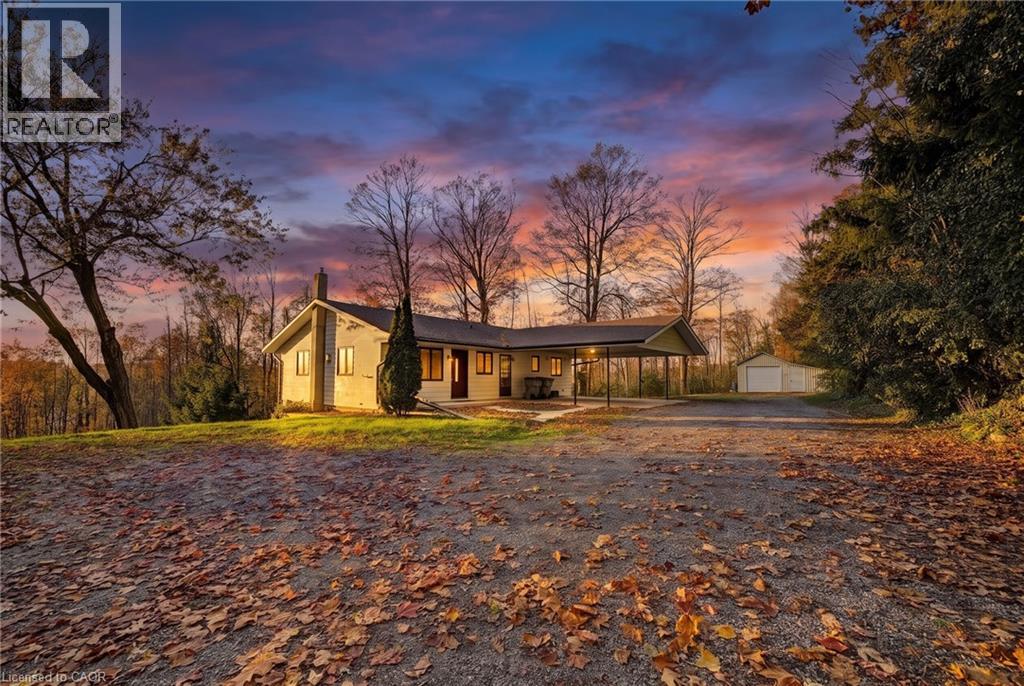
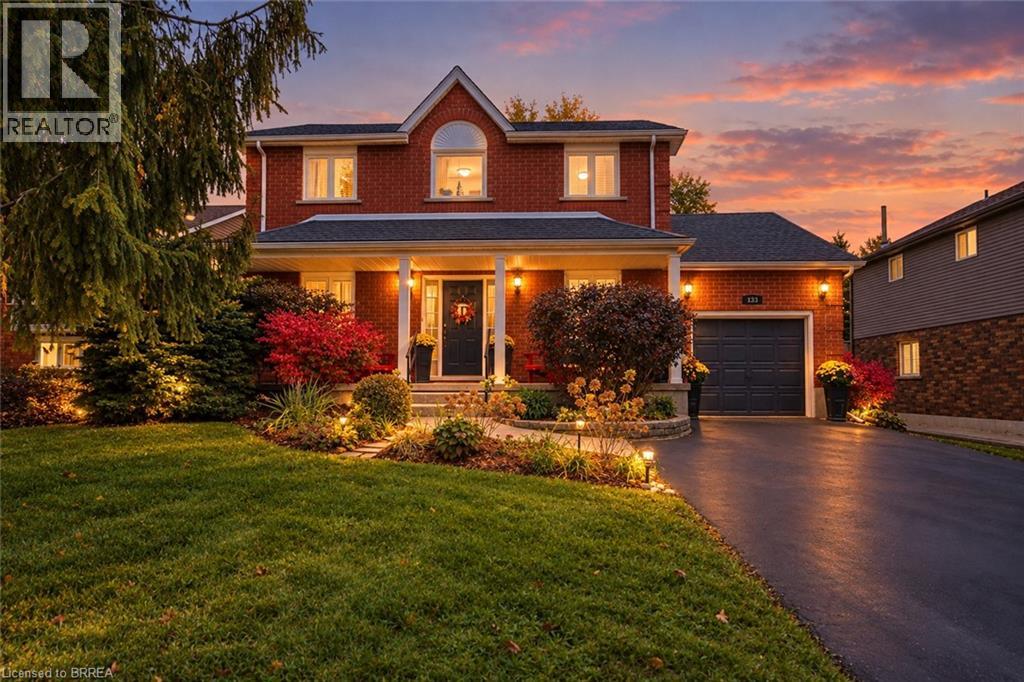
Welcome to 137 Elgin Street, located in the quiet community of Embro, where you can enjoy the relaxed pace of small-town living while staying connected to the cities around you. This 3-bedroom, 2.5-bathroom home offers approximately 1,650 sq. ft. of living space and sits on an oversized lot with room to enjoy the outdoors. The main floor features an open layout with a bright kitchen, plenty of cabinetry, stainless steel appliances and a large breakfast bar that connects to the dining and living areas, making it a great space for everyday living and entertaining. Upstairs, you’ll find three bedrooms and two full bathrooms. The unfinished basement offers additional space and the opportunity to finish it to suit your needs. Step outside to a spacious, fully fenced backyard with a covered deck, plenty of room for kids and pets to play, and space to relax or gather around the fire. An attached garage and a wide driveway provide convenient parking. Surrounded by the countryside, Embro offers a welcoming community atmosphere with local parks, recreation and amenities nearby. Woodstock, London and the Kitchener-Waterloo area are all within driving distance, making this a great place to enjoy more space and a quieter setting while remaining connected to work, shopping and city conveniences.
Features: Crushed stone driveway, Automatic Garage Door Opener
| Level | Room | Size |
|---|---|---|
| Second level | 4pc Bathroom | |
| Second level | 3pc Ensuite bath | |
| Main level | 2pc Bathroom | |
| Second level | Bedroom | 9'1'' x 13'10'' |
| Second level | Bedroom | 9'0'' x 12'1'' |
| Second level | Primary Bedroom | 13'10'' x 18'6'' |
| Main level | Family room | 11'7'' x 18'6'' |
| Main level | Dining room | 7'7'' x 12'4'' |
| Main level | Kitchen | 10'9'' x 11'8'' |
| Main level | Foyer | 7'2'' x 10'0'' |



This list is a good start. Your Home Search Portal shows every listing from every brokerage, plus sold prices, and emails you new matches as they are listed.
Dave builds your search personally, no algorithms guessing what you meant.
Your portal combines all available homes in our area, from any company and any REALTOR®.
See what homes actually sold for, the context that makes your offer smart.
Your contact info stays with us. No ads, no marketing lists, and your questions come straight to Dave.
REALTOR®, REALTORS®, and the REALTOR® logo are certification marks that are owned by REALTOR® Canada Inc. and licensed exclusively to The Canadian Real Estate Association (CREA). These certification marks identify real estate professionals who are members of CREA and who must abide by CREA’s By-Laws, Rules, and the REALTOR® Code. The MLS® trademark and the MLS® logo are owned by CREA and identify the quality of services provided by real estate professionals who are members of CREA. Listing data is provided under the REALTOR.ca Data Distribution Facility and is subject to our listing data terms.