
$689,000
Listed today
14 - 105 Bard Boulevard
Guelph (Pineridge/Westminster Woods) · 3 bd · 3+1 ba
Listed by Homelife Landmark Realty Inc.


Kitchener, N2R0P8
Listed by RE/MAX Twin City Realty Inc. · MLS® 40874676
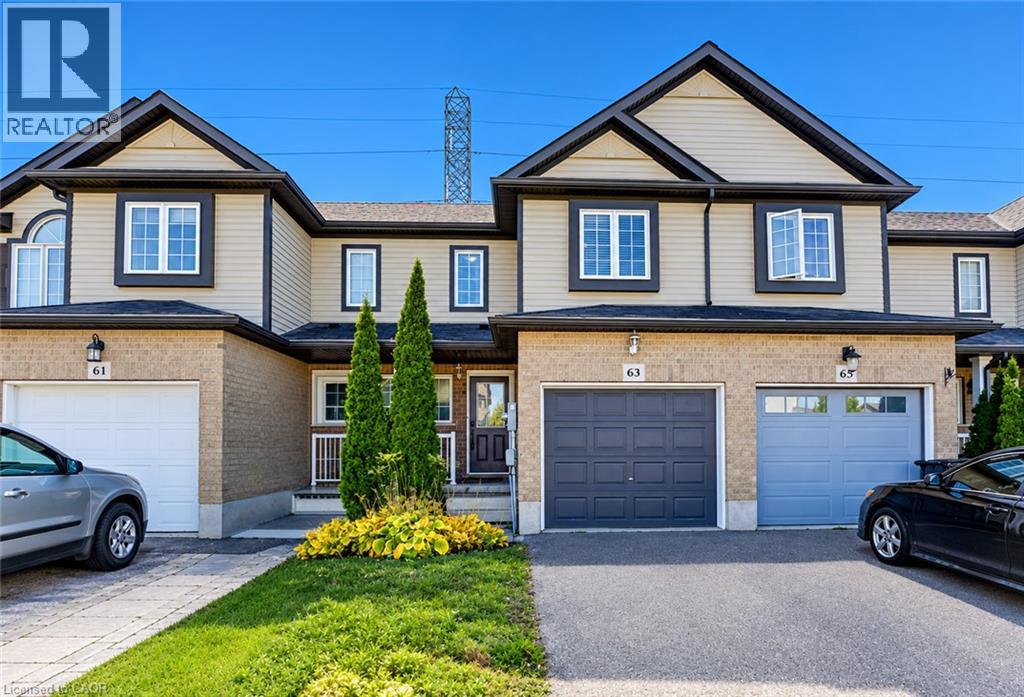
Welcome to 81 Woodedge Circle, Kitchener. Nestled in the highly sought-after neighborhood of Huron Park, this meticulously maintained townhouse offers 4 spacious bedrooms, 3 bathrooms & 1-car Garage. Positioned on a serene ravine lot, this property stands out with no backyard neighbors, allowing you to enjoy unobstructed views of lush greenspace. The peaceful backdrop provides an idyllic setting, offering a rare sense of privacy in a townhouse community. As you step inside, you’ll immediately notice the bright, open concept of the main level. The living room is a cozy space filled with natural light, thanks to large windows strategically placed throughout. The kitchen is a true standout, offering Granite countertops, SS Appliances, modern cabinetry, Walk-in Pantry & spacious central island. Adjacent to the kitchen, the dining area is perfect for casual meals or larger gatherings with family & friends. Upstairs, discover 4 generously sized bedrooms all with walk-in closets. The primary suite is an absolute retreat, with a stunning view of the ravine & a luxurious 4-pc ensuite bathroom. The other 3 bedrooms are equally spacious & share a well-appointed 4pc bathroom. Upper-level laundry adds extra convenience, making day-to-day living a breeze. The basement offers endless possibilities. Whether you envision creating an in-law suite or an additional recreational space, this unfinished area provides the flexibility to suit your personal lifestyle needs. Step outside and be greeted by a deck in the backyard—a perfect space for entertaining, relaxing, or simply enjoying the summer days in complete privacy. The location is ideal, Just minutes from 2 elementary schools, this home is ideal for families. Easy access to trails, parks, soccer field, Shopping & quick access to HWY 401, 7 & 8 means commuting is a breeze. This ravine lot townhouse is a rare gem, offering privacy, serenity & a fantastic location—all in one. Don’t miss out on this, Book your showing today!
Features: Quiet Area, Visual exposure, Ravine
| Level | Room | Size |
|---|---|---|
| Second level | 4pc Ensuite bath | 4'11'' x 9'5'' |
| Second level | 4pc Bathroom | 4'11'' x 9'5'' |
| Second level | Bedroom | 11'7'' x 9'1'' |
| Second level | Bedroom | 11'7'' x 9'1'' |
| Second level | Bedroom | 12'2'' x 9'9'' |
| Second level | Primary Bedroom | 17'10'' x 9'6'' |
| Main level | Dining room | 9'1'' x 9'9'' |
| Main level | Kitchen | 11'4'' x 9'5'' |
| Main level | Living room | 10'2'' x 19'2'' |
| Main level | 2pc Bathroom | 5'9'' x 4'11'' |
Get to know the streets, the schools, the parks and the kind of homes you will find in Huron South.





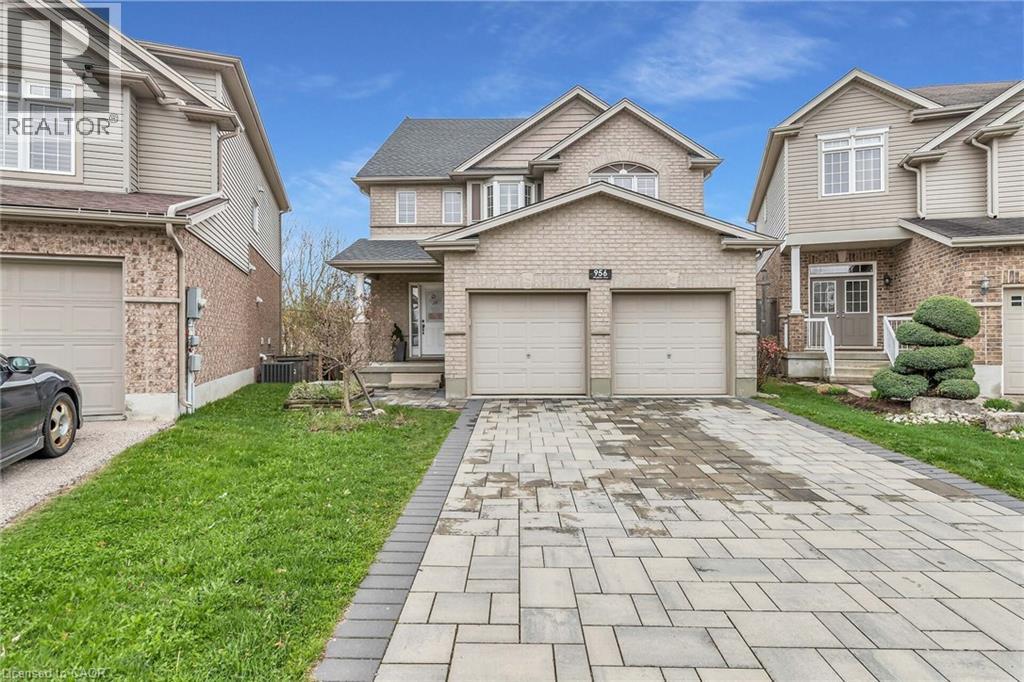
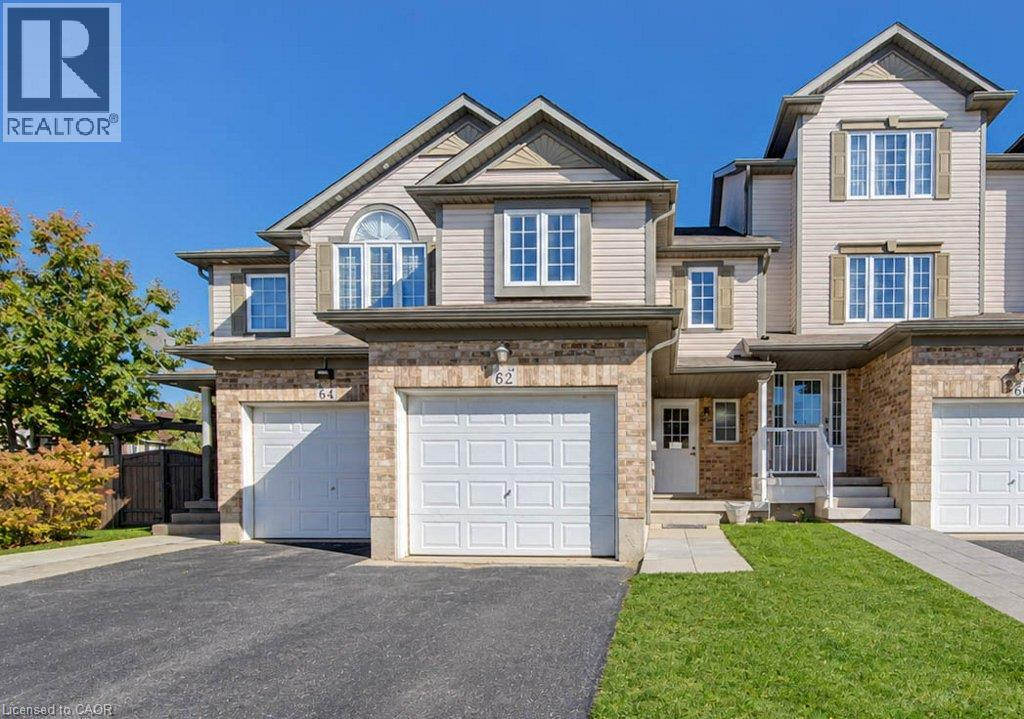
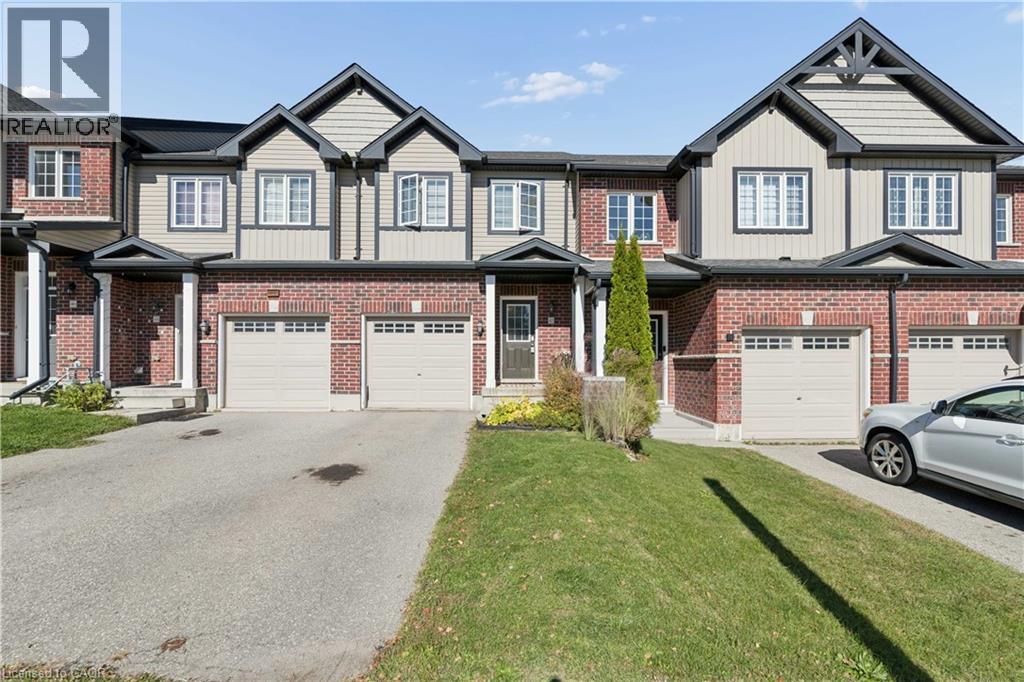
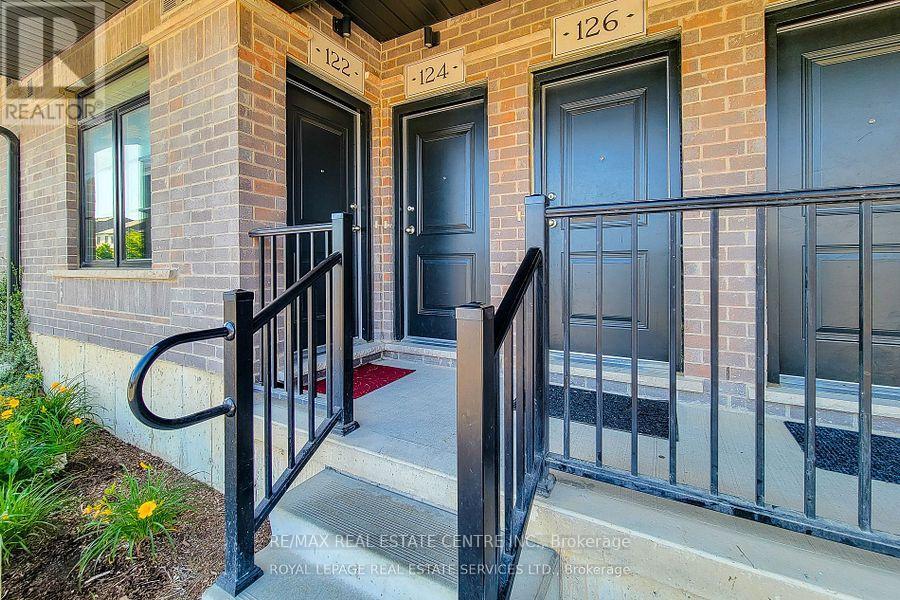
This list is a good start. Your Home Search Portal shows every listing from every brokerage, plus sold prices, and emails you new matches as they are listed.
Dave builds your search personally, no algorithms guessing what you meant.
Your portal combines all available homes in our area, from any company and any REALTOR®.
See what homes actually sold for, the context that makes your offer smart.
Your contact info stays with us. No ads, no marketing lists, and your questions come straight to Dave.
REALTOR®, REALTORS®, and the REALTOR® logo are certification marks that are owned by REALTOR® Canada Inc. and licensed exclusively to The Canadian Real Estate Association (CREA). These certification marks identify real estate professionals who are members of CREA and who must abide by CREA’s By-Laws, Rules, and the REALTOR® Code. The MLS® trademark and the MLS® logo are owned by CREA and identify the quality of services provided by real estate professionals who are members of CREA. Listing data is provided under the REALTOR.ca Data Distribution Facility and is subject to our listing data terms.