$499,900
Listed today
173 Kribs Street
Cambridge · 3 bd · 1 ba · 975 sq ft
Listed by Peak Realty Ltd.


Ingersoll, N5C1H4
Listed by Chestnut Park Realty Southwestern Ontario Limited · MLS® 40874810
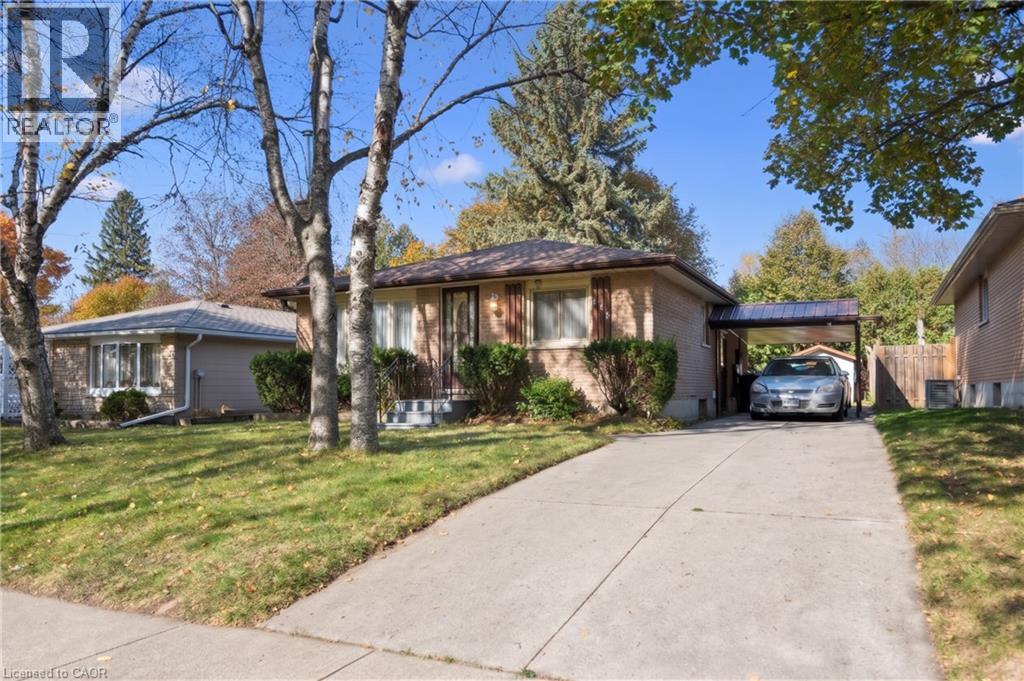
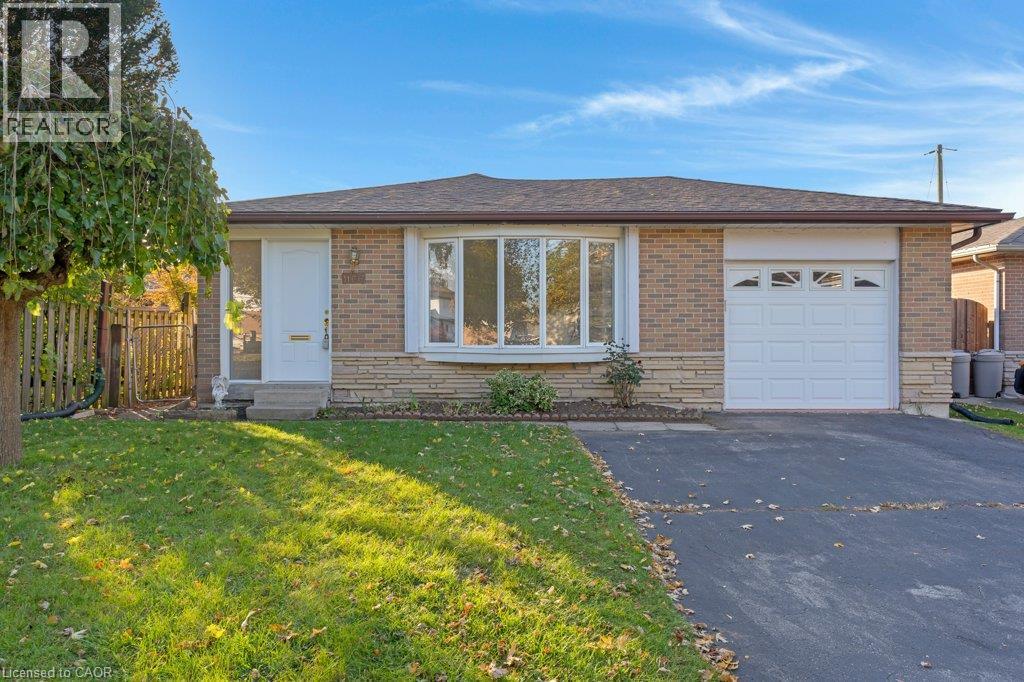
Welcome to this solid 2-bedroom, 2-bathroom brick bungalow — a fantastic opportunity to create the home of your dreams. Filled with natural light from the large living room windows, the main floor offers a warm and inviting layout with great bones and plenty of potential. The spacious basement provides endless possibilities, whether you envision a large recreation room, home office, guest room, or additional living space for the family. With generous square footage throughout, there’s room to reimagine and add your own personal touch. Step outside to discover an expansive backyard ideal for children, pets, and outdoor entertaining. The large covered patio lets you enjoy the outdoors in every season, rain or shine. Situated in a quiet, family-friendly neighbourhood just minutes from schools, shopping, parks, and easy access to Highway 401, this home offers both convenience and long-term value. While this property may require some TLC, it presents an incredible opportunity for renovators, investors, or buyers looking to customize a property to their own style. Don’t miss your chance to unlock the potential of this charming bungalow in a prime location.
| Level | Room | Size |
|---|---|---|
| Basement | 3pc Bathroom | |
| Main level | 3pc Bathroom | |
| Main level | Bedroom | 11'3'' x 12'4'' |
| Main level | Bedroom | 9'0'' x 11'2'' |
| Main level | Kitchen | 7'10'' x 10'2'' |
| Main level | Dining room | 8'3'' x 11'4'' |
| Main level | Living room | 10'7'' x 18'3'' |








This list is a good start. Your Home Search Portal shows every listing from every brokerage, plus sold prices, and emails you new matches as they are listed.
Dave builds your search personally, no algorithms guessing what you meant.
Your portal combines all available homes in our area, from any company and any REALTOR®.
See what homes actually sold for, the context that makes your offer smart.
Your contact info stays with us. No ads, no marketing lists, and your questions come straight to Dave.
REALTOR®, REALTORS®, and the REALTOR® logo are certification marks that are owned by REALTOR® Canada Inc. and licensed exclusively to The Canadian Real Estate Association (CREA). These certification marks identify real estate professionals who are members of CREA and who must abide by CREA’s By-Laws, Rules, and the REALTOR® Code. The MLS® trademark and the MLS® logo are owned by CREA and identify the quality of services provided by real estate professionals who are members of CREA. Listing data is provided under the REALTOR.ca Data Distribution Facility and is subject to our listing data terms.