
$599,000
Listed today
121 Park Street
Kitchener · 3 bd · 3 ba
DetachedExplore Cherry Hill →
Listed by Forest Hill Real Estate Inc.


Cambridge, N1R6E4
Listed by RE/MAX Twin City Realty Inc. · MLS® 40874934
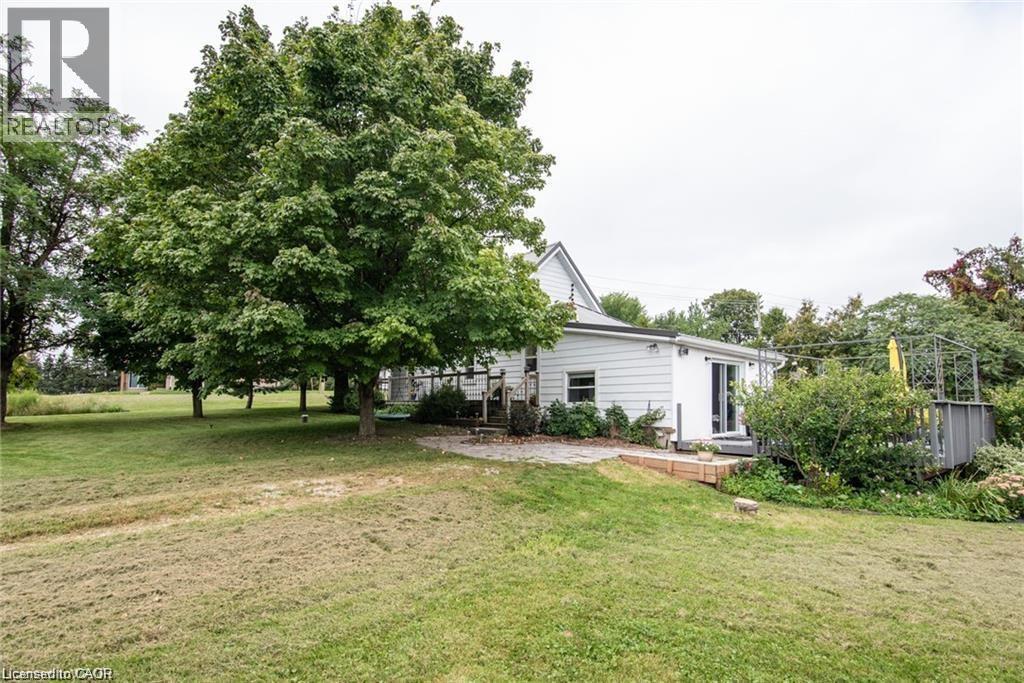
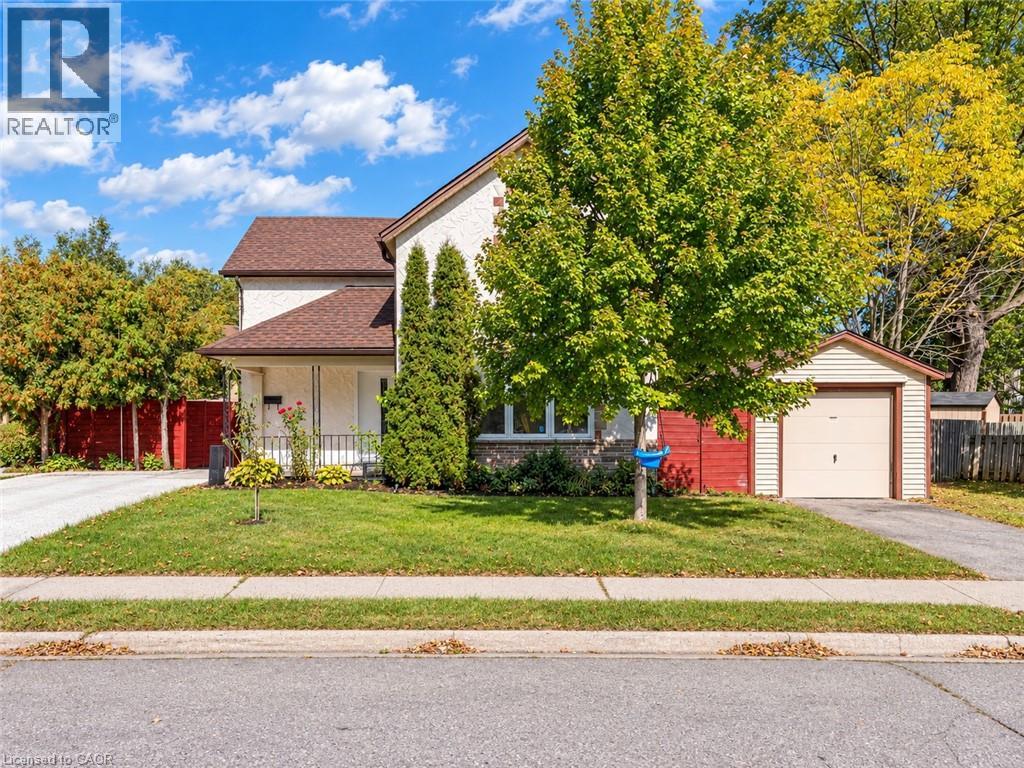
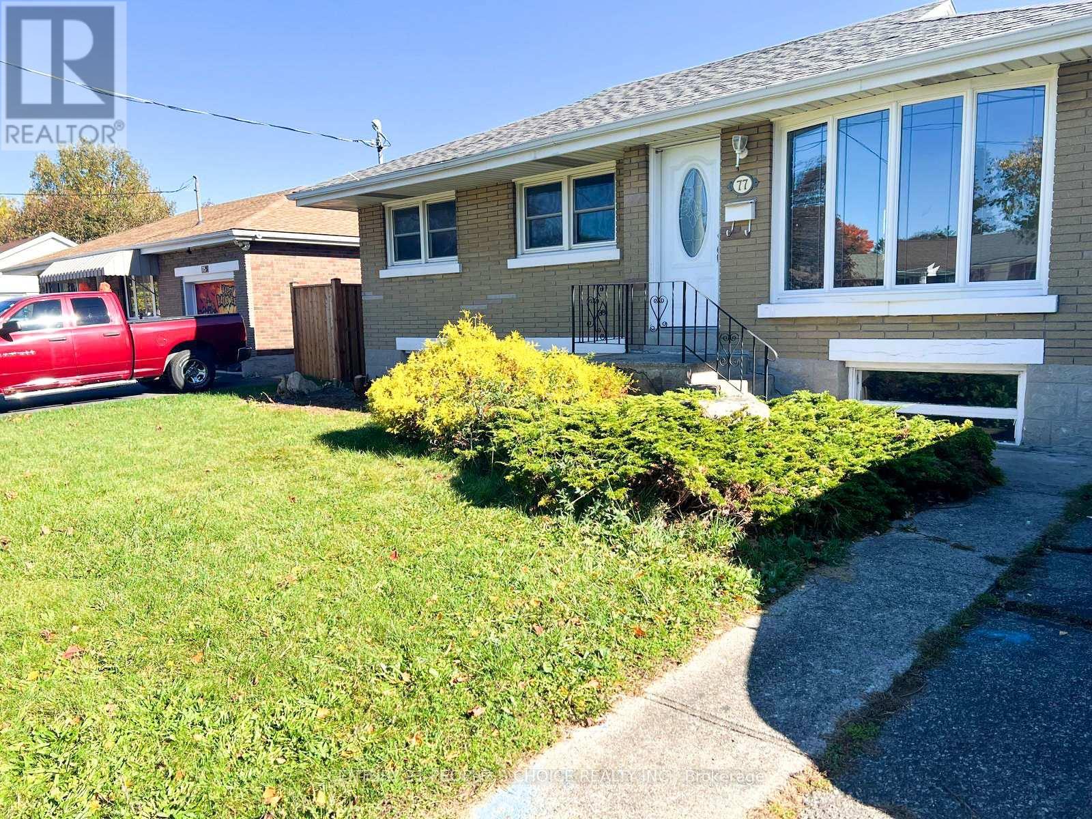
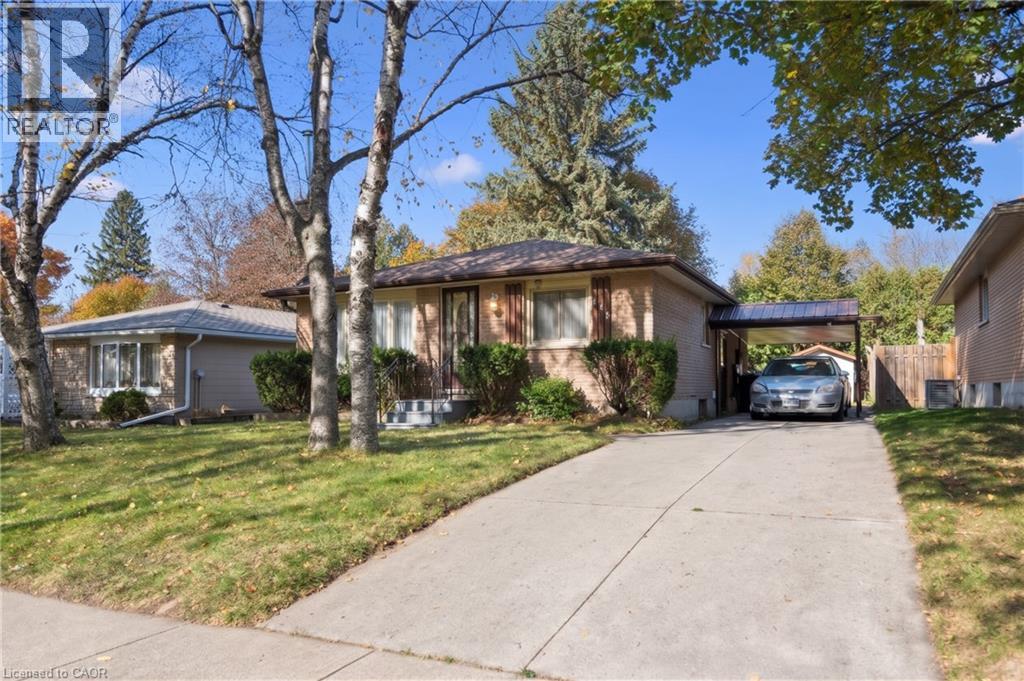
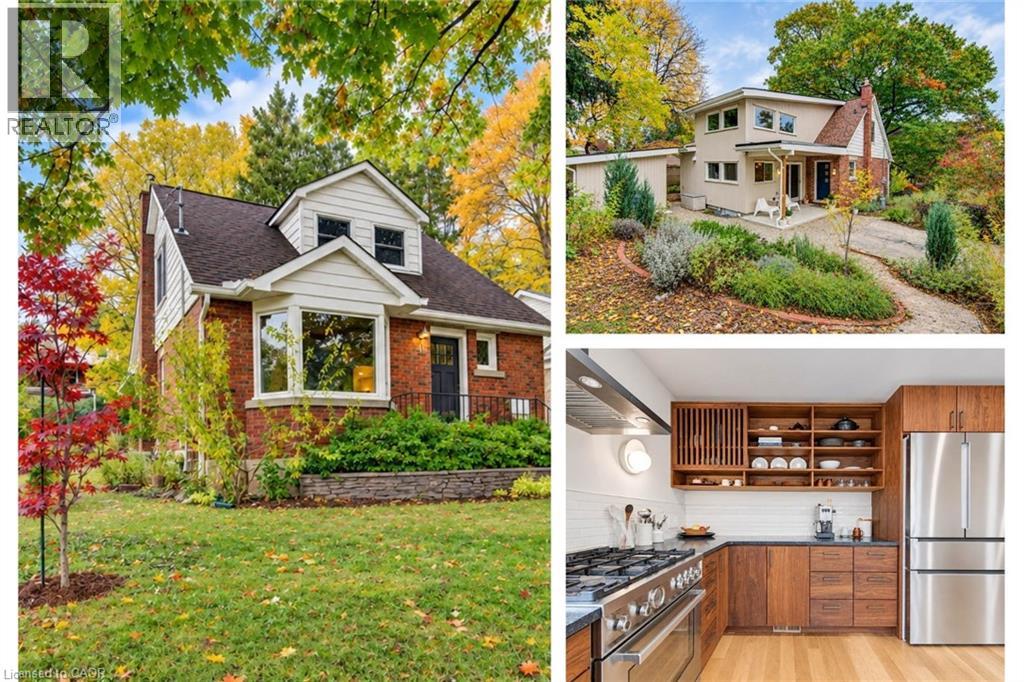
Welcome to this bright and spacious 3-bedroom, 2-bathroom raised bungalow, situated in a desirable, family-friendly neighbourhood! Offering a wonderful combination of comfort, style and convenience, this well-maintained home features numerous recent updates, including new flooring, fresh paint and a beautifully updated bathroom. Large windows fill the home with natural light, while California shutters add a timeless finishing touch. The inviting living spaces offer plenty of room for everyday living and entertaining, with a cozy gas fireplace adding warmth and character. Additional highlights include a furnace (2024), newer windows, central air conditioning and an attached garage. Ideally located within walking distance of parks and shopping, with excellent schools nearby, this home offers the perfect opportunity to settle into a welcoming neighbourhood. Move-in ready and waiting for its next owners!
Features: Automatic Garage Door Opener
| Level | Room | Size |
|---|---|---|
| Basement | Utility room | 11'7'' x 11'6'' |
| Basement | Storage | 6'7'' x 11'7'' |
| Basement | Recreation room | 10'9'' x 22'9'' |
| Basement | 3pc Bathroom | |
| Main level | Primary Bedroom | 12'2'' x 11'1'' |
| Main level | Living room | 11'0'' x 15'2'' |
| Main level | Kitchen | 13'7'' x 9'6'' |
| Main level | Dining room | 9'6'' x 9'6'' |
| Main level | Bedroom | 8'9'' x 13'8'' |
| Main level | Bedroom | 9'6'' x 11'1'' |
| Main level | 4pc Bathroom |
Get to know the streets, the schools, the parks and the kind of homes you will find in Shades Mills & Greenway Chaplin.



This list is a good start. Your Home Search Portal shows every listing from every brokerage, plus sold prices, and emails you new matches as they are listed.
Dave builds your search personally, no algorithms guessing what you meant.
Your portal combines all available homes in our area, from any company and any REALTOR®.
See what homes actually sold for, the context that makes your offer smart.
Your contact info stays with us. No ads, no marketing lists, and your questions come straight to Dave.
REALTOR®, REALTORS®, and the REALTOR® logo are certification marks that are owned by REALTOR® Canada Inc. and licensed exclusively to The Canadian Real Estate Association (CREA). These certification marks identify real estate professionals who are members of CREA and who must abide by CREA’s By-Laws, Rules, and the REALTOR® Code. The MLS® trademark and the MLS® logo are owned by CREA and identify the quality of services provided by real estate professionals who are members of CREA. Listing data is provided under the REALTOR.ca Data Distribution Facility and is subject to our listing data terms.