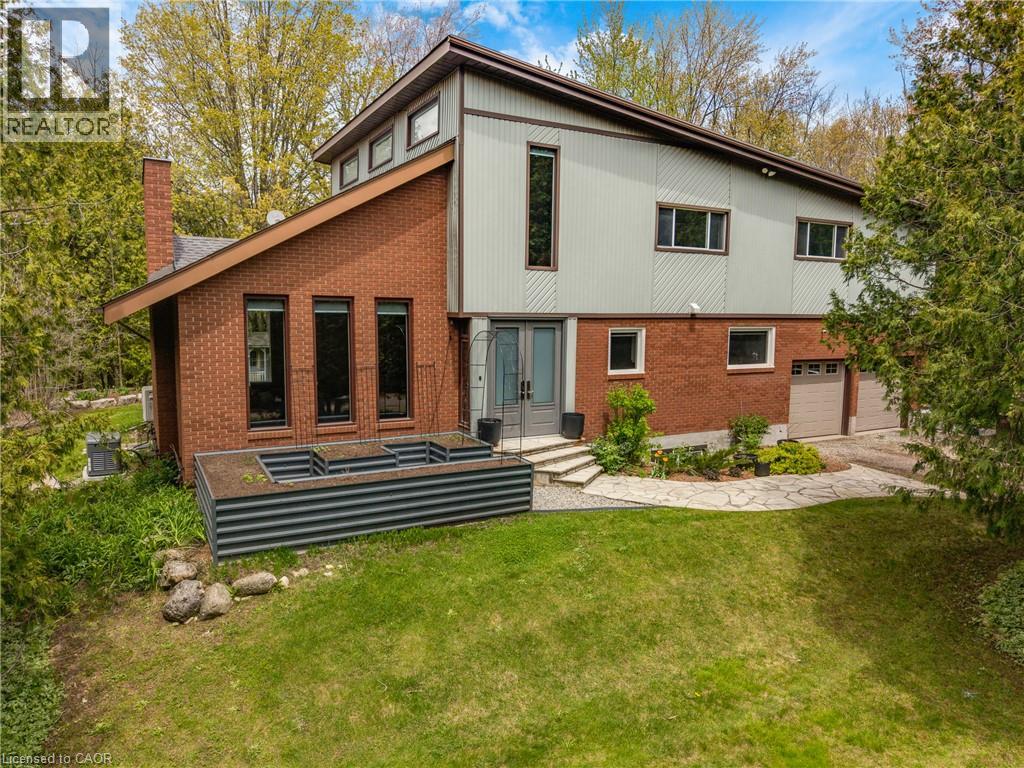
$2,099,900
Listed 2 days ago
2092 Highway 6
Puslinch · 4 bd · 4+1 ba · 4,536 sq ft
Detached
Listed by RE/MAX Escarpment Realty Inc.


Guelph, N1H6J1
Listed by Real Broker Ontario Ltd. · MLS® 40875274
Investor alert: 44.84 acres of prime sandy loam agricultural land with multiple income streams and future upside. Located just outside the city limits, this unique Guelph/Eramosa opportunity combines cash flow today with long-term land value appreciation. Set on a gently rolling landscape with stunning views, open fields, mixed bush, and daily breathtaking sunsets, this property borders Guelph Lake - literally just across the road. Enjoy watching local wildlife roam freely while standing on land that's both serene and income-producing. The parcel includes: Workable arable land (rented annually for crop income), A well-established Saskatoon berry patch with strong harvest yield, Two rented billboard signs for recurring passive revenue, A self-contained 2-bedroom in-law suite/apartment with separate entrance, A main home featuring 2 bedrooms and 2 bathrooms, Double garage + long private driveway with ample parking, Outbuildings for equipment storage. Serviced by well, septic, and propane, and zoned agricultural, this property offers privacy, stability, and flexible income generation. Bonus - You can live the country lifestyle while staying just minutes from Guelph, with direct access to trails, and conservation lands nearby. Whether you're buying to hold, develop, or harvest its income potential - this land performs now and appreciates over time.
Features: Conservation/green belt, Tile Drained, Country residential, In-Law Suite
| Level | Room | Size |
|---|---|---|
| Second level | Bedroom | 9'3'' x 14'10'' |
| Second level | Bedroom | 9'1'' x 14'4'' |
| Main level | 3pc Bathroom | |
| Main level | Living room | 16'3'' x 17'1'' |
| Main level | Kitchen | 9'4'' x 17'9'' |
| Main level | Laundry room | 9'6'' x 7'9'' |
| Main level | Bedroom | 11'8'' x 10'9'' |
| Main level | 3pc Bathroom | |
| Main level | 5pc Bathroom | |
| Main level | Primary Bedroom | 15'3'' x 10'11'' |
| Main level | Dining room | 12'3'' x 13'9'' |
| Main level | Kitchen | 12'2'' x 10'1'' |
| Main level | Family room | 16'10'' x 14'4'' |
| Main level | Living room | 14'2'' x 16'2'' |







This list is a good start. Your Home Search Portal shows every listing from every brokerage, plus sold prices, and emails you new matches as they are listed.
Dave builds your search personally, no algorithms guessing what you meant.
Your portal combines all available homes in our area, from any company and any REALTOR®.
See what homes actually sold for, the context that makes your offer smart.
Your contact info stays with us. No ads, no marketing lists, and your questions come straight to Dave.
REALTOR®, REALTORS®, and the REALTOR® logo are certification marks that are owned by REALTOR® Canada Inc. and licensed exclusively to The Canadian Real Estate Association (CREA). These certification marks identify real estate professionals who are members of CREA and who must abide by CREA’s By-Laws, Rules, and the REALTOR® Code. The MLS® trademark and the MLS® logo are owned by CREA and identify the quality of services provided by real estate professionals who are members of CREA. Listing data is provided under the REALTOR.ca Data Distribution Facility and is subject to our listing data terms.