
$393,000
Listed today
46 Canterbury Street Unit 307
Ingersoll · 2 bd · 1 ba · 955 sq ft
Condo
Listed by Keller Williams Innovation Realty


Cambridge, N3H5L2
Listed by Coldwell Banker Neumann Real Estate · MLS® X13474798
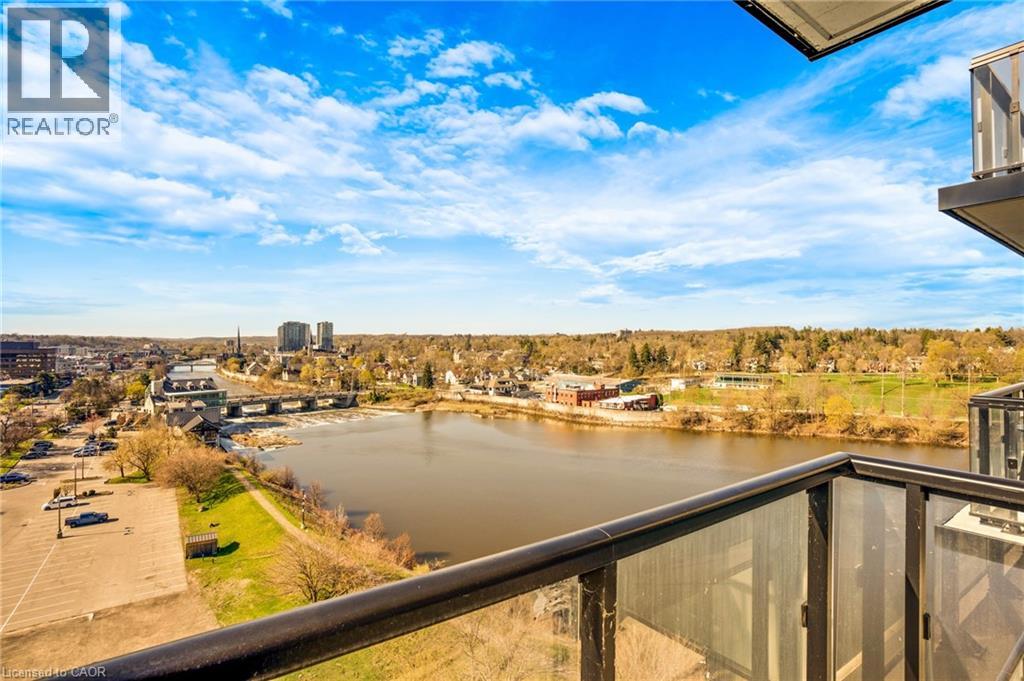
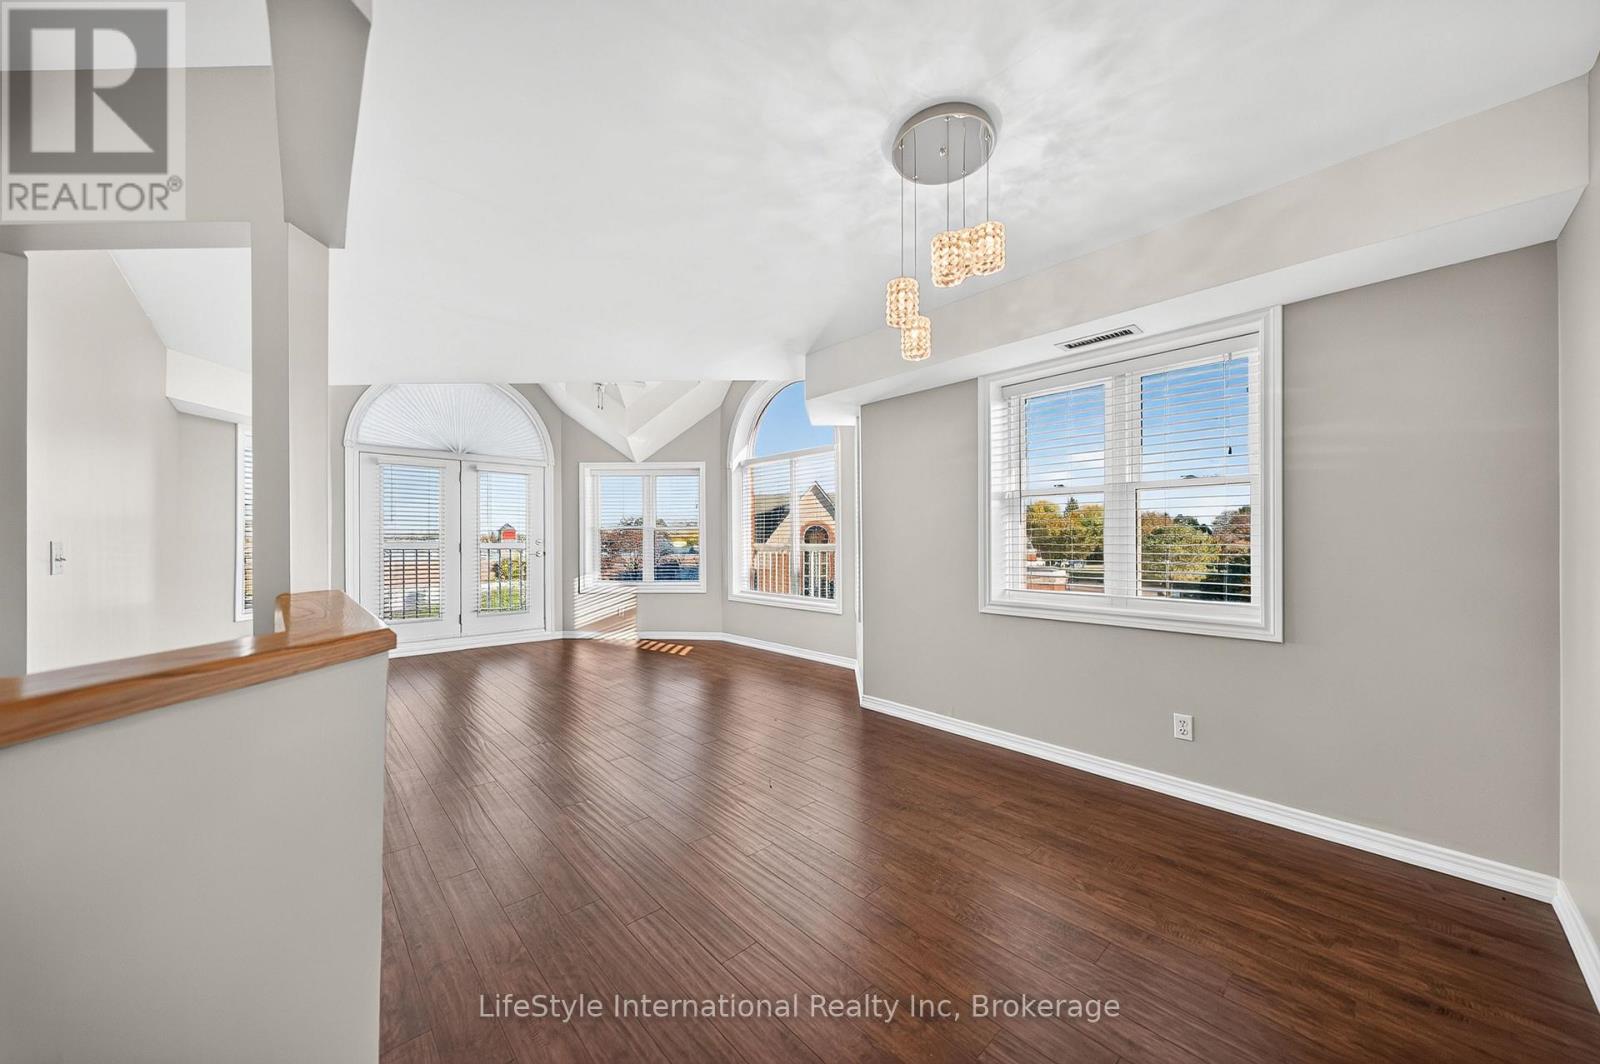
Welcome to Suite 1106! Set in Preston just off King Street, this meticulously maintained condo offers effortless living with breathtaking, unobstructed west-facing views and spectacular sunsets year-round. Filled with natural light, the spacious living room is framed by large windows that showcase the ever-changing skyline and greenery. The adjoining dining area provides ample space for everyday living and entertaining, while the well-designed kitchen offers generous counter space, abundant cabinetry, and convenient in-suite laundry. A thoughtful split-bedroom layout ensures privacy and functionality. The primary suite is tucked away in its own wing and features a walk through closet and private 5-piece ensuite. On the opposite side of the suite, the second bedroom sits beside a 4-piece bathroom, making it an ideal guest room, home office, or sitting area.Complete with one conveniently located parking space and two storage lockers, this suite also offers access to an impressive collection of amenities, including an indoor pool, fitness centre, party room, sewing room, hobby room and kitchenette. A perfect blend of comfort, convenience, and low-maintenance living in one of Cambridge's most desirable locations.
Features: Pets not Allowed, Community Centre, Wooded area, Balcony, In suite Laundry, Storage - Locker, Fireplace(s)
| Level | Room | Size |
|---|---|---|
| Main level | Eating area | |
| Main level | Kitchen | |
| Main level | Bedroom | |
| Main level | Bathroom | |
| Main level | Living room | |
| Main level | Dining room | |
| Main level | Primary Bedroom | |
| Main level | Bathroom |
Get to know the streets, the schools, the parks and the kind of homes you will find in Riverside & Parklawn.



This list is a good start. Your Home Search Portal shows every listing from every brokerage, plus sold prices, and emails you new matches as they are listed.
Dave builds your search personally, no algorithms guessing what you meant.
Your portal combines all available homes in our area, from any company and any REALTOR®.
See what homes actually sold for, the context that makes your offer smart.
Your contact info stays with us. No ads, no marketing lists, and your questions come straight to Dave.
REALTOR®, REALTORS®, and the REALTOR® logo are certification marks that are owned by REALTOR® Canada Inc. and licensed exclusively to The Canadian Real Estate Association (CREA). These certification marks identify real estate professionals who are members of CREA and who must abide by CREA’s By-Laws, Rules, and the REALTOR® Code. The MLS® trademark and the MLS® logo are owned by CREA and identify the quality of services provided by real estate professionals who are members of CREA. Listing data is provided under the REALTOR.ca Data Distribution Facility and is subject to our listing data terms.