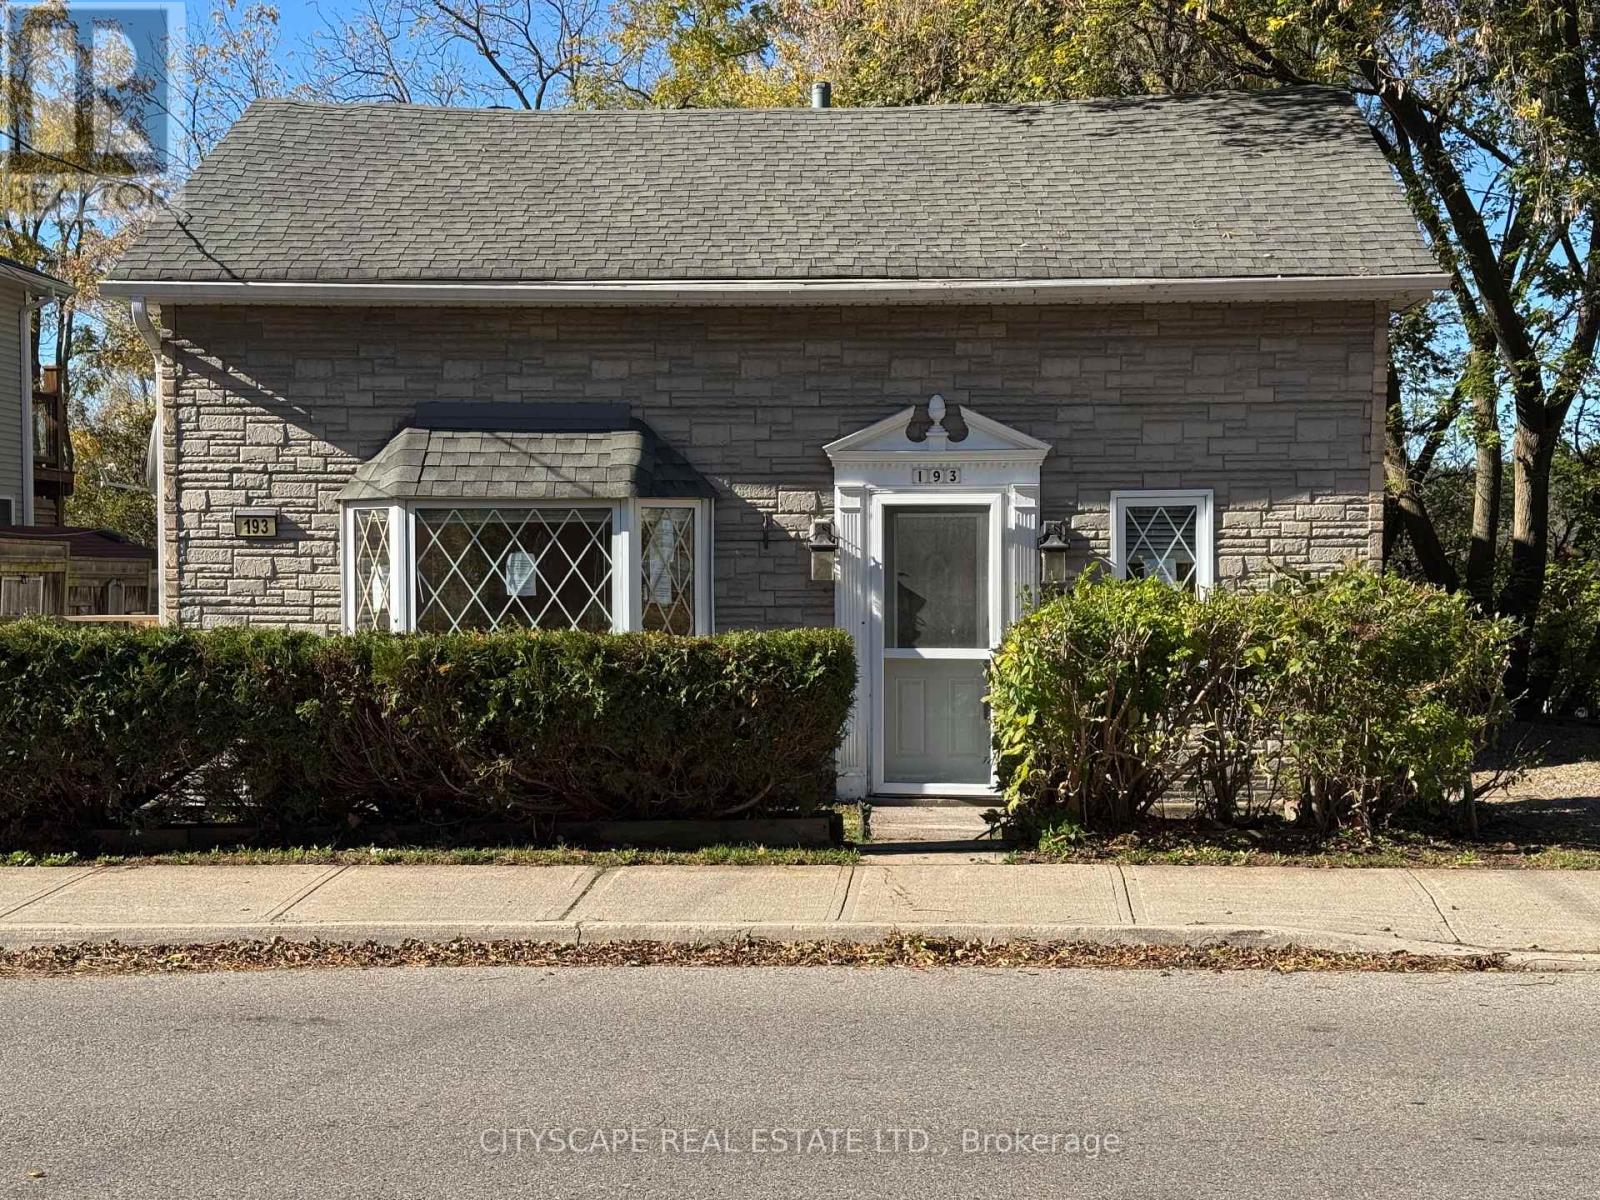
$519,000
Listed today
193 Queen Street E
Cambridge · 2 bd · 2 ba
Listed by Cityscape Real Estate Ltd.


Stratford, N5A1R9
Listed by Home And Company Real Estate Corp Brokerage · MLS® X13500128
122 Brydges Street offers space, character, and endless possibilities in one of Stratford's walkable locations. Set on a supersized lot with mature trees providing the perfect balance of sunshine and shade, this inviting four-bedroom, 1.5-bath home offers room to grow both inside and out. Imagine summer evenings relaxing under the trees, kids and pets enjoying the expansive yard, or exploring the potential of a lot that may be severable for future opportunities. Inside, the bright, spacious kitchen is filled with natural light and offers abundant storage, making it the heart of the home for family meals and entertaining. Warm wood floors add timeless charm, while generous principal rooms create comfortable spaces to gather, unwind, and make lasting memories. With two bedrooms conveniently located on the main floor and two additional bedrooms upstairs, the flexible layout is ideal for growing families, guests, or a home office. The partially finished basement provides even more space to customize for hobbies, recreation, or additional living areas.Best of all, you'll love the lifestyle this location offers. Leave the car behind and enjoy an easy walk to downtown Stratford's vibrant shops, restaurants, theatres, parks, and schools. Whether you're searching for a forever family home, a property with future potential, or simply more room to enjoy life, this well-loved home is ready to welcome its next chapter.
Features: Irregular lot size, Sump Pump
| Level | Room | Size |
|---|---|---|
| Main level | Mud room | |
| Lower level | Workshop | |
| Lower level | Laundry room | |
| Main level | Kitchen | |
| Lower level | Utility room | |
| Lower level | Bathroom | |
| Main level | Dining room | |
| Main level | Living room | |
| Main level | Primary Bedroom | |
| Main level | Bedroom 2 | |
| Main level | Bathroom | |
| Second level | Bedroom 3 | |
| Second level | Bedroom 4 | |
| Lower level | Recreational, Games room |
Get to know the streets, the schools, the parks and the kind of homes you will find in Shakespeare Ward.

This list is a good start. Your Home Search Portal shows every listing from every brokerage, plus sold prices, and emails you new matches as they are listed.
Dave builds your search personally, no algorithms guessing what you meant.
Your portal combines all available homes in our area, from any company and any REALTOR®.
See what homes actually sold for, the context that makes your offer smart.
Your contact info stays with us. No ads, no marketing lists, and your questions come straight to Dave.
REALTOR®, REALTORS®, and the REALTOR® logo are certification marks that are owned by REALTOR® Canada Inc. and licensed exclusively to The Canadian Real Estate Association (CREA). These certification marks identify real estate professionals who are members of CREA and who must abide by CREA’s By-Laws, Rules, and the REALTOR® Code. The MLS® trademark and the MLS® logo are owned by CREA and identify the quality of services provided by real estate professionals who are members of CREA. Listing data is provided under the REALTOR.ca Data Distribution Facility and is subject to our listing data terms.