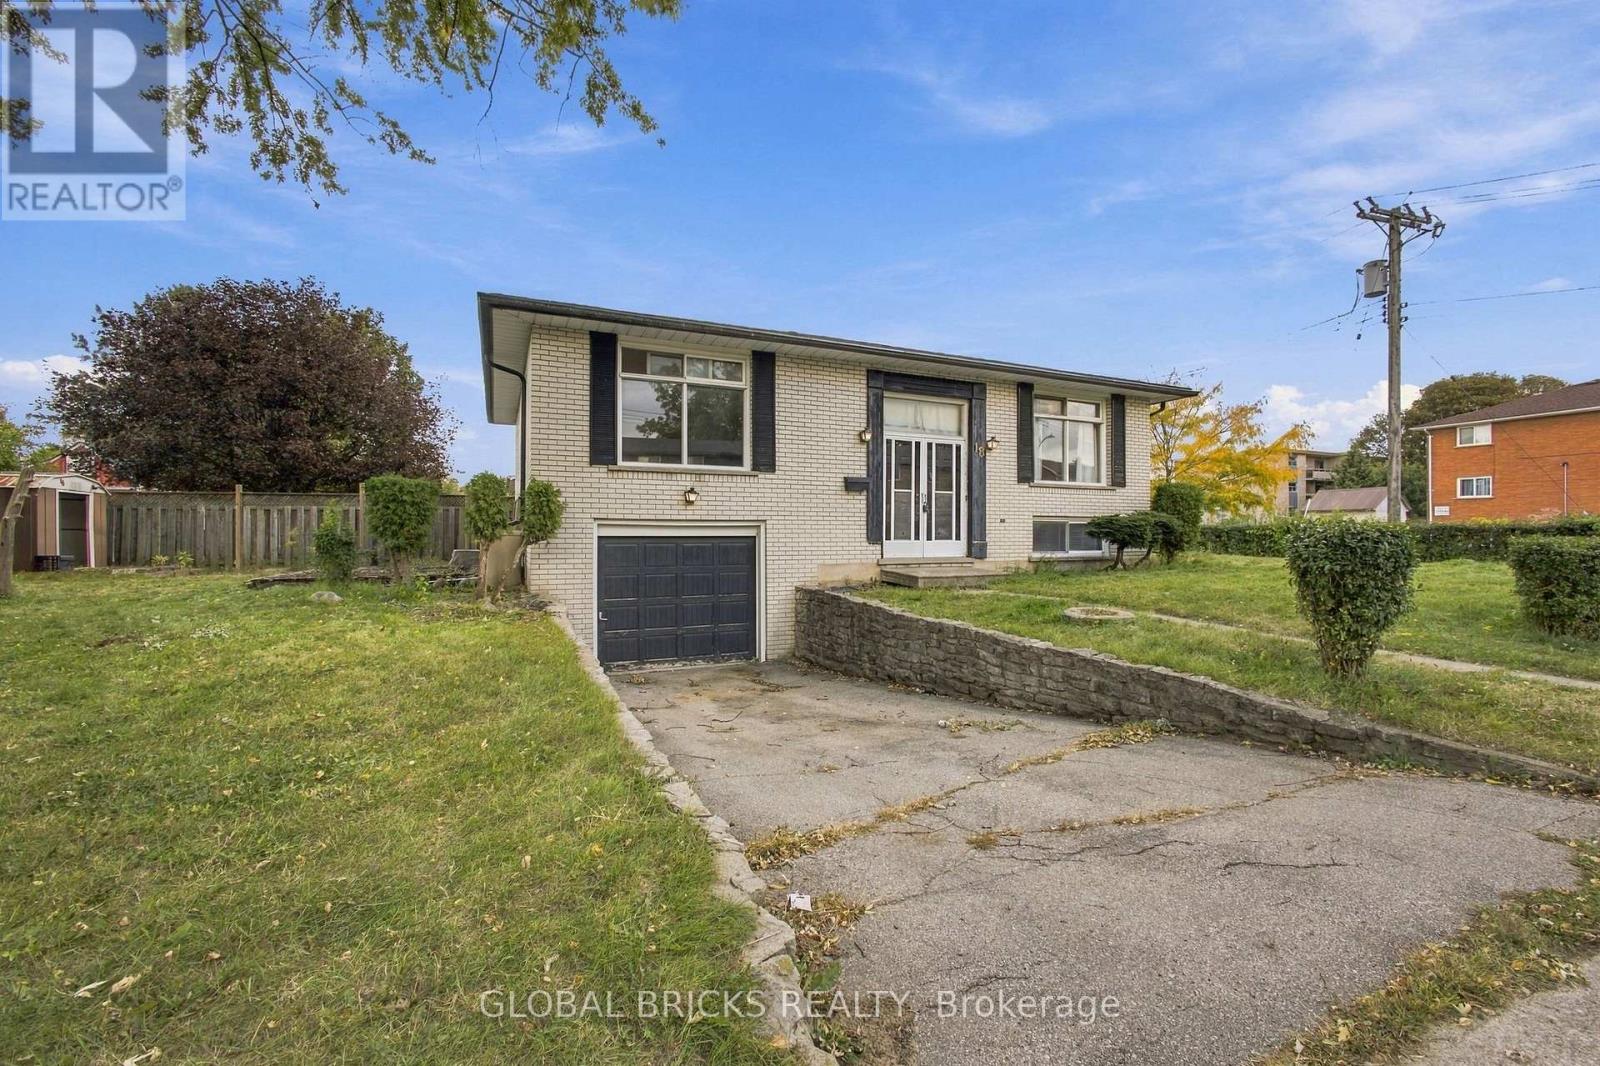
$529,900
Listed today
18 Falesy Avenue
Kitchener · 2 bd · 2+1 ba
DetachedExplore Centreville →
Listed by Global Bricks Realty


Woodstock (Woodstock - North), N4S4M6
Listed by Blue Forest Realty Inc. · MLS® X13518504
Beautifully updated from top to bottom, this character-filled bungalow seamlessly blends timeless charm with modern efficiency. Offering 3 bedrooms and 1 full bath on the main level, plus a fully finished lower level with a full secondary unit offering 2 additional bedrooms, a second full bath and kitchen, this home provides incredible flexibility for multigenerational living or potential rental income. Every major system has been thoughtfully upgraded, including new electrical, plumbing, ductwork, windows, a high-efficiency cold-climate heat pump, a heat pump water heater, and a Level 2 EV charger, creating a home that's as future-ready as it is beautiful. Designed with sustainability in mind, it offers lower operating costs and reduced reliance on natural gas, making it an exceptional choice for environmentally conscious buyers. Inside, the main floor has been completely renovated while preserving the home's character. Outside, you'll discover a rare, completely private backyard surrounded by mature trees with no neighbouring windows overlooking your space. Whether you're looking for a move-in-ready home with income potential or the perfect place to downsize without sacrificing comfort or style, this is a property you'll want to experience in person.
Features: Wooded area, Guest Suite, In-Law Suite
| Level | Room | Size |
|---|---|---|
| Main level | Kitchen | |
| Basement | Bathroom | |
| Main level | Living room | |
| Main level | Primary Bedroom | |
| Main level | Bedroom 2 | |
| Main level | Bedroom 3 | |
| Main level | Bathroom | |
| Basement | Bedroom 4 | |
| Basement | Bedroom 5 | |
| Basement | Kitchen | |
| Basement | Recreational, Games room |
Get to know the streets, the schools, the parks and the kind of homes you will find in Old North.


This list is a good start. Your Home Search Portal shows every listing from every brokerage, plus sold prices, and emails you new matches as they are listed.
Dave builds your search personally, no algorithms guessing what you meant.
Your portal combines all available homes in our area, from any company and any REALTOR®.
See what homes actually sold for, the context that makes your offer smart.
Your contact info stays with us. No ads, no marketing lists, and your questions come straight to Dave.
REALTOR®, REALTORS®, and the REALTOR® logo are certification marks that are owned by REALTOR® Canada Inc. and licensed exclusively to The Canadian Real Estate Association (CREA). These certification marks identify real estate professionals who are members of CREA and who must abide by CREA’s By-Laws, Rules, and the REALTOR® Code. The MLS® trademark and the MLS® logo are owned by CREA and identify the quality of services provided by real estate professionals who are members of CREA. Listing data is provided under the REALTOR.ca Data Distribution Facility and is subject to our listing data terms.