
$529,900
Listed today
91 Winniett Street
Woodstock (Woodstock - North) · 3 bd · 2 ba
DetachedExplore Old North →
Listed by RE/MAX A-B Realty Ltd Brokerage


North Perth (Listowel), N4W0A1
Listed by Sutton Group - First Choice Realty Ltd. · MLS® X13560450
Imagine vaulted ceilings in your Great Room with kitchen/dining room view from above.
Your primary bedroom and 4 piece ensuite is on its own 2nd floor.
The children are steps away on the 3rd floor.
In the lower level, there is a large recreation/games room, and in the basement, a teenager's dream - their own bedroom and bathroom!
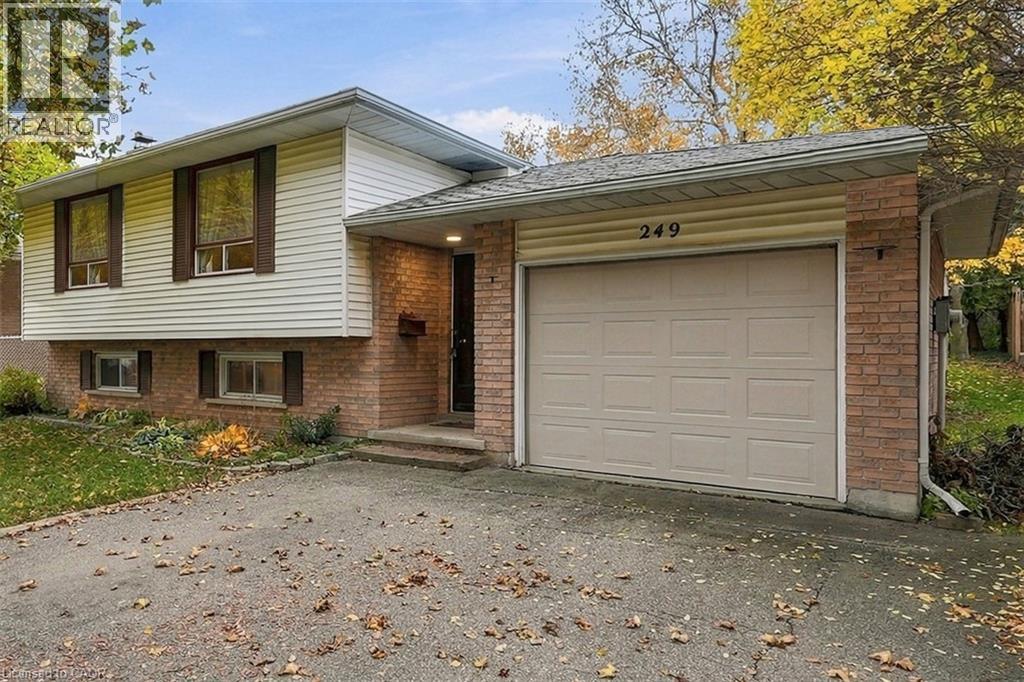
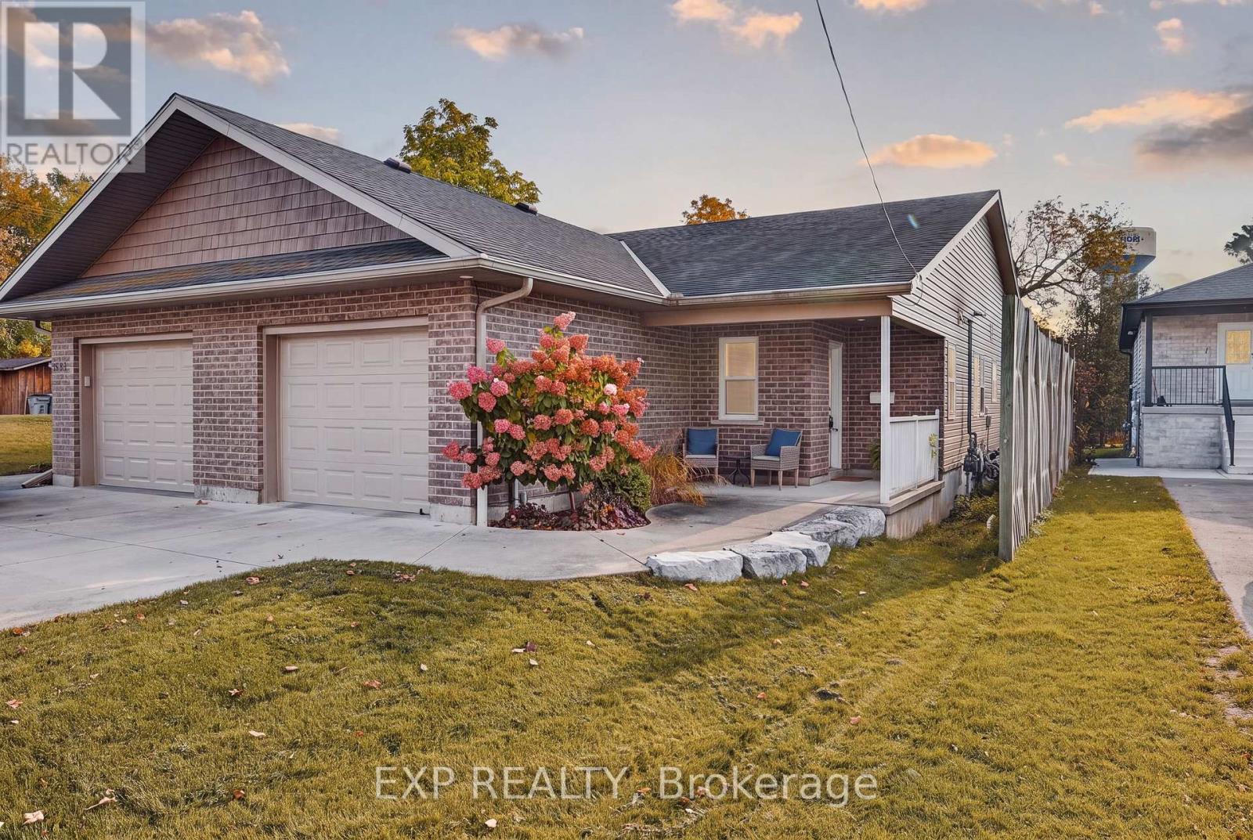
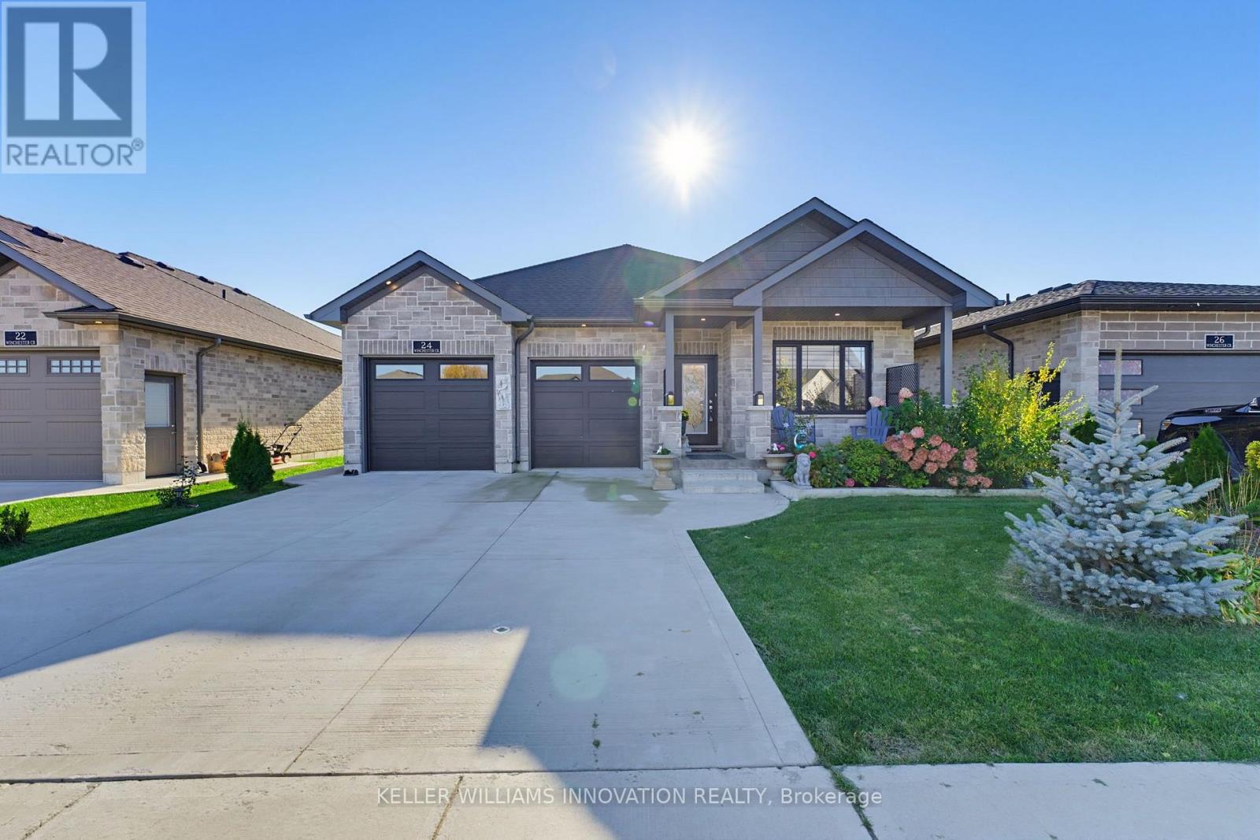
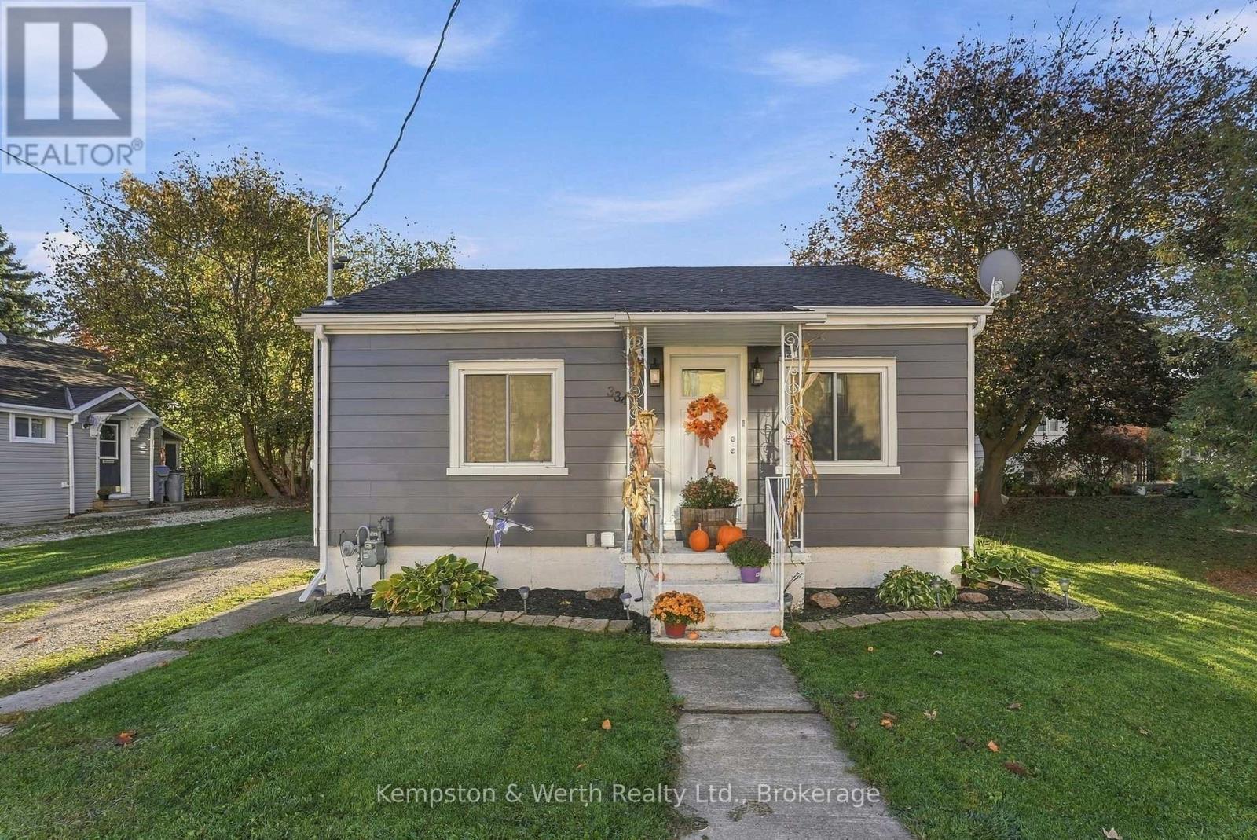
Welcome to 670 Reid Crescent - ideal family living in the heart of Listowel. Located on one of the town's most sought-after, family-friendly crescents, this beautifully maintained detached home is just steps from North Perth Westfield Elementary School, the Steve Kerr Complex, and Kinsmen Park. Offering 2,300 sq ft of finished living space across six levels, the home provides exceptional flexibility for growing or multi-generational families. With 5 spacious bedrooms and 4 bathrooms, there is plenty of room for everyone to live comfortably. Thoughtfully designed with versatility in mind, the layout includes the potential for a separate living area-perfect for in-laws, older children, guests, or private work-from-home spaces. The multi-level design creates distinct areas for both gathering and quiet retreat. Enjoy your own private backyard oasis, ideal for morning coffee on the deck, summer BBQs, or relaxing after a busy day. With Kinsmen Park just down the street, weekends can be filled with baseball games, arena activities, playground fun, and peaceful walks along nearby trails. Inside, soaring two-storey ceilings in the main living area create a bright and airy atmosphere, filled with natural light and perfect for both everyday living and entertaining. The kitchen flows seamlessly into the dining space and opens directly onto the deck, making indoor-outdoor living effortless. More than just a house, this is a place to truly feel at home.
Features: Community Centre, Level lot, Partially cleared
| Level | Room | Size |
|---|---|---|
| Main level | Living room | |
| Third level | Bathroom | |
| Lower level | Family room | |
| Basement | Bedroom 5 | |
| Basement | Utility room | |
| Basement | Bathroom | |
| Main level | Foyer | |
| Main level | Bathroom | |
| Upper Level | Kitchen | |
| Upper Level | Dining room | |
| Second level | Primary Bedroom | |
| Second level | Bathroom | |
| Third level | Bedroom 2 | |
| Third level | Bedroom 3 | |
| Third level | Bedroom 4 |





This list is a good start. Your Home Search Portal shows every listing from every brokerage, plus sold prices, and emails you new matches as they are listed.
Dave builds your search personally, no algorithms guessing what you meant.
Your portal combines all available homes in our area, from any company and any REALTOR®.
See what homes actually sold for, the context that makes your offer smart.
Your contact info stays with us. No ads, no marketing lists, and your questions come straight to Dave.
REALTOR®, REALTORS®, and the REALTOR® logo are certification marks that are owned by REALTOR® Canada Inc. and licensed exclusively to The Canadian Real Estate Association (CREA). These certification marks identify real estate professionals who are members of CREA and who must abide by CREA’s By-Laws, Rules, and the REALTOR® Code. The MLS® trademark and the MLS® logo are owned by CREA and identify the quality of services provided by real estate professionals who are members of CREA. Listing data is provided under the REALTOR.ca Data Distribution Facility and is subject to our listing data terms.