
$650,000
Listed today
1177 Langs Circle
Cambridge · 3 bd · 3+2 ba · 1,766 sq ft
DetachedExplore Lang's Farm →
Listed by RE/MAX Twin City Faisal Susiwala Realty


Woodstock (Woodstock - North), N4T1W3
Listed by Gale Group Realty Brokerage Ltd · MLS® X13588348
Welcome to the highly sought after Sally Creek 55+ Adult Lifestyle community. This immaculate 3 bedroom, 3 bathroom bungalow is tucked away on a quiet cul-de-sac and sits on a premium pie shaped lot. You can move in with absolute peace of mind knowing the major mechanicals have been completely updated, including a new furnace in 2024, new A/C in 2024, new air exchanger in 2024, and a water heater in 2023. The bright, open concept main floor is designed for effortless living and entertaining. It features gleaming hardwood floors, airy vaulted ceilings in the living room, and a spacious kitchen and dining area. The main floor primary retreat offers a walk-in closet and a spa-like 4 piece ensuite. Downstairs, the fully finished lower level provides incredible bonus space with a massive rec room, plenty of storage, and a third bedroom with its own 3 piece ensuite that is perfect for overnight guests. Outside, the oversized yard is an absolute standout with a lawn irrigation system, boasting a large private deck that overlooks beautifully landscaped gardens. The location is truly unbeatable. You are just steps away from the pristine Sally Creek Golf Course, peaceful walking trails, and the popular Brickhouse Brewpub for great local food and drinks. With easy access to shopping and major highways, this is the perfect opportunity to downsize without compromising on space or style. A beautifully maintained home on a premium lot like this is a rare find in Sally Creek. Don't let this opportunity slip away.
Features: Community Centre, Guest Suite, Fireplace(s)
| Level | Room | Size |
|---|---|---|
| Main level | Bathroom | |
| Basement | Bedroom | |
| Basement | Cold room | |
| Basement | Family room | |
| Basement | Utility room | |
| Main level | Bathroom | |
| Main level | Bedroom | |
| Main level | Dining room | |
| Main level | Foyer | |
| Main level | Kitchen | |
| Main level | Laundry room | |
| Main level | Living room | |
| Main level | Primary Bedroom | |
| Basement | Bathroom |
Get to know the streets, the schools, the parks and the kind of homes you will find in Sally Creek.



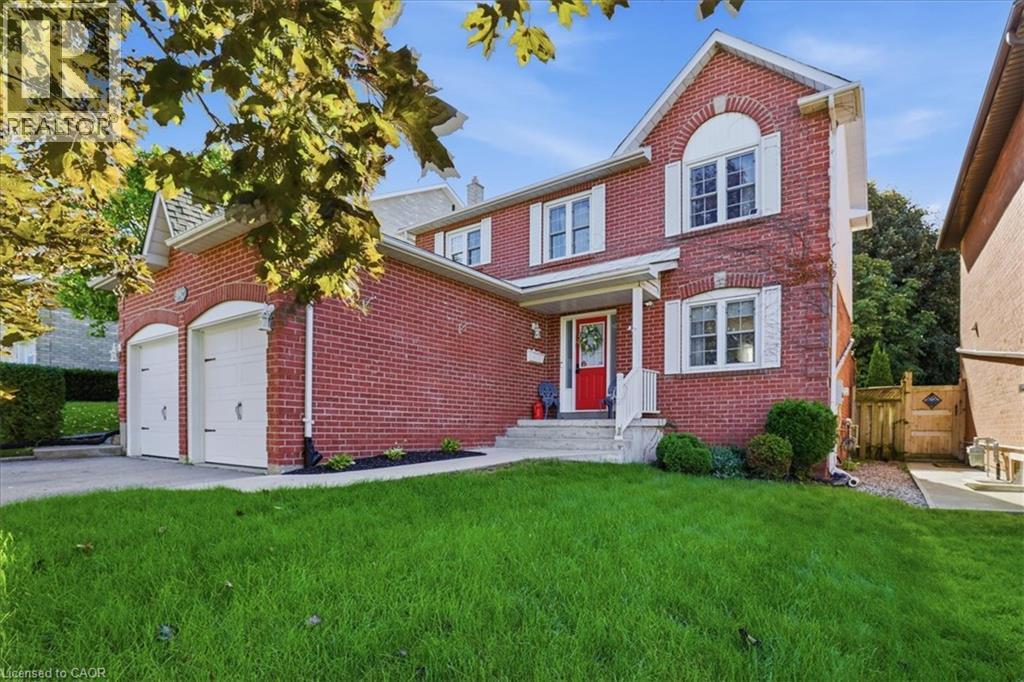



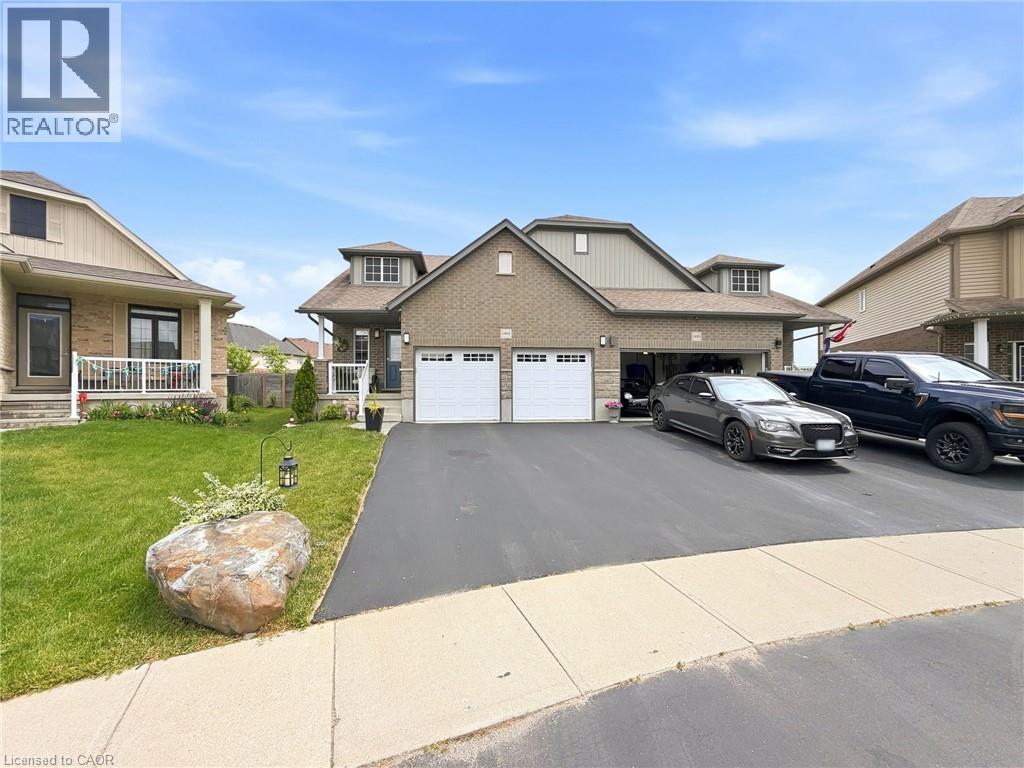

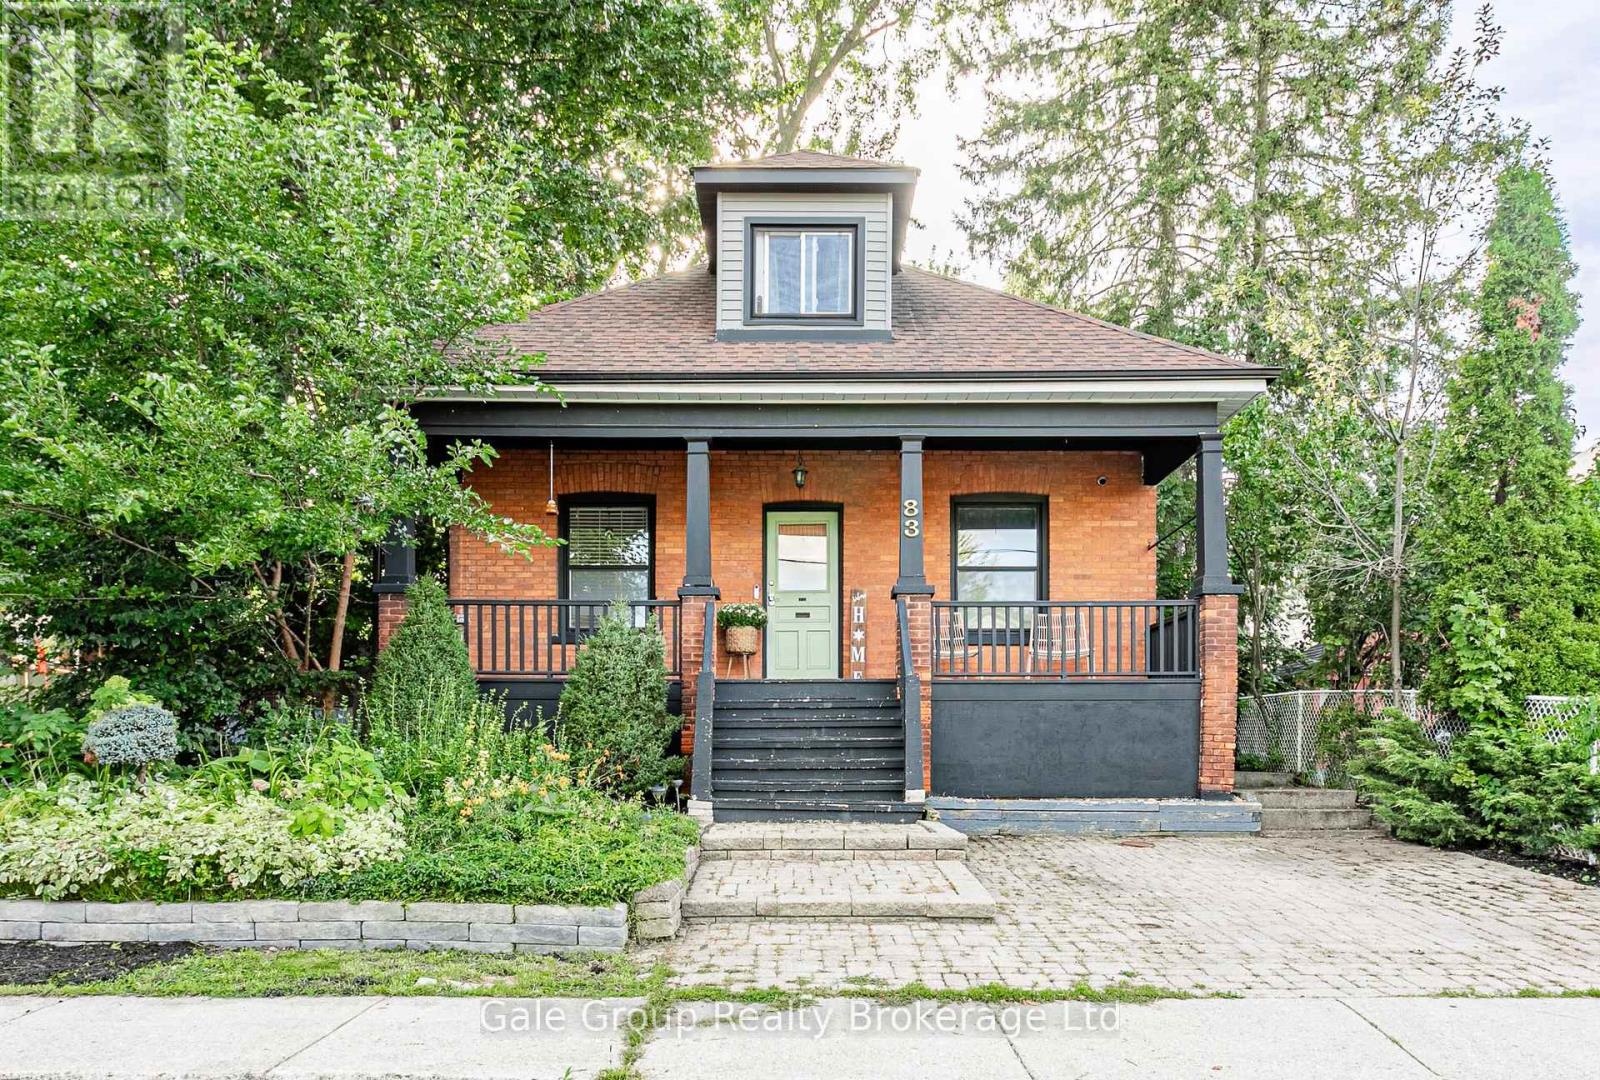
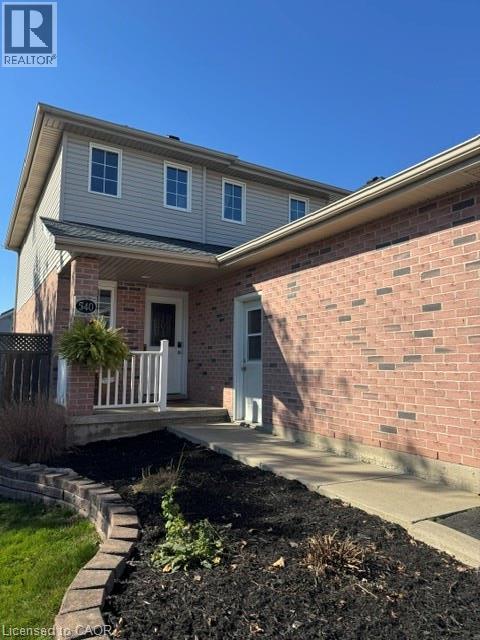
This list is a good start. Your Home Search Portal shows every listing from every brokerage, plus sold prices, and emails you new matches as they are listed.
Dave builds your search personally, no algorithms guessing what you meant.
Your portal combines all available homes in our area, from any company and any REALTOR®.
See what homes actually sold for, the context that makes your offer smart.
Your contact info stays with us. No ads, no marketing lists, and your questions come straight to Dave.
REALTOR®, REALTORS®, and the REALTOR® logo are certification marks that are owned by REALTOR® Canada Inc. and licensed exclusively to The Canadian Real Estate Association (CREA). These certification marks identify real estate professionals who are members of CREA and who must abide by CREA’s By-Laws, Rules, and the REALTOR® Code. The MLS® trademark and the MLS® logo are owned by CREA and identify the quality of services provided by real estate professionals who are members of CREA. Listing data is provided under the REALTOR.ca Data Distribution Facility and is subject to our listing data terms.