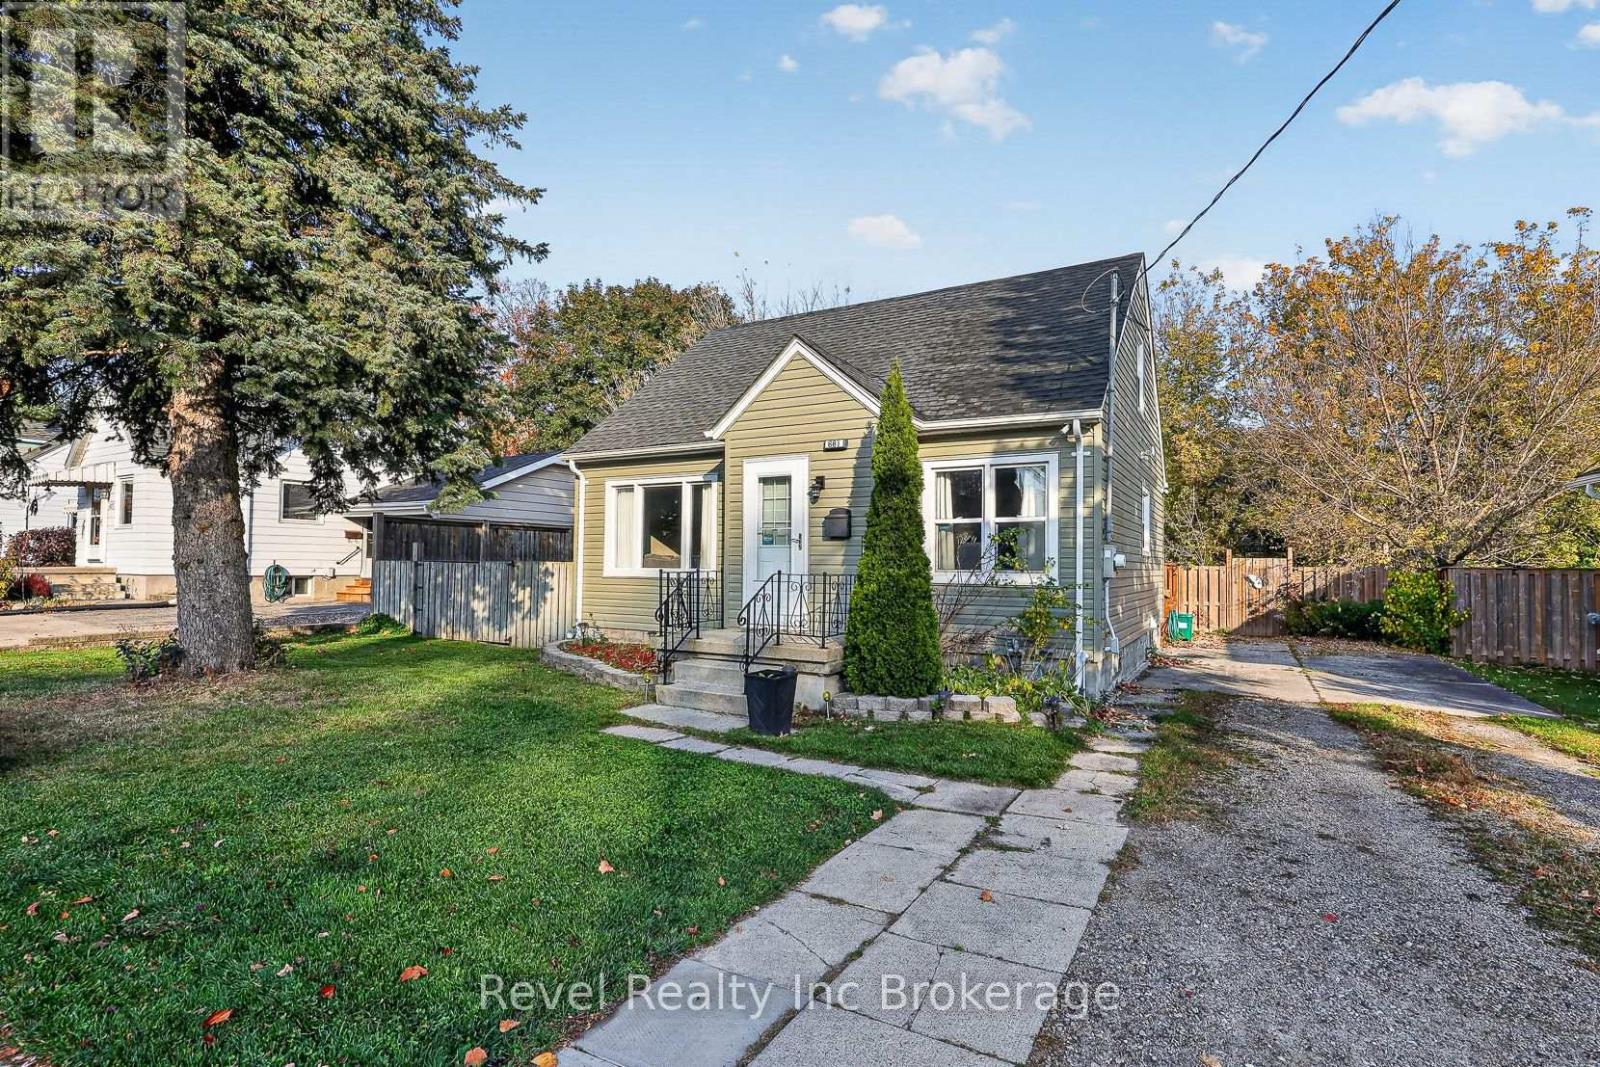
$480,000
Listed today
681 Shenstone Avenue
Woodstock (Woodstock - North) · 3 bd · 3+2 ba
DetachedExplore Old North →
Listed by Revel Realty Inc Brokerage


Ingersoll (Ingersoll - North), N5C1L3
Listed by Blue Forest Realty Inc. · MLS® X13622682
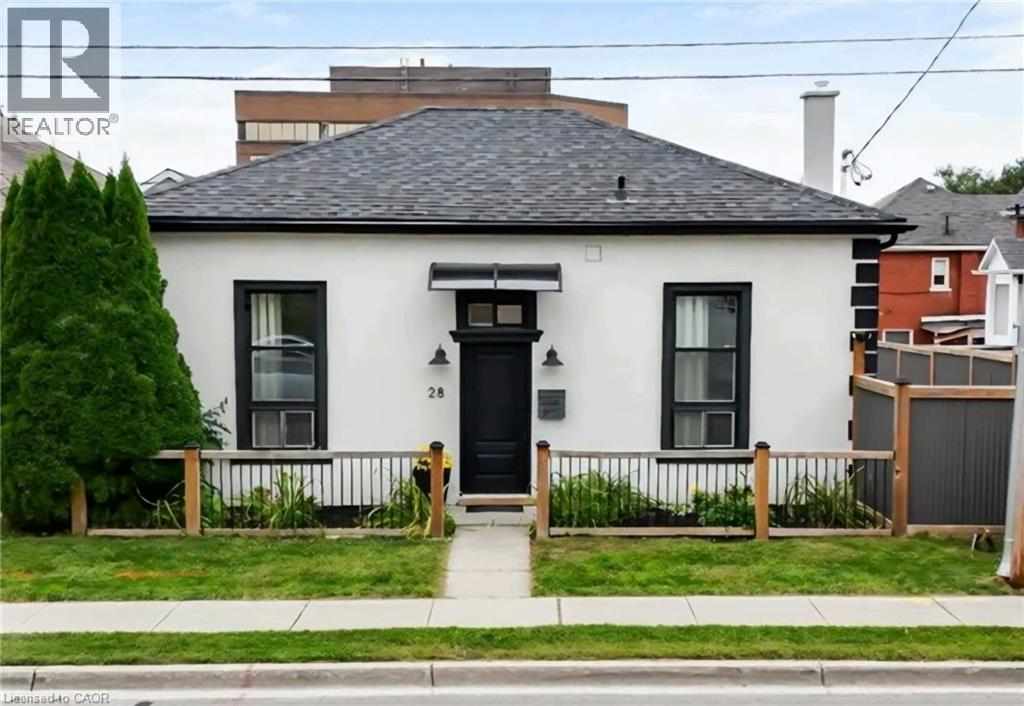
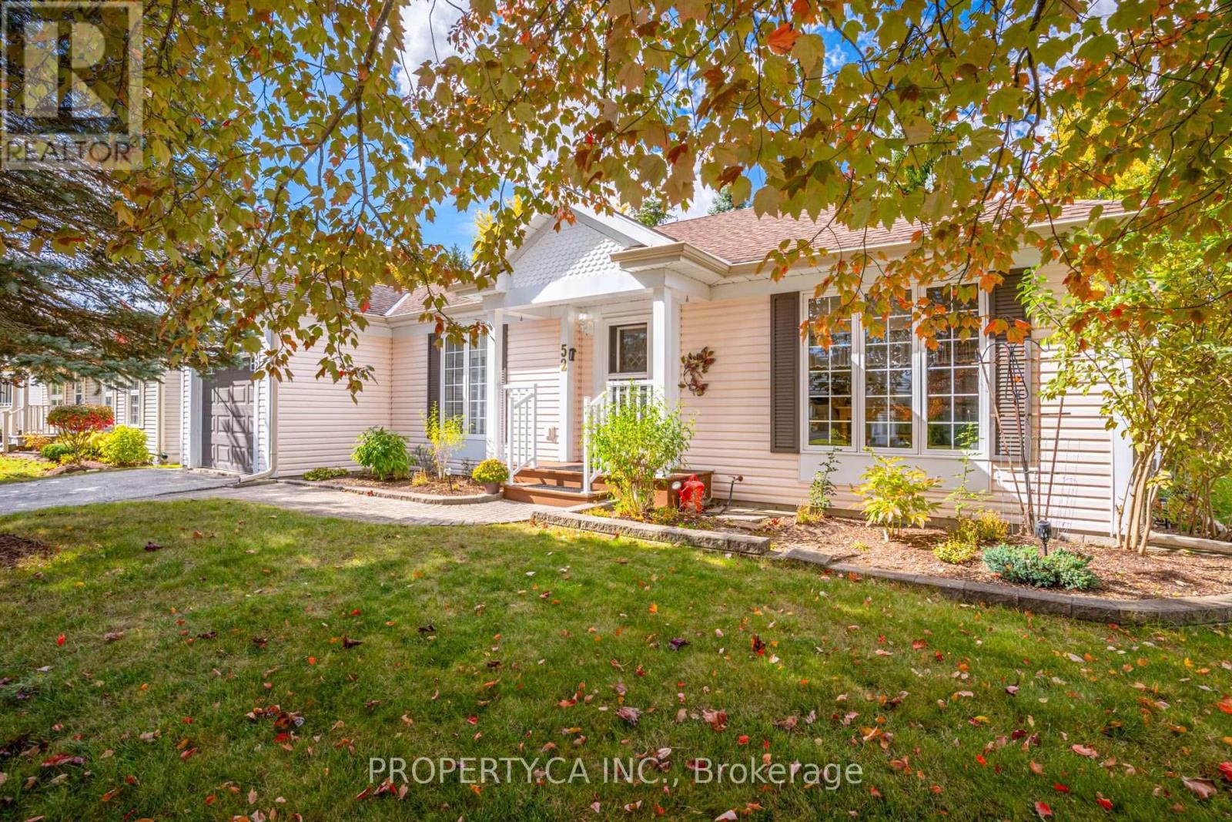
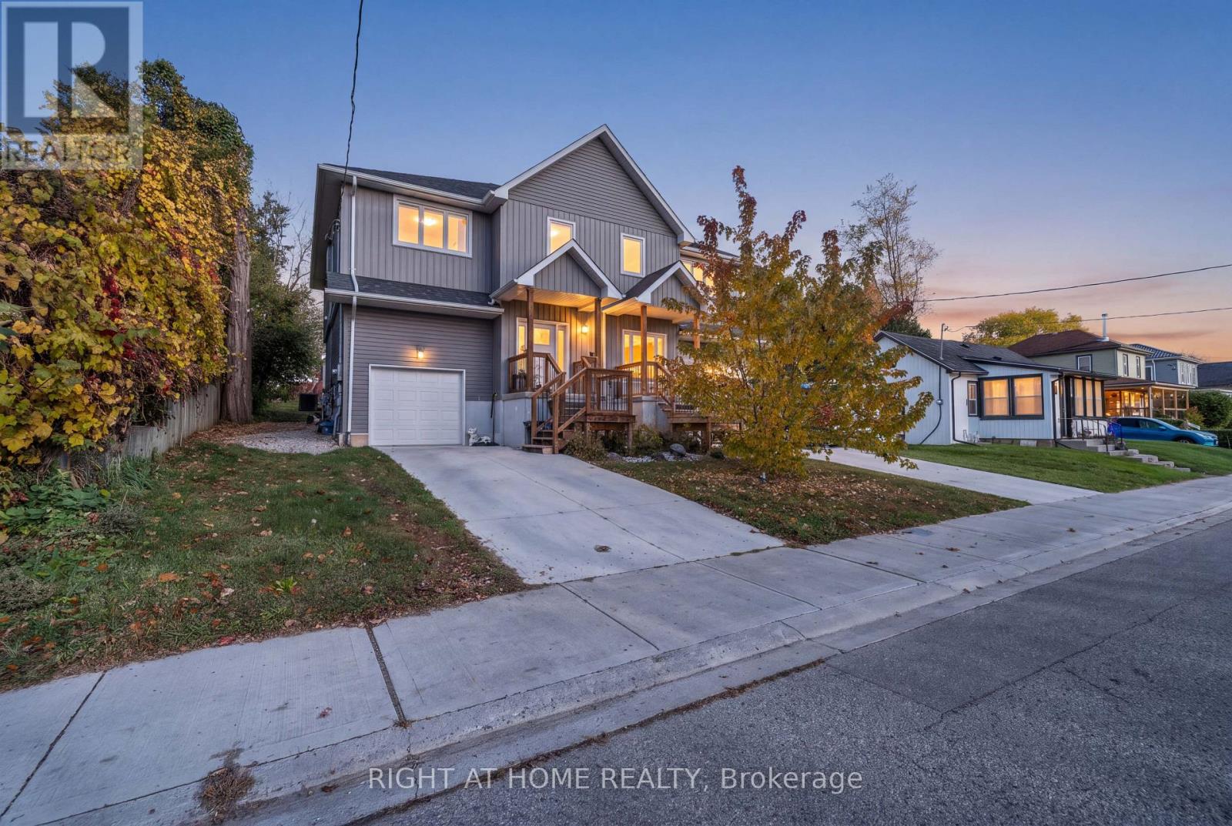
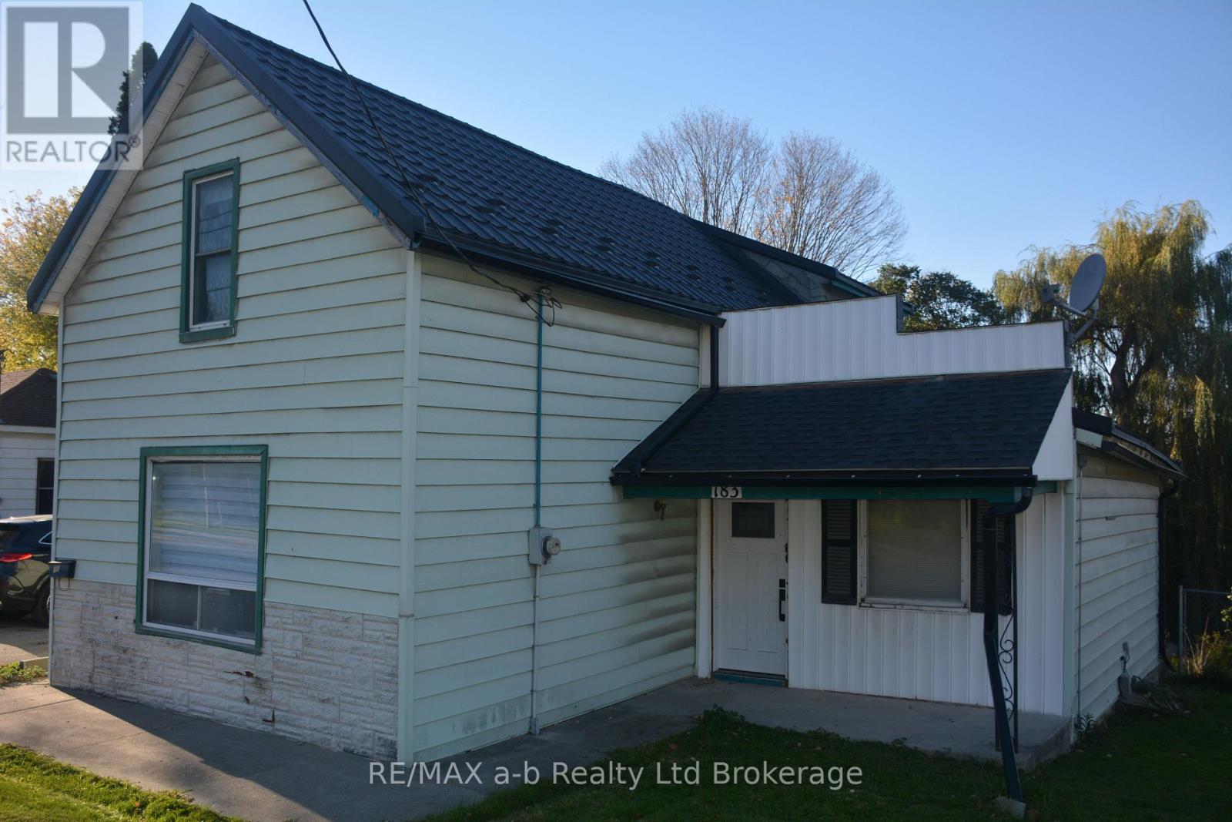
Loaded with possibilities!
This property is much larger than it looks.
Easily divided into two units (upper and main level).
Spacious entry foyer leads to bright living/dining room with pass through to kitchen with ample cupboards with quartz counters.
Modern main level bathroom.
Upper floor could be converted to a separate unit or there are three bedrooms including the primary with walk-in closet.
Upgraded second floor bathroom with soaker tub.
Detached garage is perfect for the hobbyist.
Large lot.
Two driveways.
Quick possession available.
Sold as is
| Level | Room | Size |
|---|---|---|
| Main level | Kitchen | |
| Main level | Bedroom | |
| Main level | Living room | |
| Main level | Laundry room | |
| Main level | Mud room | |
| Second level | Primary Bedroom | |
| Second level | Bedroom | |
| Second level | Bedroom | |
| Second level | Den |
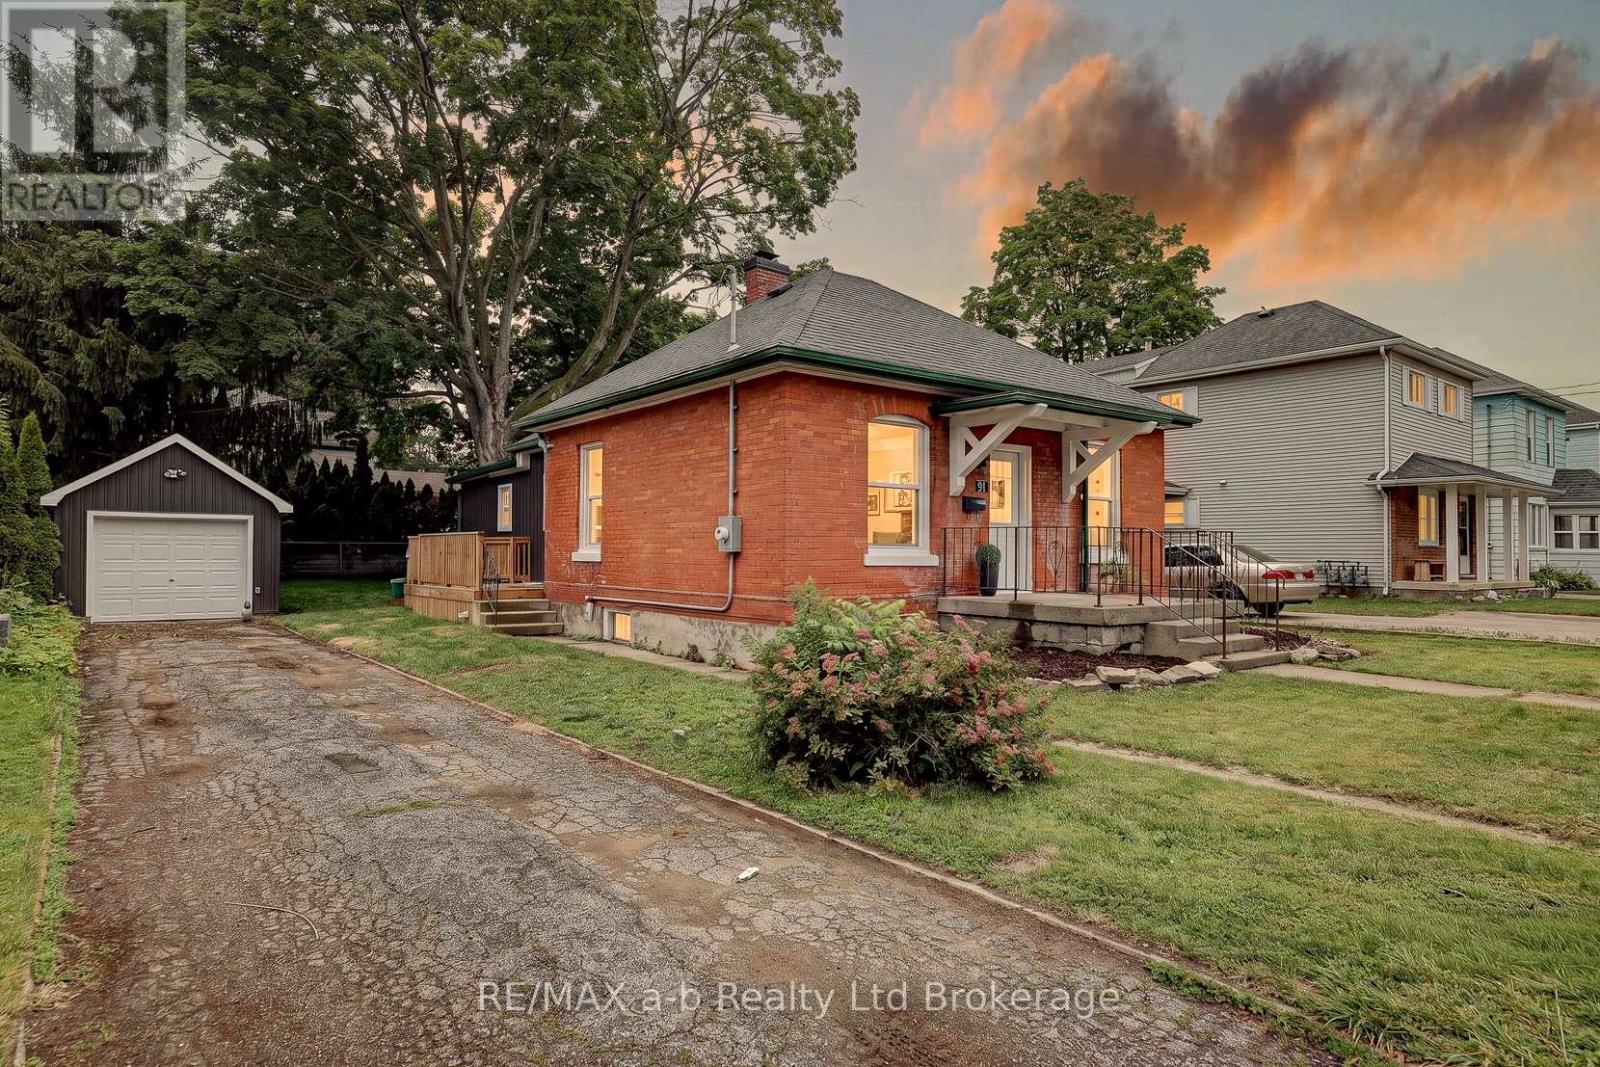
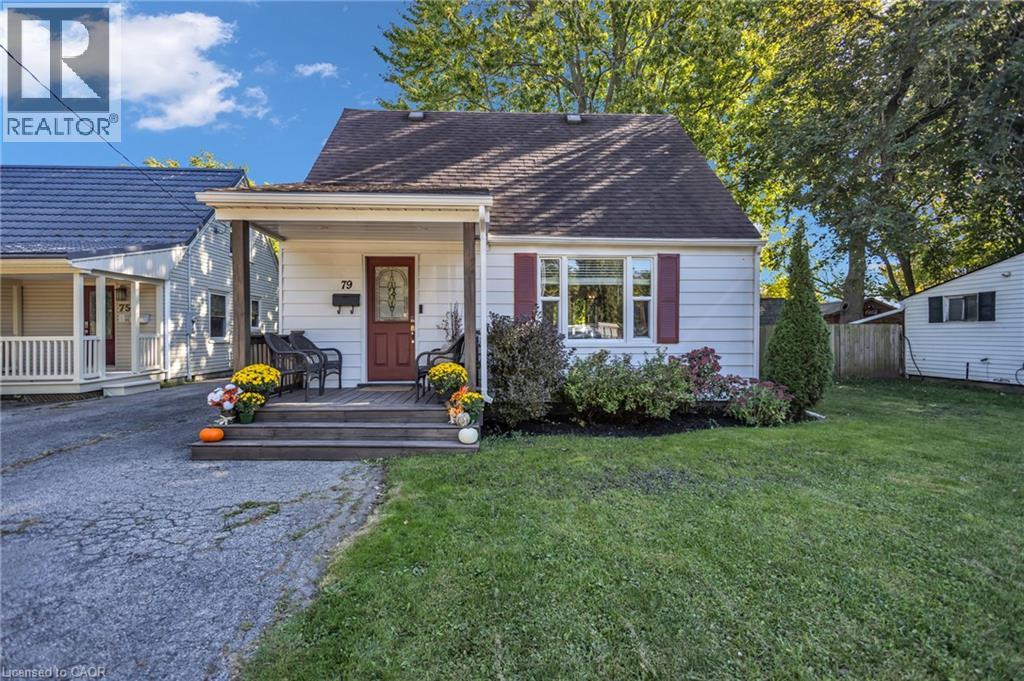
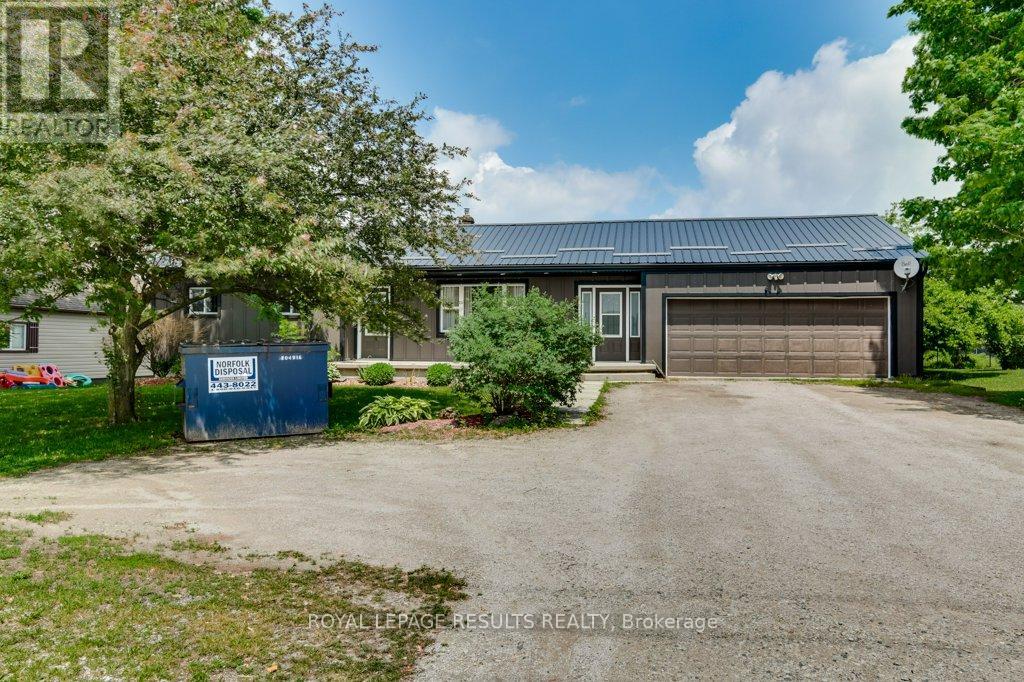


This list is a good start. Your Home Search Portal shows every listing from every brokerage, plus sold prices, and emails you new matches as they are listed.
Dave builds your search personally, no algorithms guessing what you meant.
Your portal combines all available homes in our area, from any company and any REALTOR®.
See what homes actually sold for, the context that makes your offer smart.
Your contact info stays with us. No ads, no marketing lists, and your questions come straight to Dave.
REALTOR®, REALTORS®, and the REALTOR® logo are certification marks that are owned by REALTOR® Canada Inc. and licensed exclusively to The Canadian Real Estate Association (CREA). These certification marks identify real estate professionals who are members of CREA and who must abide by CREA’s By-Laws, Rules, and the REALTOR® Code. The MLS® trademark and the MLS® logo are owned by CREA and identify the quality of services provided by real estate professionals who are members of CREA. Listing data is provided under the REALTOR.ca Data Distribution Facility and is subject to our listing data terms.