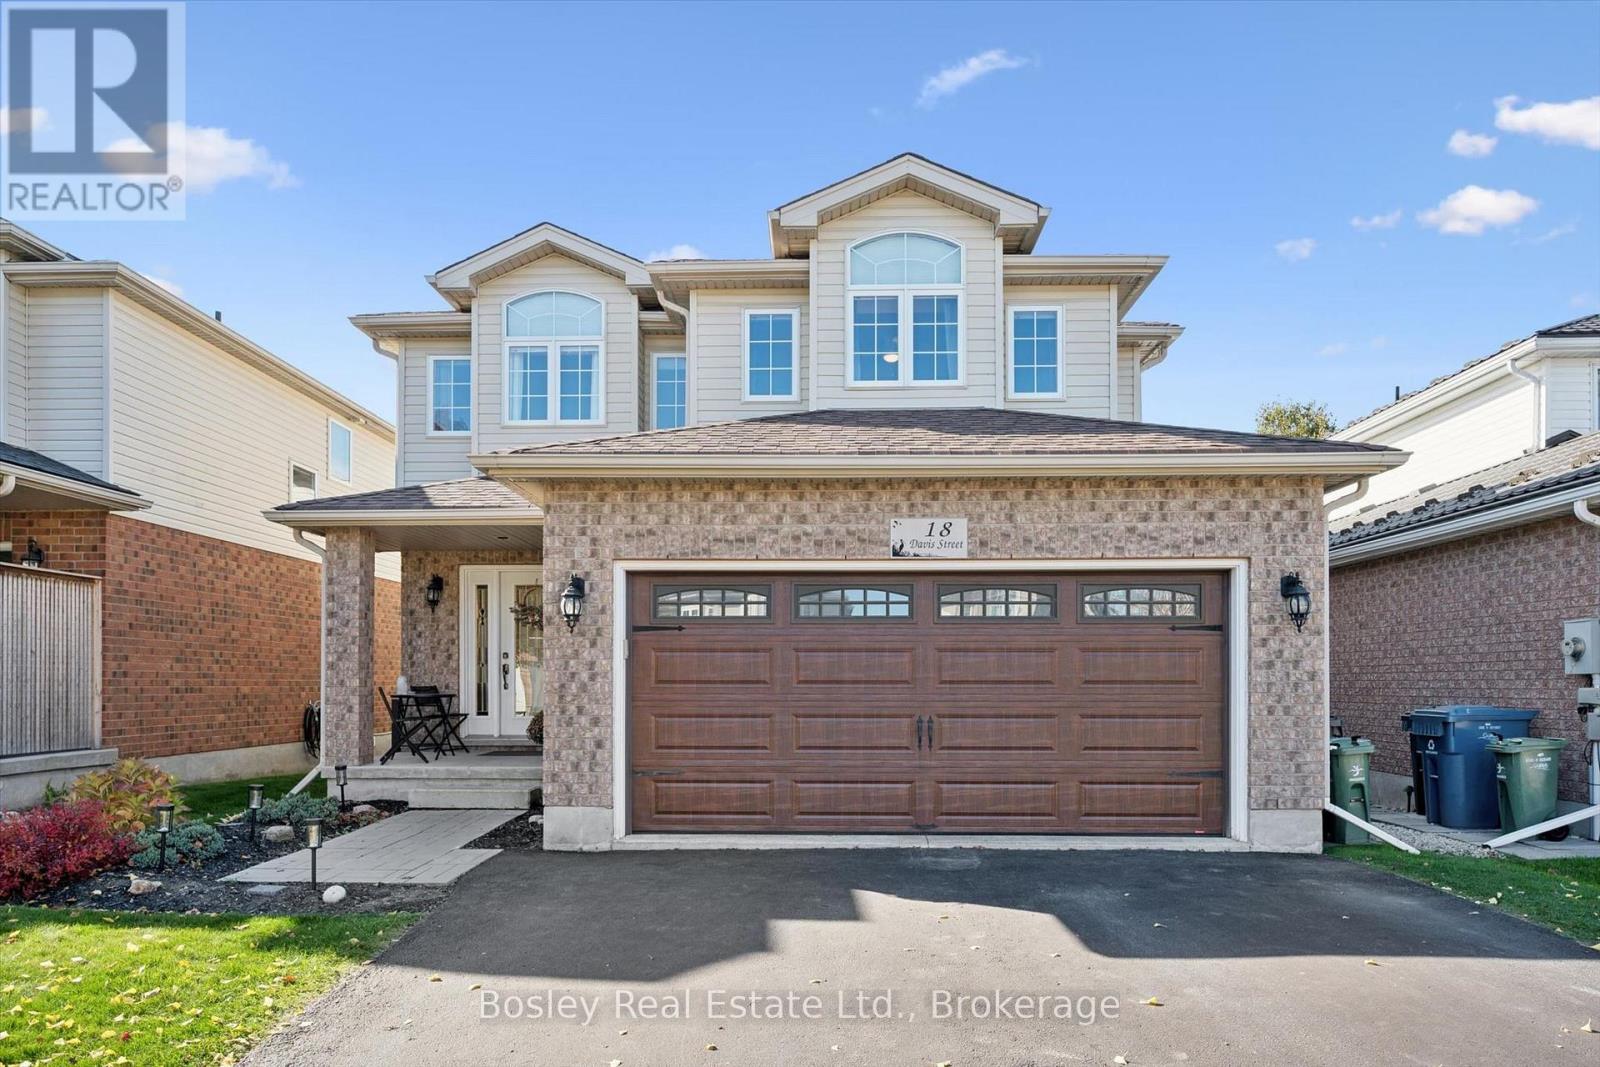
$980,000
Listed today
18 Davis Street
Guelph (Grange Road) · 3 bd · 4+1 ba
DetachedExplore Grange Hill East →
Listed by Bosley Real Estate Ltd.


Guelph (Willow West/Sugarbush/West Acres), N1H7V8
Listed by Coldwell Banker Neumann Real Estate · MLS® X13740096
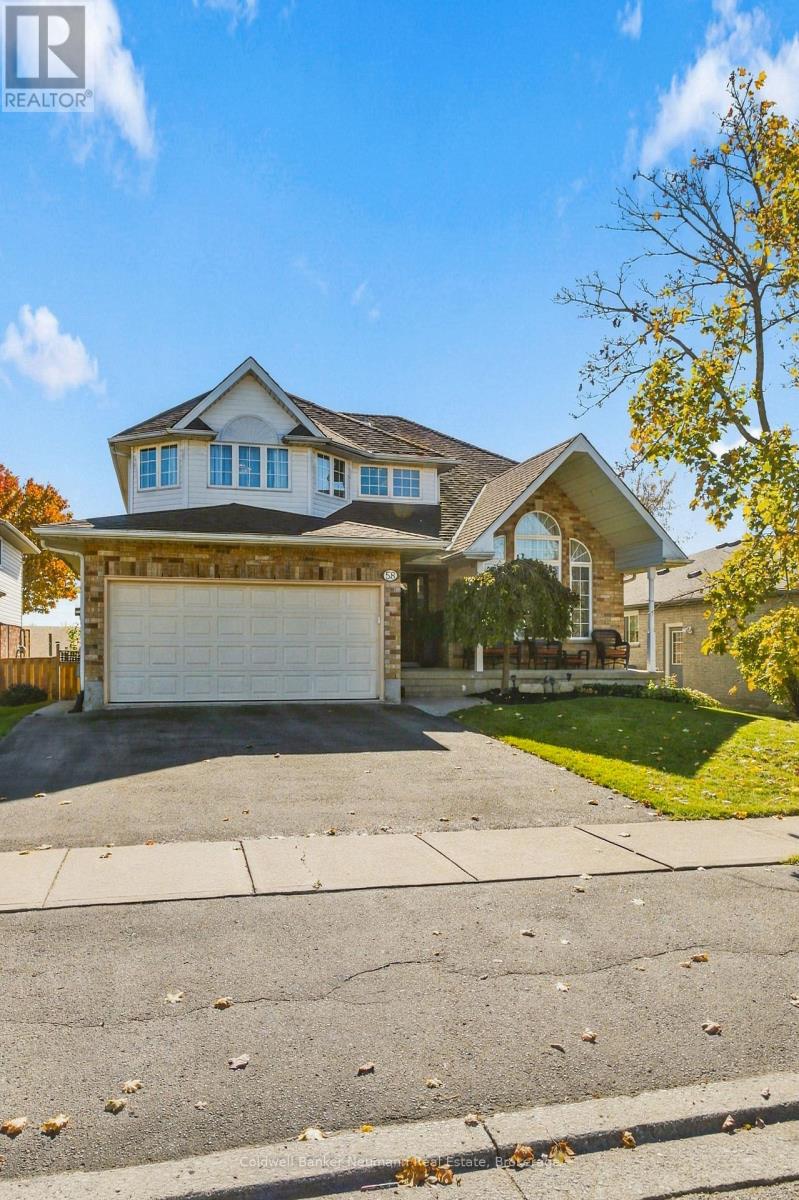
Space to grow, room to gather, and a neighbourhood that feels like home. Tucked away on a quiet cul-de-sac in Guelph's West End, this inviting home offers a combination of space, privacy, and everyday convenience that's hard to find. It's the kind of street where neighbours wave, children play, and families settle in for years. Set on a generous lot, the yard offers plenty of room for summer barbecues, birthday celebrations, or simply enjoying a quiet morning coffee. Inside, four bedrooms, four bathrooms, and multiple living spaces give everyone room to come together, along with a place of their own to unwind. A vaulted ceiling brings an airy sense of openness to the living room, while oversized windows fill the kitchen with beautiful natural light. The charming family room and separate den add warmth and character, with a welcoming, country-inspired feel that makes it easy to settle in. Adding to the home's comfort is a brand-new heat pump system that efficiently heats and cools the entire home, with individual zone controls that let you tailor temperatures in different areas to suit your needs through every season. Upstairs, the spacious primary suite is tucked away for added privacy, complete with double closets and a generous ensuite. Beyond the front door, parks, walking trails, and highly regarded schools make this established neighbourhood a wonderful place to put down roots. Grocery stores, restaurants, shopping, and daily essentials are just minutes away, with convenient highway access for commuters. From the generous yard to the inviting spaces throughout, this is a home with room for everyday life and all the moments worth celebrating. Some houses are simply places to live. This is a place to belong.
Features: Cul-de-sac, Fireplace(s)
| Level | Room | Size |
|---|---|---|
| Main level | Bathroom | |
| Third level | Bedroom | |
| Main level | Living room | |
| Third level | Bathroom | |
| Basement | Recreational, Games room | |
| Basement | Den | |
| Basement | Bedroom | |
| Basement | Bathroom | |
| Basement | Laundry room | |
| Basement | Other | |
| Main level | Dining room | |
| Main level | Eating area | |
| Main level | Kitchen | |
| Lower level | Family room | |
| Lower level | Den | |
| Second level | Bedroom | |
| Second level | Bedroom | |
| Second level | Bathroom |
Get to know the streets, the schools, the parks and the kind of homes you will find in Willow West.


This list is a good start. Your Home Search Portal shows every listing from every brokerage, plus sold prices, and emails you new matches as they are listed.
Dave builds your search personally, no algorithms guessing what you meant.
Your portal combines all available homes in our area, from any company and any REALTOR®.
See what homes actually sold for, the context that makes your offer smart.
Your contact info stays with us. No ads, no marketing lists, and your questions come straight to Dave.
REALTOR®, REALTORS®, and the REALTOR® logo are certification marks that are owned by REALTOR® Canada Inc. and licensed exclusively to The Canadian Real Estate Association (CREA). These certification marks identify real estate professionals who are members of CREA and who must abide by CREA’s By-Laws, Rules, and the REALTOR® Code. The MLS® trademark and the MLS® logo are owned by CREA and identify the quality of services provided by real estate professionals who are members of CREA. Listing data is provided under the REALTOR.ca Data Distribution Facility and is subject to our listing data terms.