
$480,000
Listed today
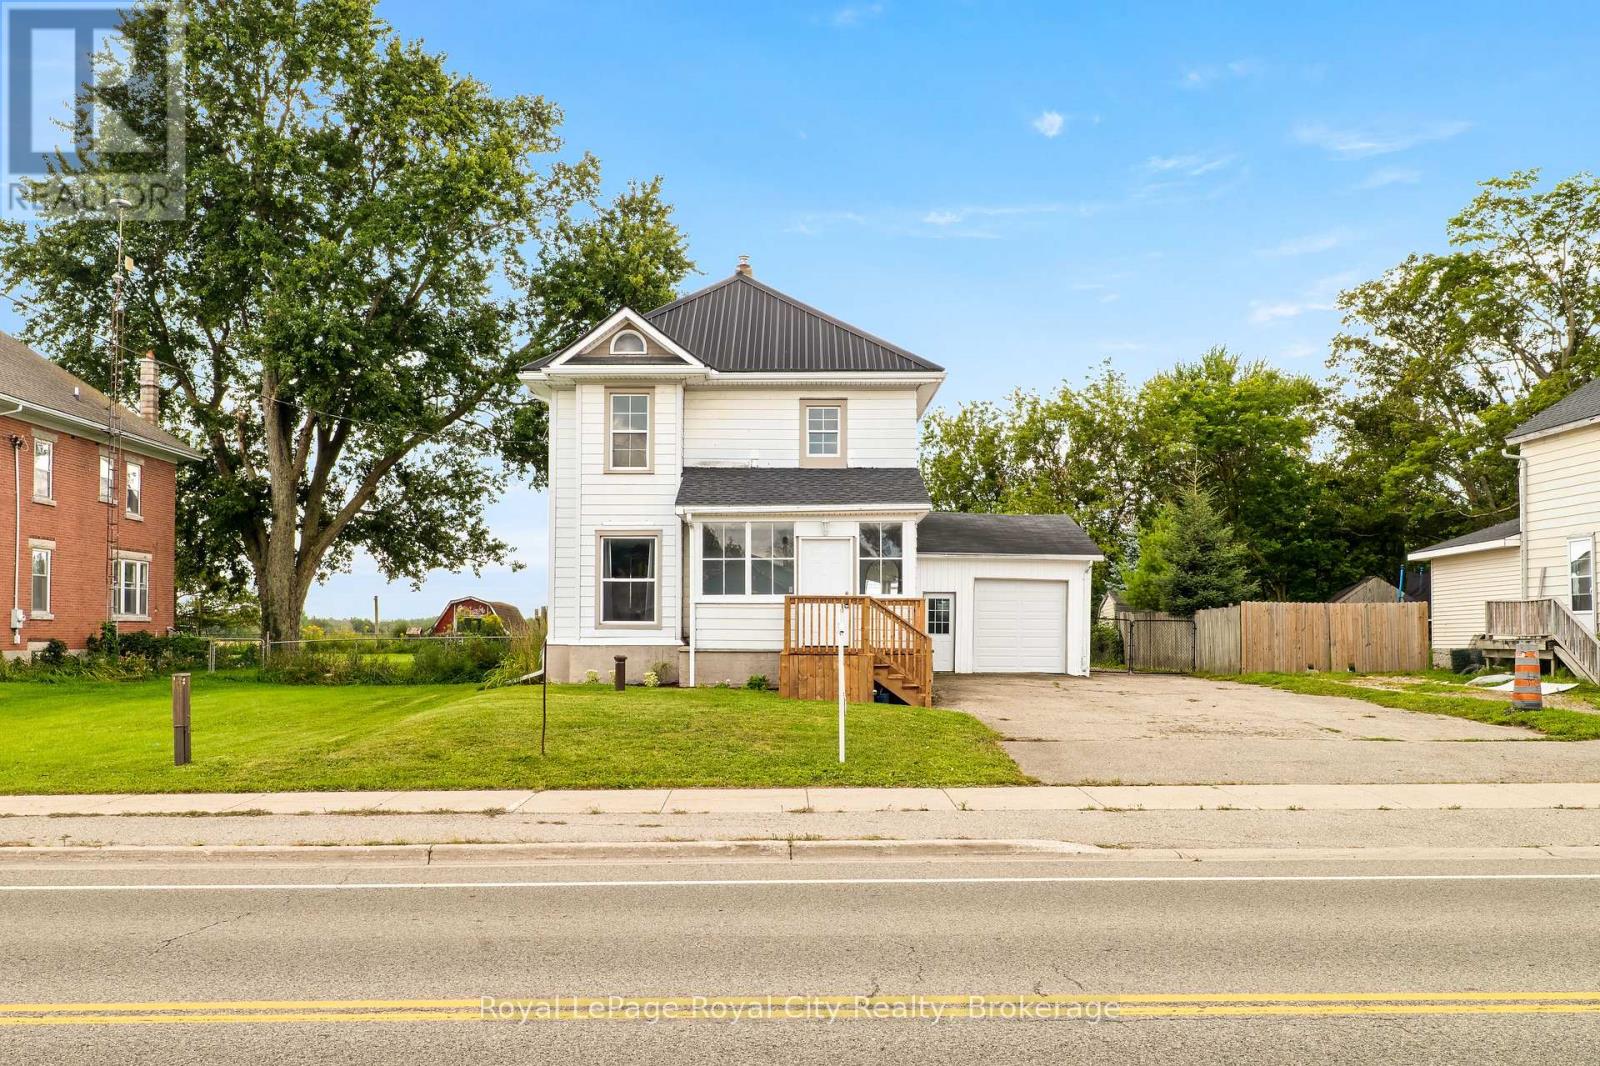
681 Shenstone Avenue
Woodstock (Woodstock - North) · 3 bd · 3+2 ba
DetachedExplore Old North →
Listed by Revel Realty Inc Brokerage


Wellington North (Arthur), N0G1A0
Listed by Royal LePage Rcr Realty · MLS® X13756364
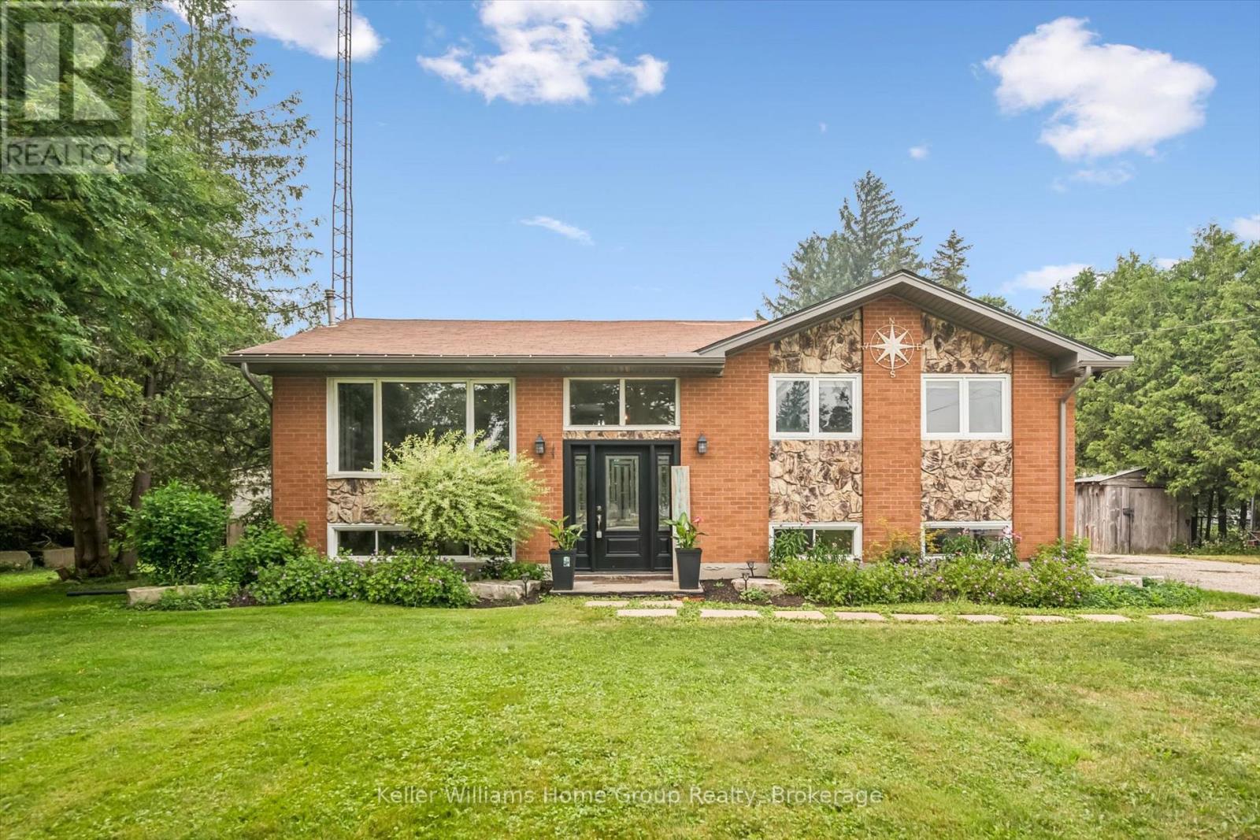
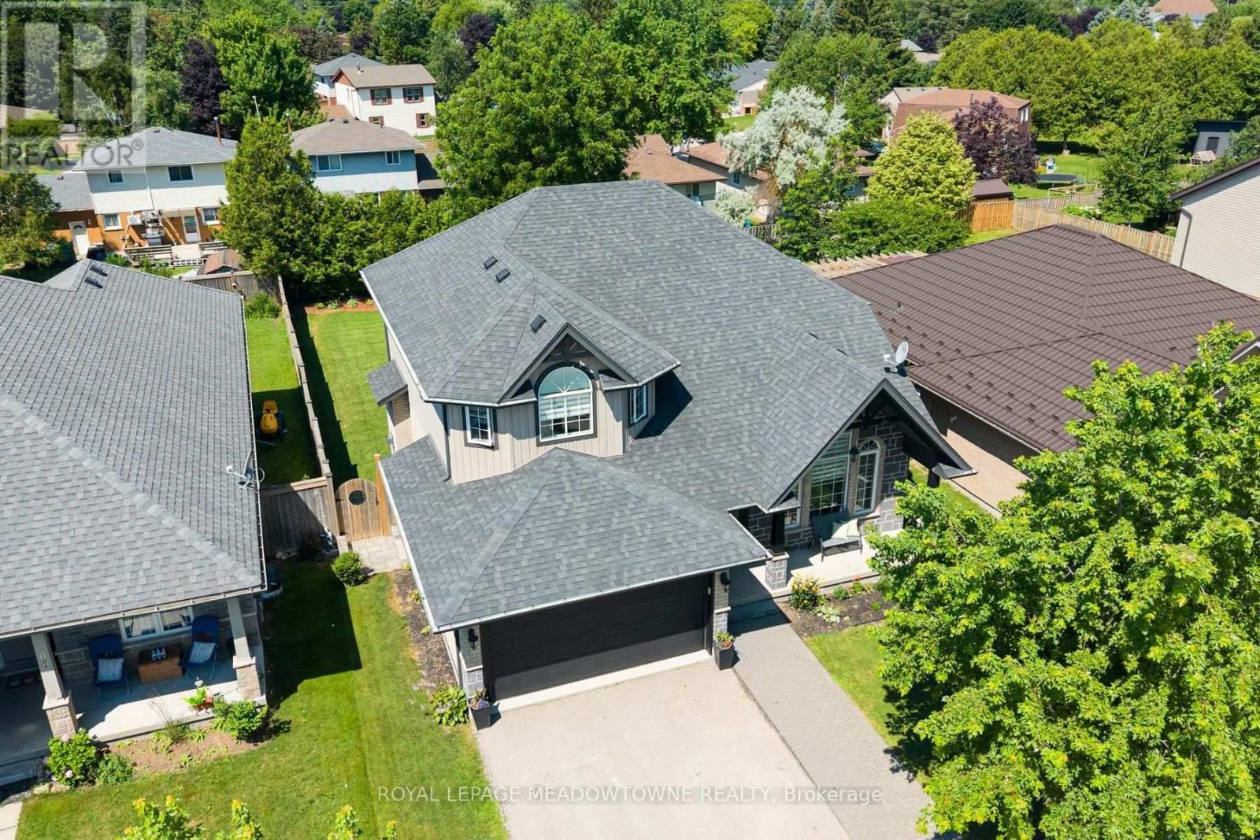
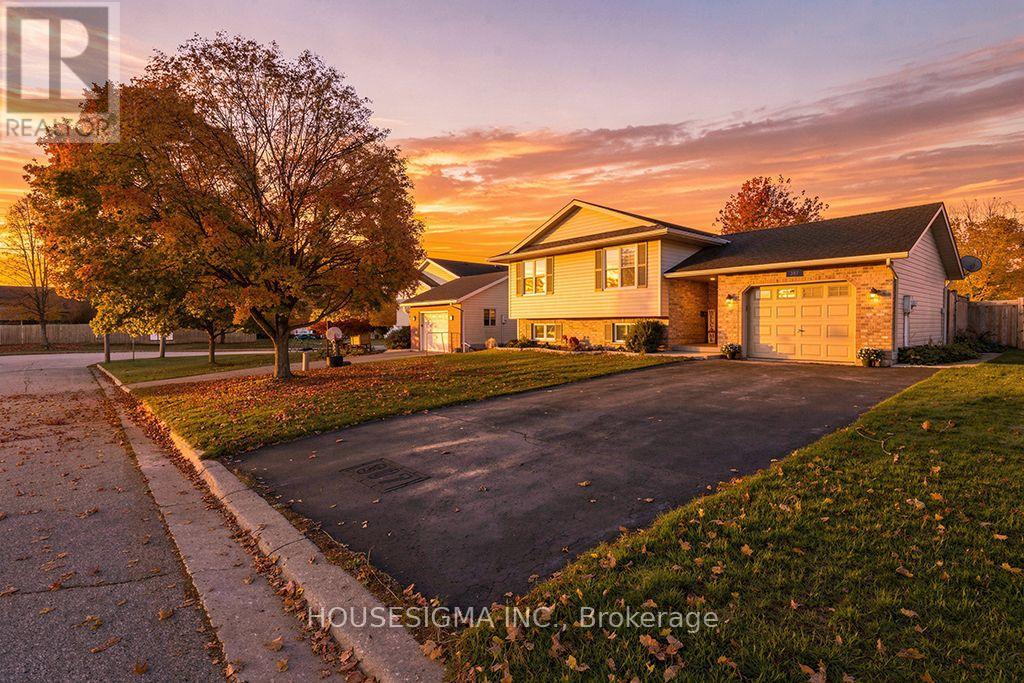
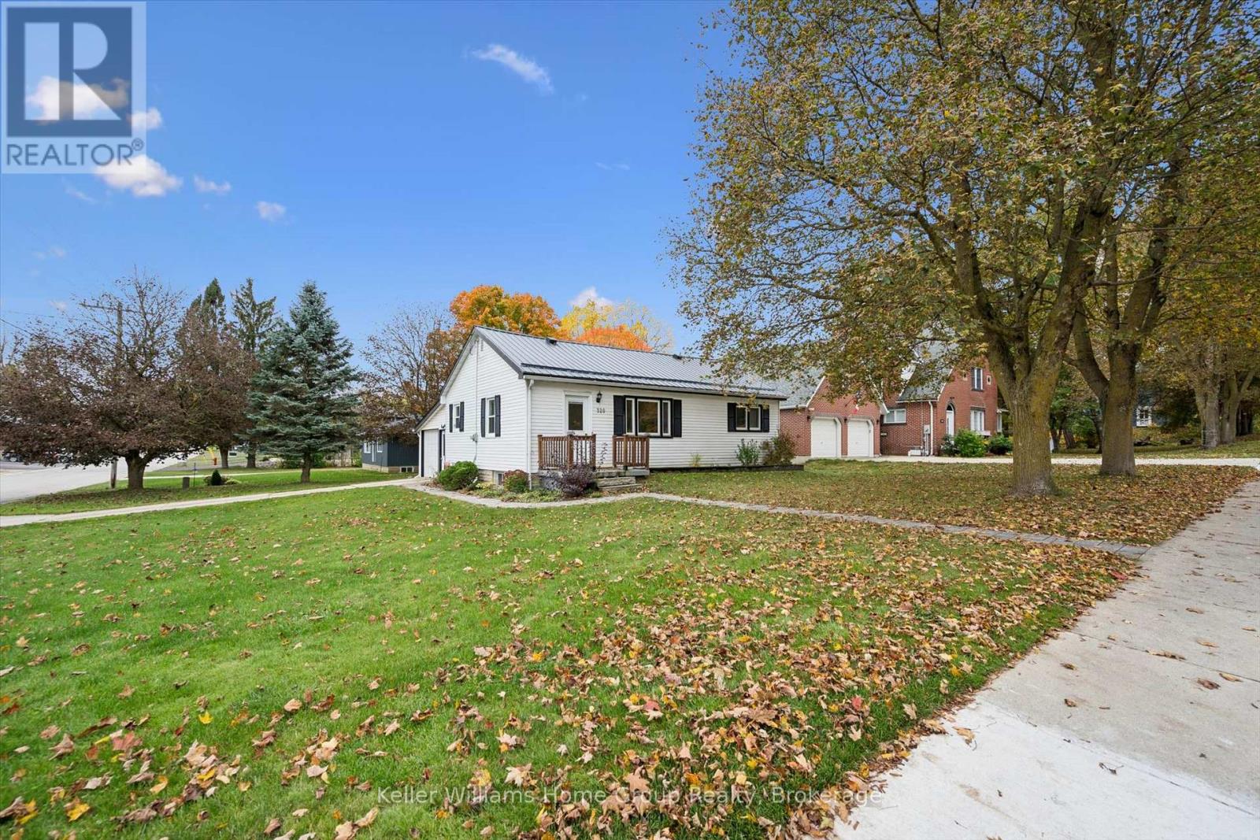
Economical, solid all brick bungalow located in a great area of newer homes, within the Village of Arthur. Situated on a large 87'x154' lot with full municipal services. This 3 +1 bedroom home features a lower level that is currently set-up with an in-law suite. Lots of parking available plus the attached carport offers room for all your toys. A little TLC can make this property the home of your dreams. Arthur is conveniently located within 35 minutes of several major centres. Make the move to Arthur.
Features: Community Centre, Fireplace(s)
| Level | Room | Size |
|---|---|---|
| Main level | Bedroom 3 | |
| Basement | Laundry room | |
| Basement | Kitchen | |
| Basement | Recreational, Games room | |
| Main level | Living room | |
| Main level | Primary Bedroom | |
| Main level | Kitchen | |
| Main level | Bedroom 2 | |
| Basement | Bedroom 4 |






This list is a good start. Your Home Search Portal shows every listing from every brokerage, plus sold prices, and emails you new matches as they are listed.
Dave builds your search personally, no algorithms guessing what you meant.
Your portal combines all available homes in our area, from any company and any REALTOR®.
See what homes actually sold for, the context that makes your offer smart.
Your contact info stays with us. No ads, no marketing lists, and your questions come straight to Dave.
REALTOR®, REALTORS®, and the REALTOR® logo are certification marks that are owned by REALTOR® Canada Inc. and licensed exclusively to The Canadian Real Estate Association (CREA). These certification marks identify real estate professionals who are members of CREA and who must abide by CREA’s By-Laws, Rules, and the REALTOR® Code. The MLS® trademark and the MLS® logo are owned by CREA and identify the quality of services provided by real estate professionals who are members of CREA. Listing data is provided under the REALTOR.ca Data Distribution Facility and is subject to our listing data terms.