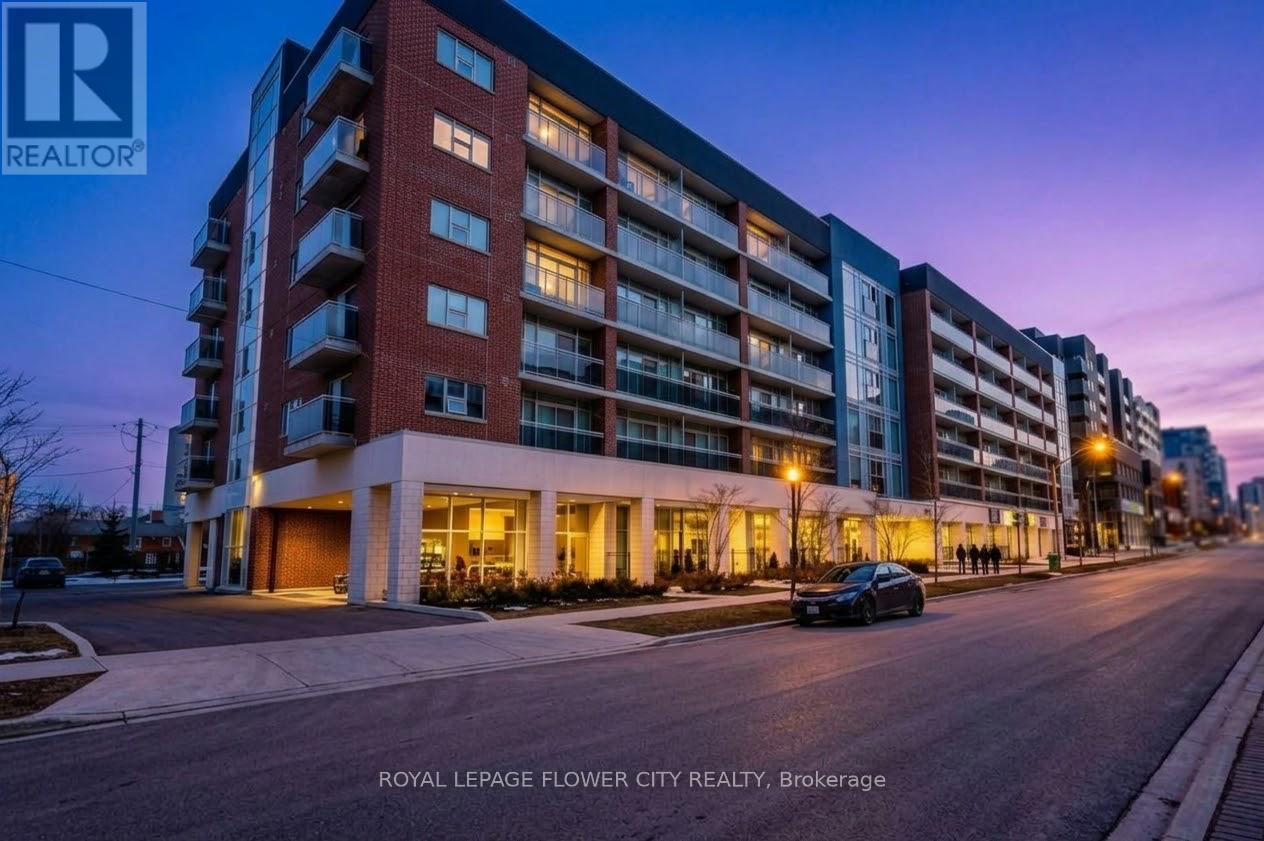
$299,999
Listed today
619 - 308 Lester Street W
Waterloo · 1 bd · 1 ba
Condo
Listed by Royal LePage Flower City Realty


Norwich (Norwich Town), N0J1P0
Listed by Royal LePage R.E. Wood Realty Brokerage · MLS® X13820172
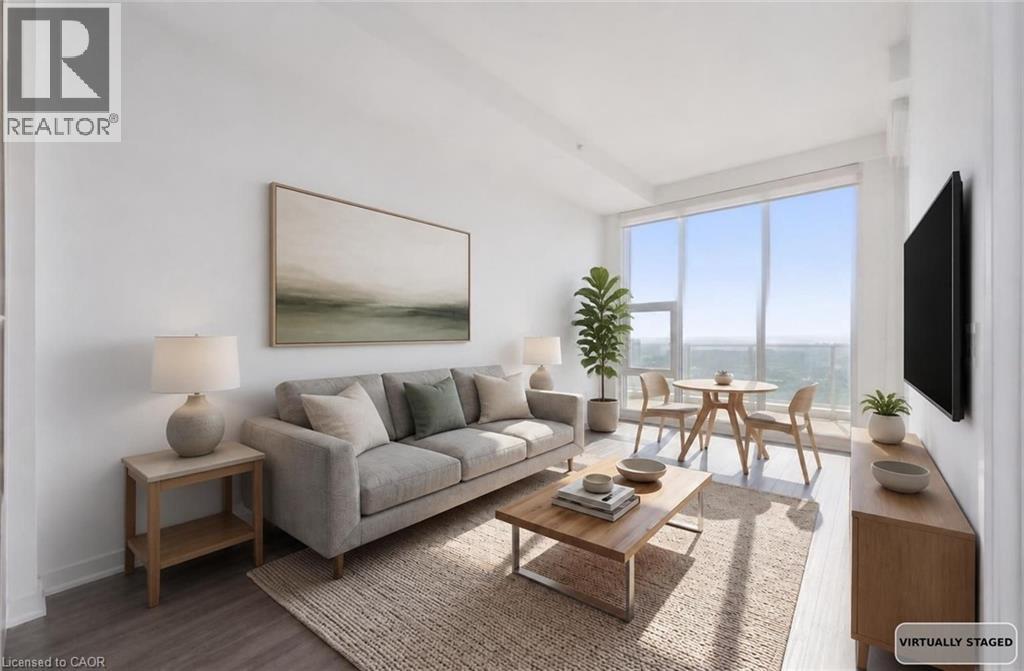
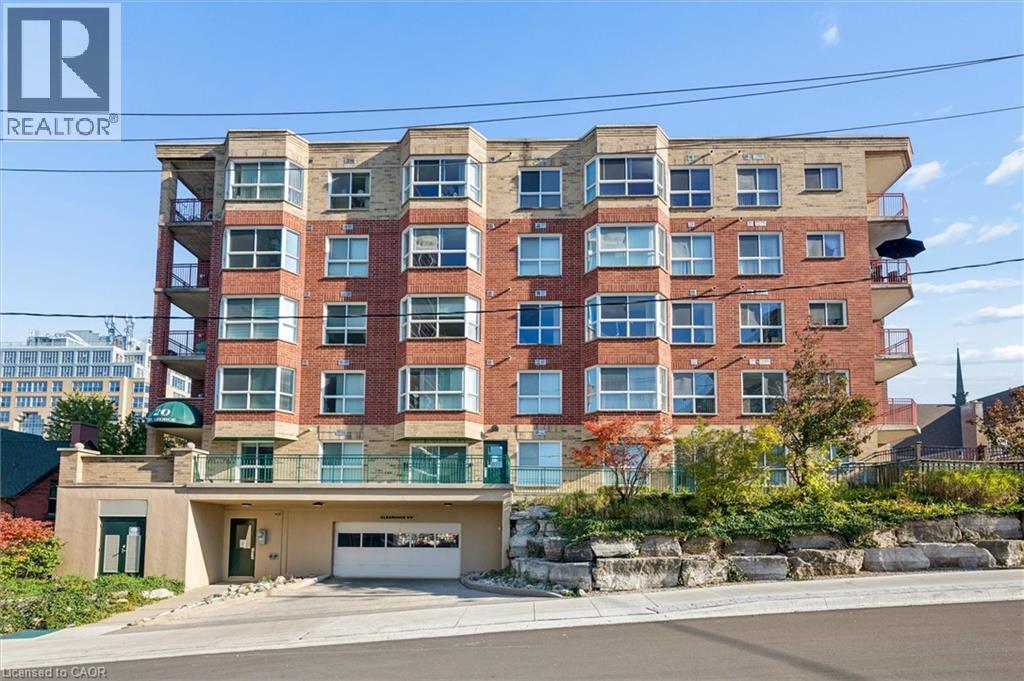
Welcome to Unit #202 at the Stillwaters Christian Retirement Community in Norwich, Ontario. This 1 bedroom unit located on the 2nd floor comes at an affordable price for anyone looking to get into the Stillwaters Christian Community! The residence features a bright, open-concept living space with a functional kitchen space, a spacious bedroom with a walk-in closet and access to the 3-pc bathroom. The bathroom features a wheel-chair accessible shower, additional built-in cupboards for more storage space. The insuite laundry is next to the bathroom for added convenience, both the washer & dryer have been updated to LG appliances. The building includes a generator for any power outages so residents have piece of mind for all their needs. A private walkout balcony, offers a great space to relax outdoors. Stillwaters is designed to foster a close-knit, supportive community centered around shared Christian values. Residents are offered a vibrant and engaging lifestyle through community involvement at daily coffee hour, there is a library and puzzle room, a dedicated gym room, and a practical workshop for hobbies and projects. Convenience is key, with secured storage space in the basement and the added benefit of two owned parking spaces, along with ample visitor parking for guests. The building includes a large event space/fellowship hall, to host friends and family for events or gather with members of the community. Don't wait to see this exceptional unit!
Features: Pets not Allowed, Irregular lot size, Conservation/green belt, Elevator, Wheelchair access, Balcony, In suite Laundry, Storage - Locker, Exercise Centre, Recreation Centre, Party Room, Visitor Parking
| Level | Room | Size |
|---|---|---|
| Main level | Bedroom | |
| Main level | Kitchen | |
| Main level | Living room | |
| Main level | Bathroom | |
| Main level | Laundry room |


This list is a good start. Your Home Search Portal shows every listing from every brokerage, plus sold prices, and emails you new matches as they are listed.
Dave builds your search personally, no algorithms guessing what you meant.
Your portal combines all available homes in our area, from any company and any REALTOR®.
See what homes actually sold for, the context that makes your offer smart.
Your contact info stays with us. No ads, no marketing lists, and your questions come straight to Dave.
REALTOR®, REALTORS®, and the REALTOR® logo are certification marks that are owned by REALTOR® Canada Inc. and licensed exclusively to The Canadian Real Estate Association (CREA). These certification marks identify real estate professionals who are members of CREA and who must abide by CREA’s By-Laws, Rules, and the REALTOR® Code. The MLS® trademark and the MLS® logo are owned by CREA and identify the quality of services provided by real estate professionals who are members of CREA. Listing data is provided under the REALTOR.ca Data Distribution Facility and is subject to our listing data terms.