
$799,999
Listed today
38 Roslin Avenue S
Waterloo · 3 bd · 2 ba
DetachedExplore Westmount →
Listed by Sotheby's International Realty Canada


Stratford, N5A5G7
Listed by Sutton Group - First Choice Realty Ltd. · MLS® X14015678
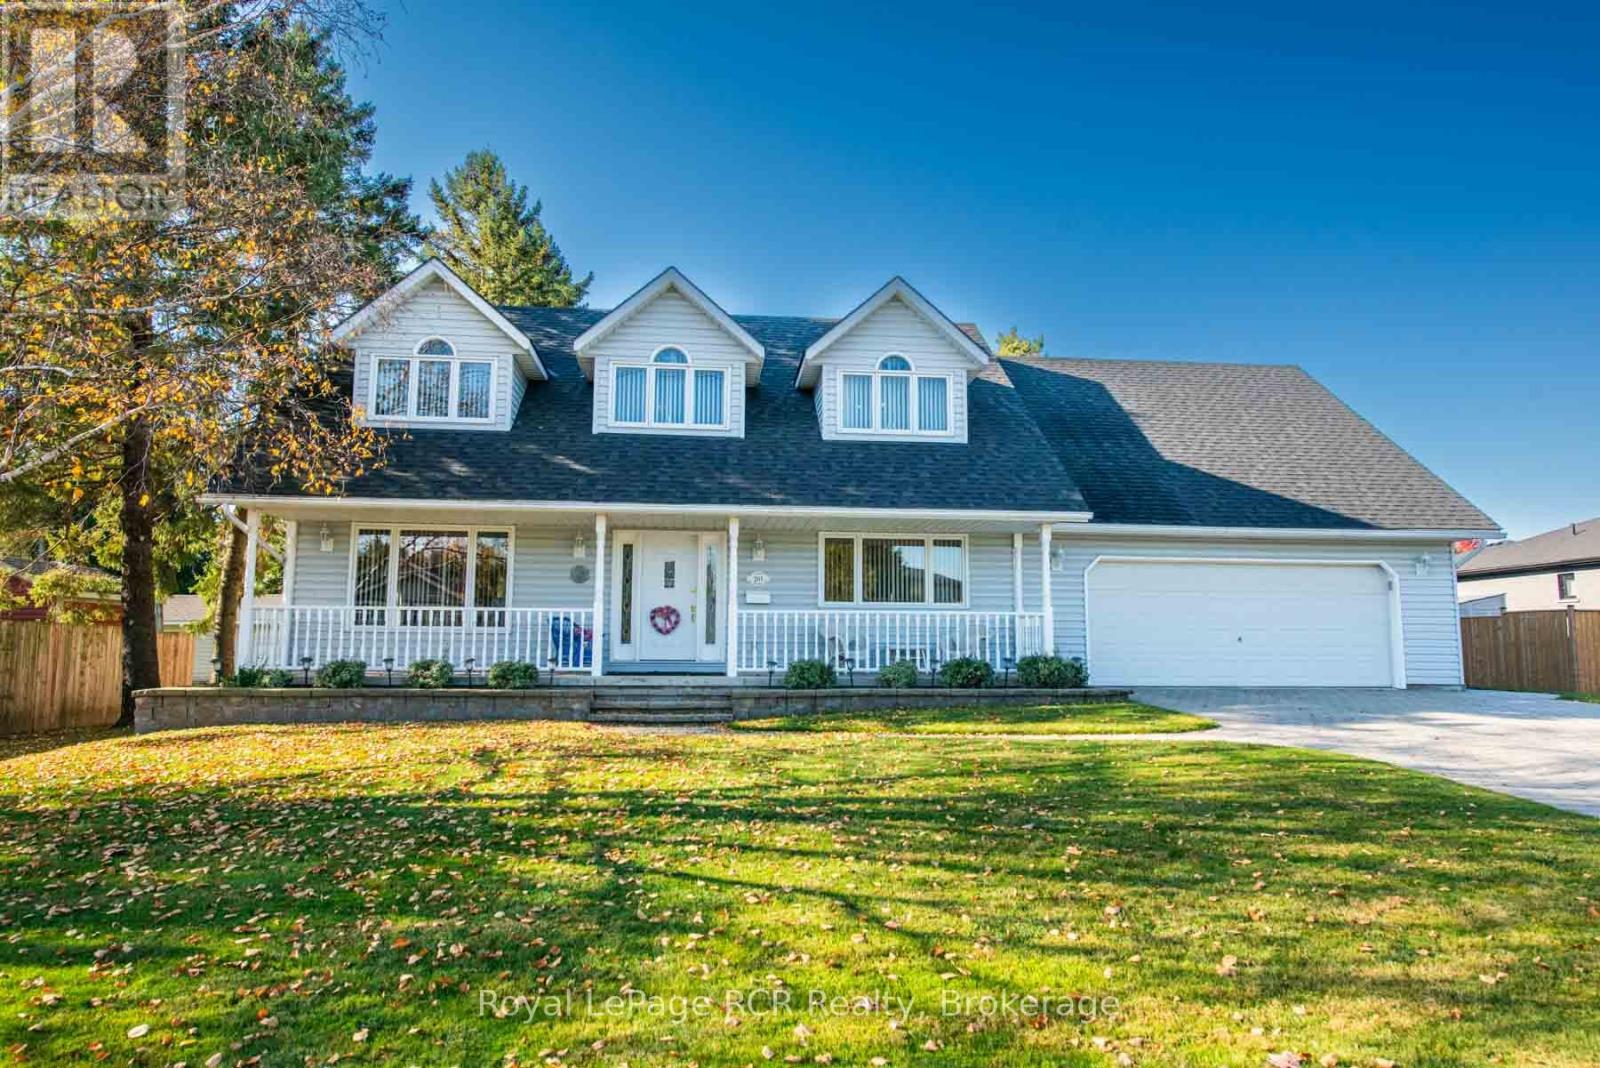
Welcome to Bedford Ward! Beautifully maintained and thoughtfully designed, this spacious two-storey family home with an addition offers the perfect blend of comfort, functionality, and outdoor enjoyment in one of Stratford's most desirable neighbourhoods.Offering three bedrooms, including a generous primary suite with private ensuite, this home is ideal for growing families and those who love to entertain. The bright, functional kitchen comes complete with appliances and provides plenty of space for family meals and special gatherings. The inviting living room, featuring a cozy gas fireplace, creates the perfect setting to relax and unwind, while convenient main-floor laundry adds to the home's everyday appeal.Step outside to your own private backyard retreat! The fully fenced yard features a heated inground pool, with the liner and filter replaced in 2024, making it the perfect setting for summer barbecues, poolside entertaining, and creating lasting memories with family and friends.The detached garage adds exceptional versatility, offering space for parking, additional storage, hobbies, or the ultimate workshop or man cave.Location is another standout feature, with close proximity to the Stratford Rotary Complex, farmers' market, parks, local high schools, and highly regarded French immersion schooling.A wonderful opportunity to enjoy spacious family living, a fantastic backyard, and an exceptional Bedford Ward location-all in one inviting package!
| Level | Room | Size |
|---|---|---|
| Main level | Kitchen | |
| Main level | Family room | |
| Main level | Laundry room | |
| Second level | Bedroom 3 | |
| Second level | Bedroom 2 | |
| Second level | Bedroom |
Get to know the streets, the schools, the parks and the kind of homes you will find in Romeo Street North.
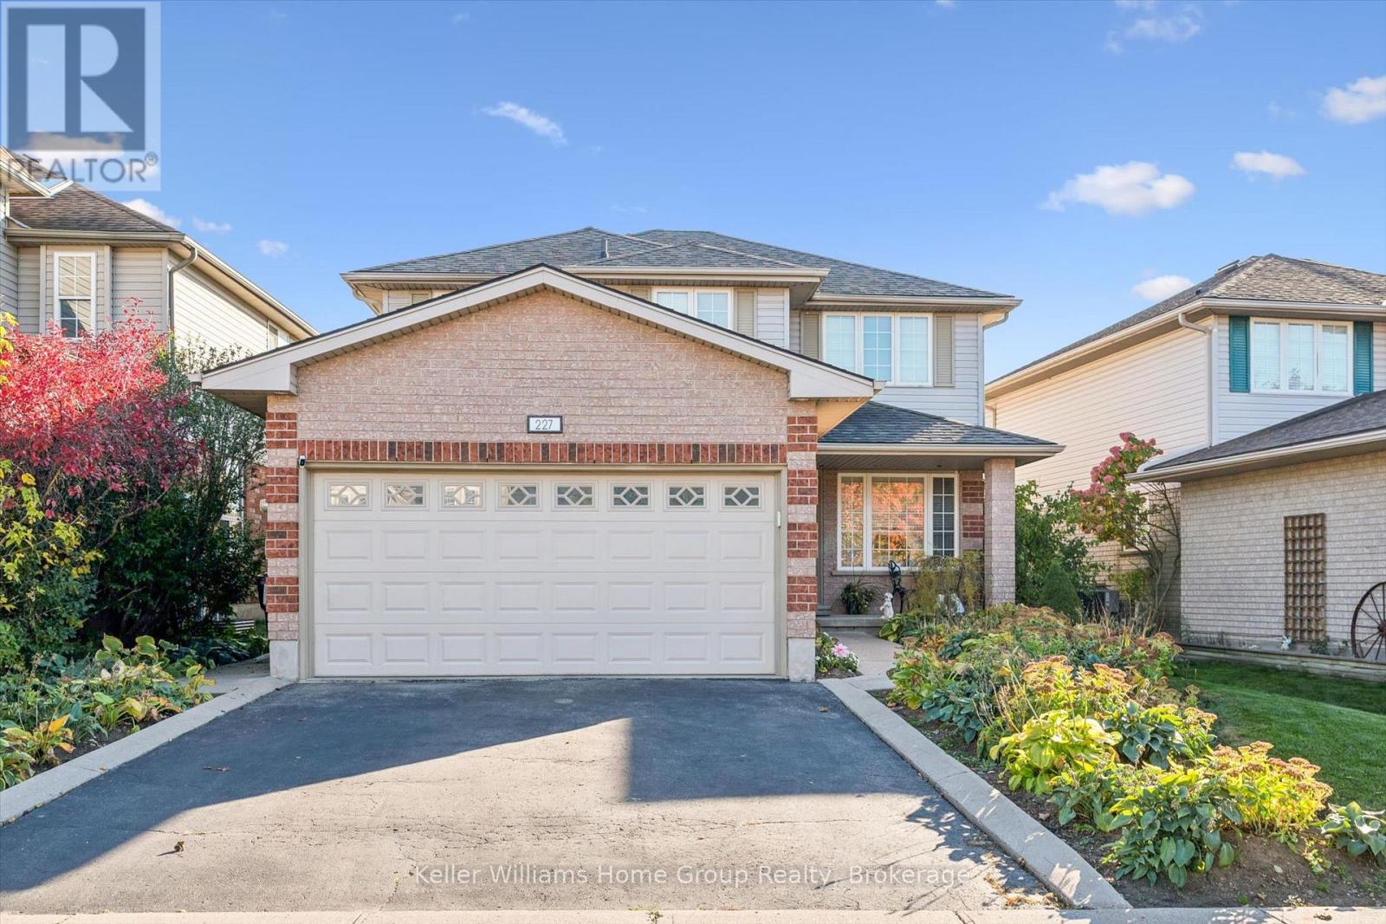
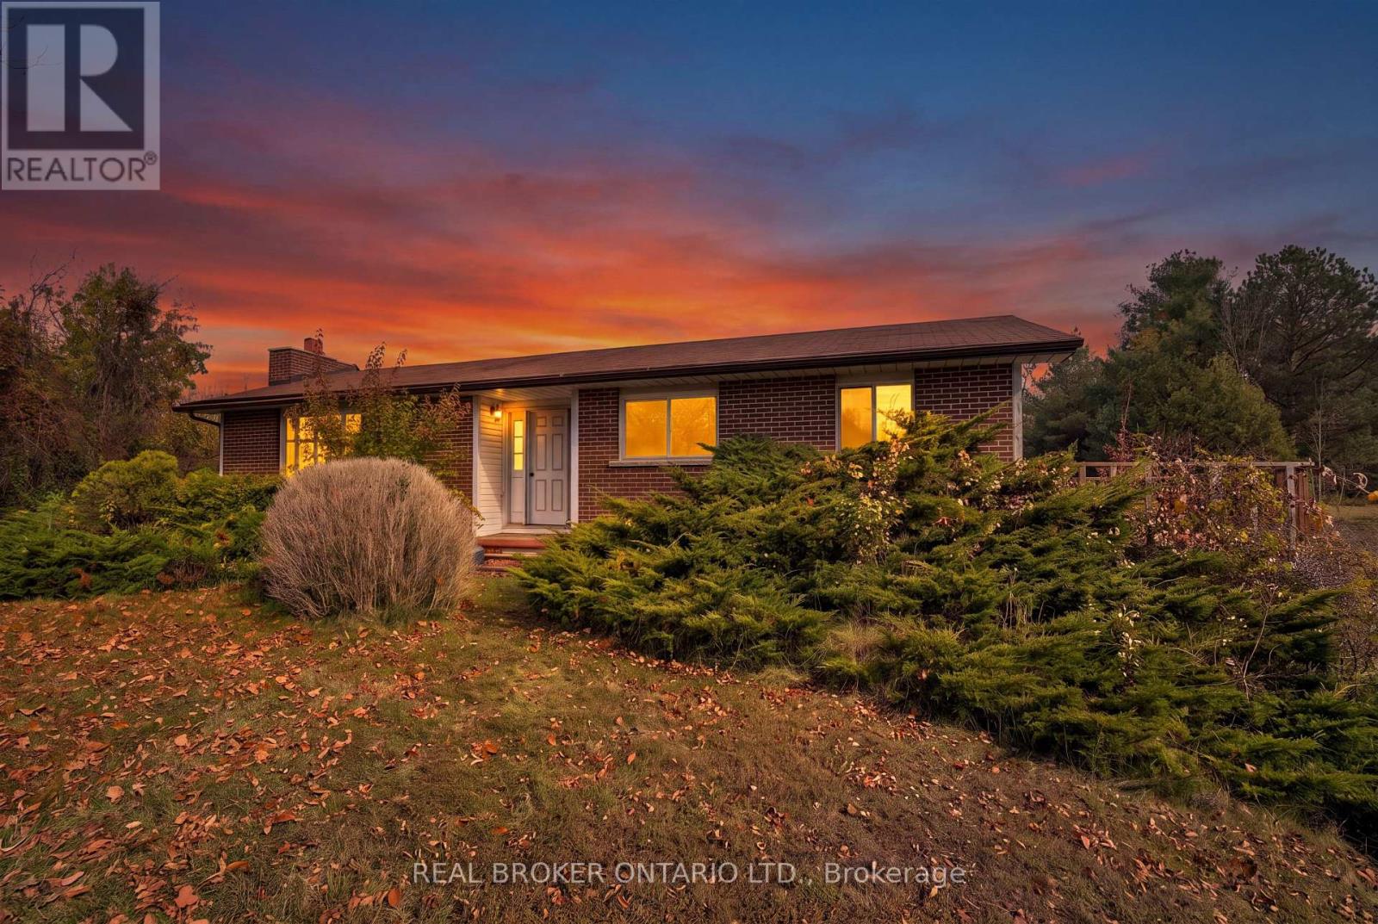
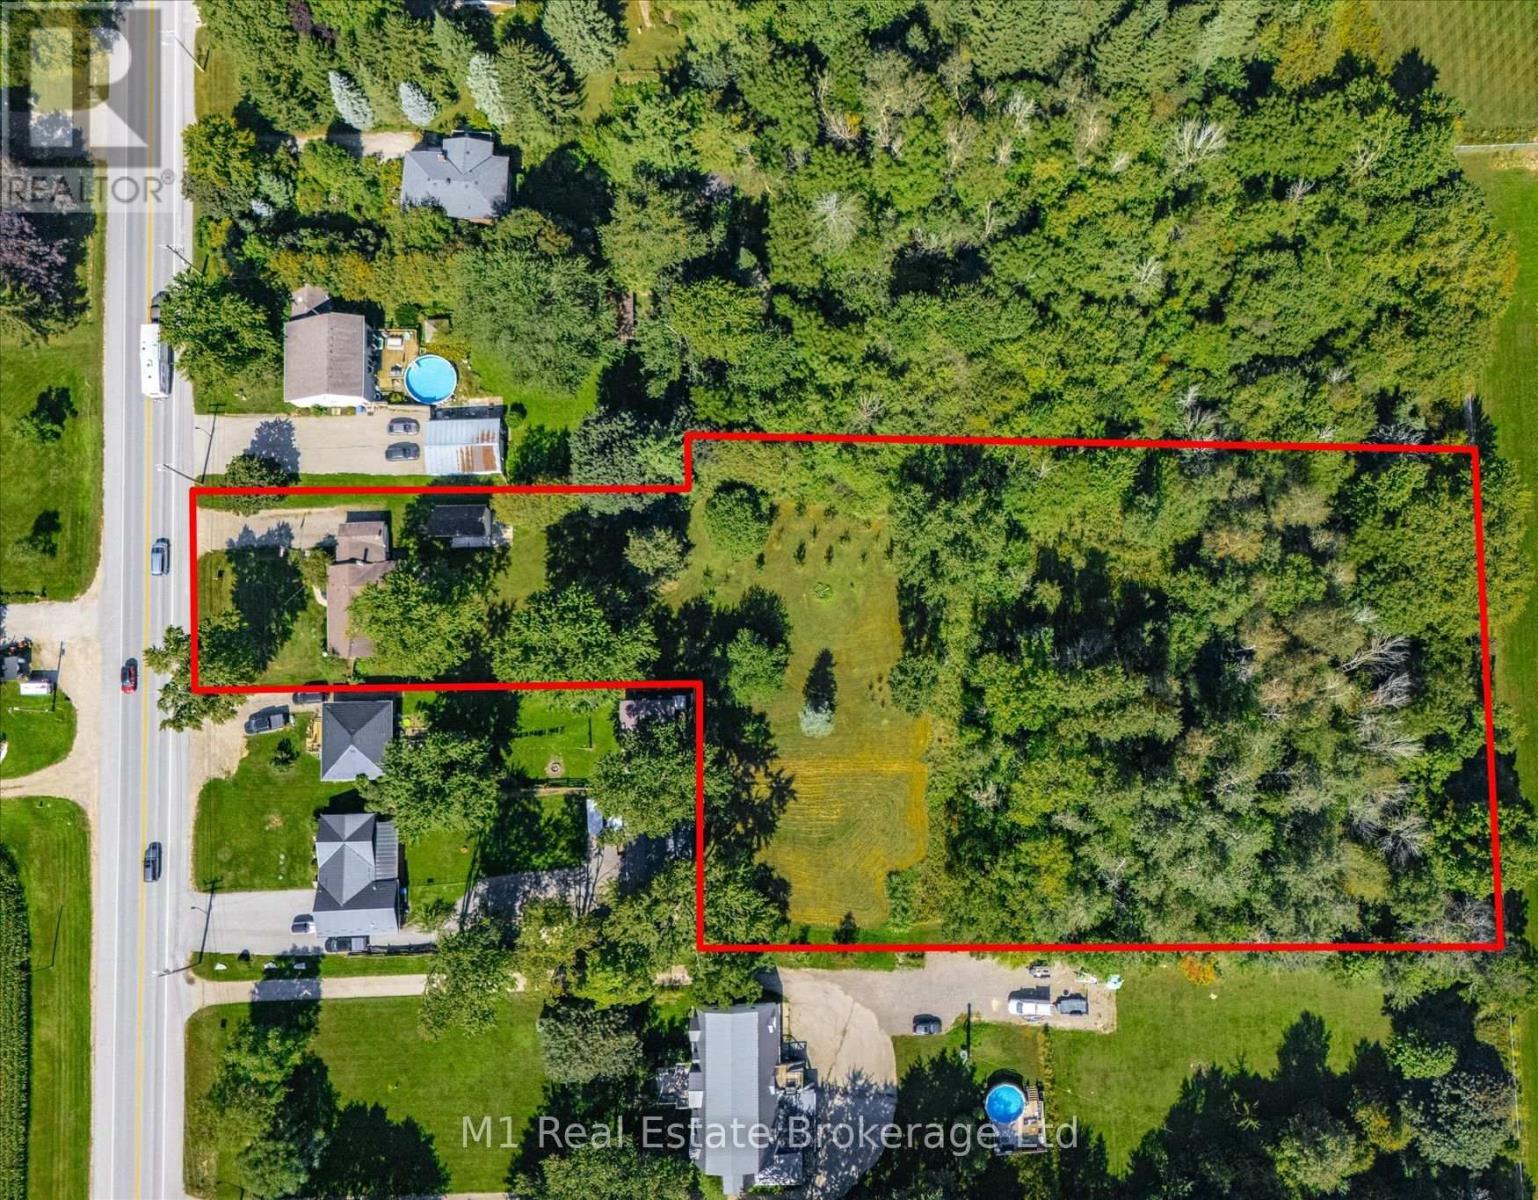
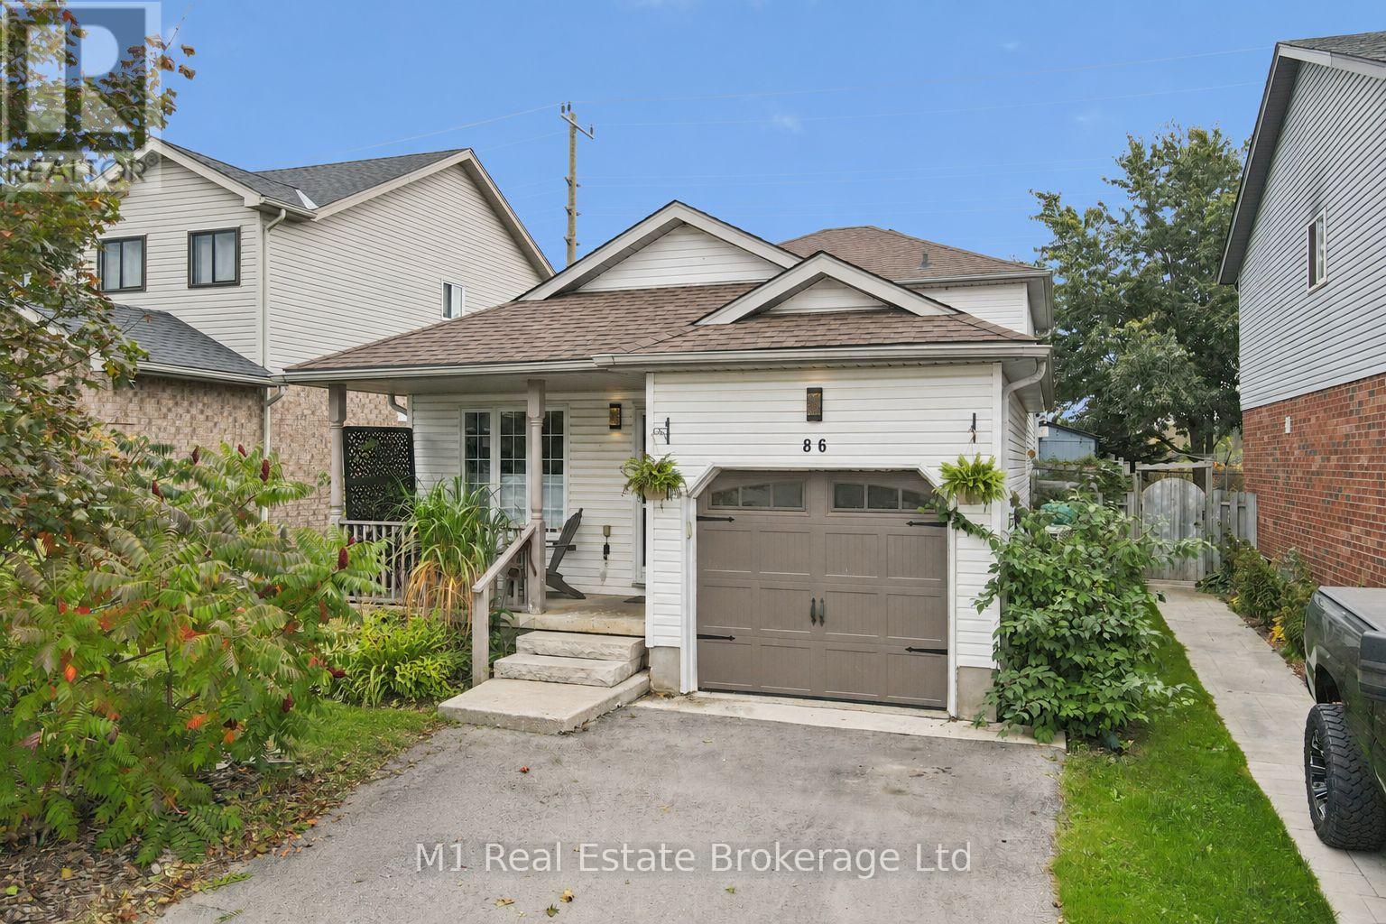
This list is a good start. Your Home Search Portal shows every listing from every brokerage, plus sold prices, and emails you new matches as they are listed.
Dave builds your search personally, no algorithms guessing what you meant.
Your portal combines all available homes in our area, from any company and any REALTOR®.
See what homes actually sold for, the context that makes your offer smart.
Your contact info stays with us. No ads, no marketing lists, and your questions come straight to Dave.
REALTOR®, REALTORS®, and the REALTOR® logo are certification marks that are owned by REALTOR® Canada Inc. and licensed exclusively to The Canadian Real Estate Association (CREA). These certification marks identify real estate professionals who are members of CREA and who must abide by CREA’s By-Laws, Rules, and the REALTOR® Code. The MLS® trademark and the MLS® logo are owned by CREA and identify the quality of services provided by real estate professionals who are members of CREA. Listing data is provided under the REALTOR.ca Data Distribution Facility and is subject to our listing data terms.