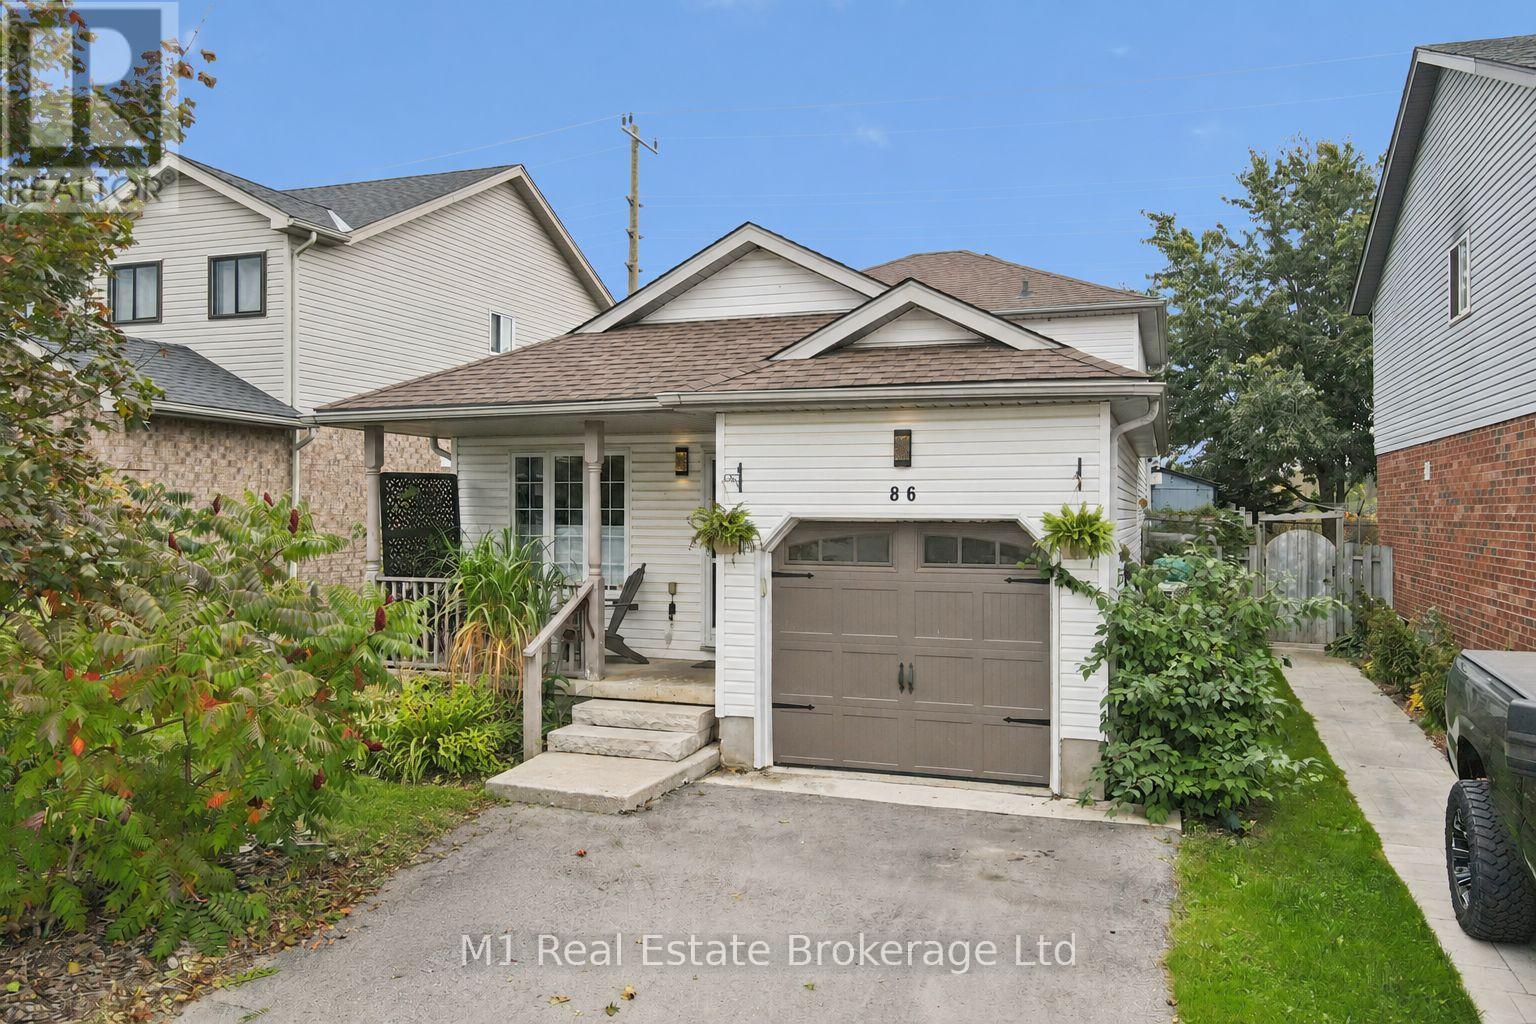
$699,900
Listed today
86 Milligan Street
Centre Wellington (Fergus) · 4 bd · 2 ba
Detached
Listed by M1 Real Estate Brokerage Ltd


Stratford, N5A1B7
Listed by Home And Company Real Estate Corp Brokerage · MLS® X14028234
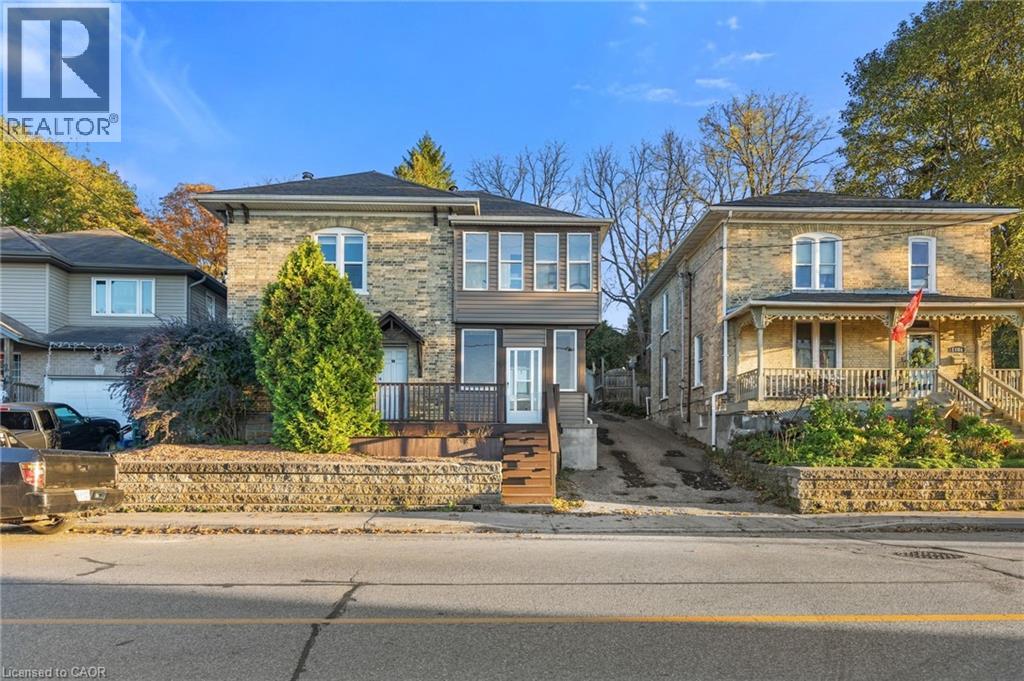
Location and character charm. Set on desirable Daly Avenue, this four-bedroom, 2.5-storey brick century home hosts many recent upgrades with plenty of opportunity to add your own touch over time. A wrap-around porch welcomes you inside to a spacious foyer, large living room, with gas fireplace, and dining room just off the kitchen, renovated in 2023. Updated bathrooms on both the upper and lower levels, newer appliances and a gas fireplace added in 2023 bring modern comfort to its century-home charm. Original oak hardwood beneath the existing flooring offers an opportunity to reveal even more of that character. Outside, the detached garage features a heat pump for heating and cooling, allowing a possible studio conversion, while a gas line makes barbecuing easy. An unfinished attic, and back solarium add to the already impressive footprint of this large character home. Fencing along the Birmingham Street side could create a private backyard retreat just off the kitchen. Settle in today, then bring your ideas to life at your own pace and at a price that makes it possible.
| Level | Room | Size |
|---|---|---|
| Main level | Living room | |
| Main level | Bathroom | |
| Main level | Dining room | |
| Main level | Kitchen | |
| Second level | Bedroom | |
| Second level | Bedroom 2 | |
| Second level | Bathroom | |
| Second level | Bedroom 3 | |
| Second level | Bedroom 4 | |
| Main level | Foyer |
Get to know the streets, the schools, the parks and the kind of homes you will find in Avon Ward.



This list is a good start. Your Home Search Portal shows every listing from every brokerage, plus sold prices, and emails you new matches as they are listed.
Dave builds your search personally, no algorithms guessing what you meant.
Your portal combines all available homes in our area, from any company and any REALTOR®.
See what homes actually sold for, the context that makes your offer smart.
Your contact info stays with us. No ads, no marketing lists, and your questions come straight to Dave.
REALTOR®, REALTORS®, and the REALTOR® logo are certification marks that are owned by REALTOR® Canada Inc. and licensed exclusively to The Canadian Real Estate Association (CREA). These certification marks identify real estate professionals who are members of CREA and who must abide by CREA’s By-Laws, Rules, and the REALTOR® Code. The MLS® trademark and the MLS® logo are owned by CREA and identify the quality of services provided by real estate professionals who are members of CREA. Listing data is provided under the REALTOR.ca Data Distribution Facility and is subject to our listing data terms.