
$549,900
Listed today
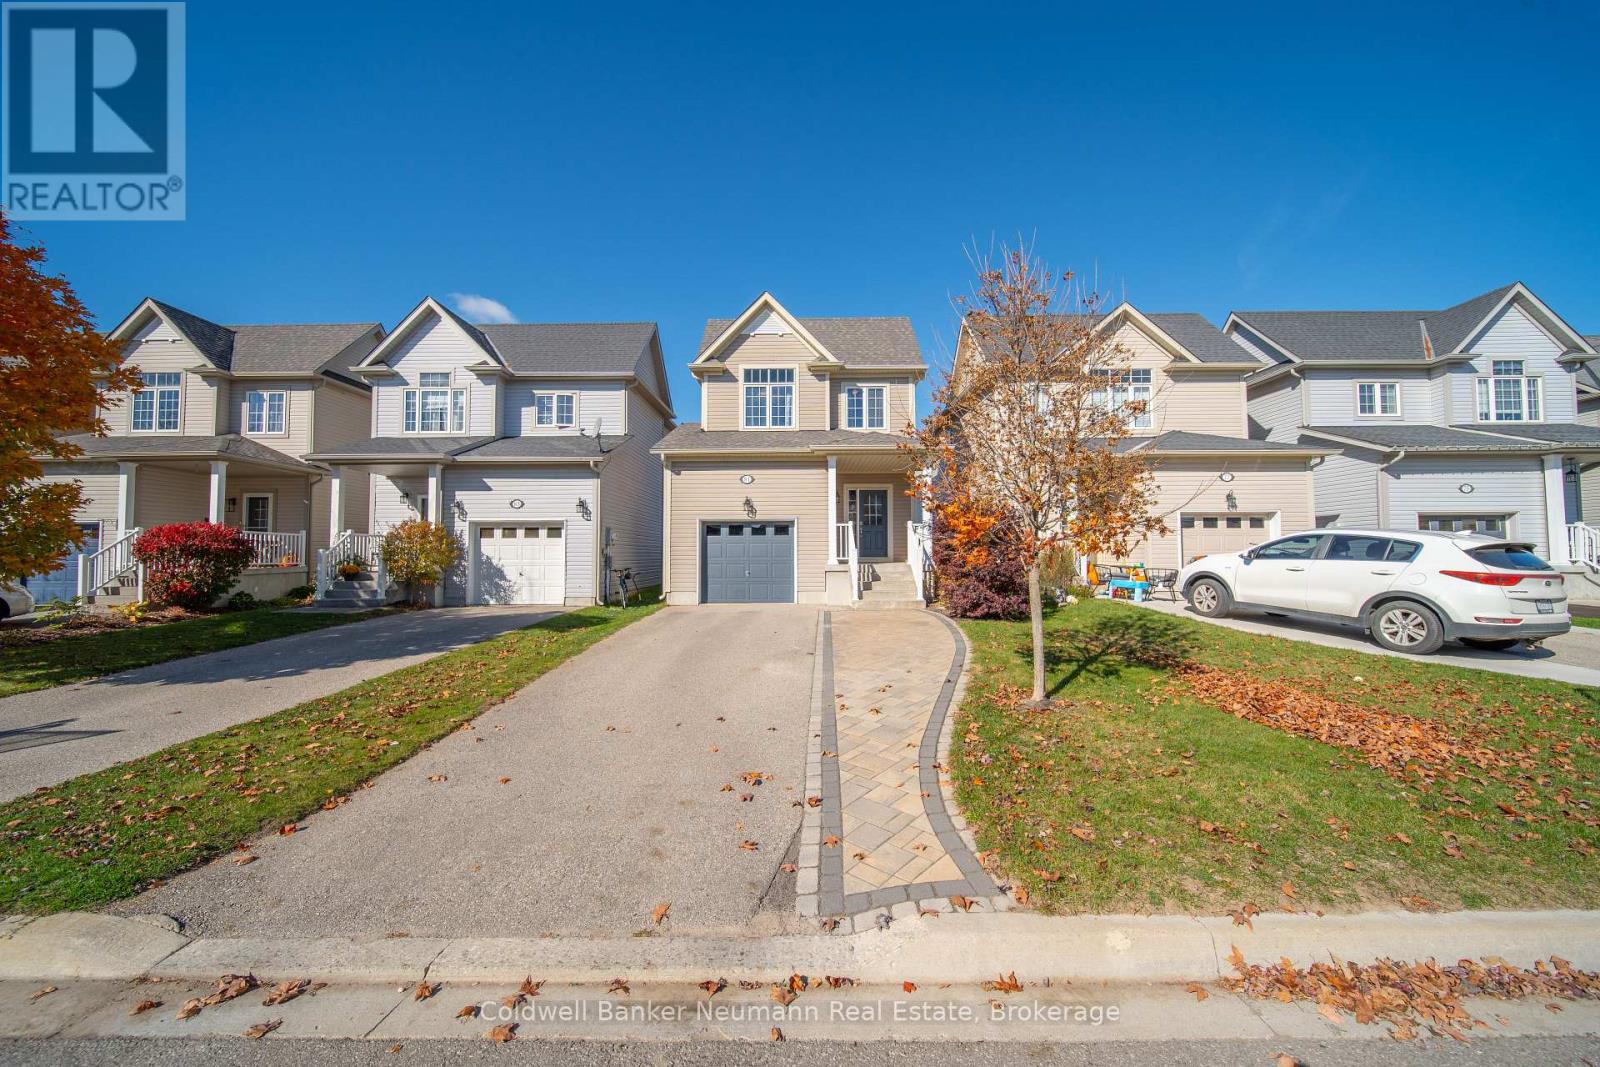
106 Victoria Street N
Woodstock (Woodstock - North) · 3 bd · 1 ba
DetachedExplore Downtown Woodstock →
Listed by RE/MAX Real Estate Centre Inc


West Perth (Mitchell), N0K1N0
Listed by RE/MAX A-B Realty Ltd · MLS® X14029054
Welcome to 224 Morenz Drive! This move in ready raised bungalow offers 4 bedrooms and 2 bathrooms in a desirable, family friendly neighbourhood. Located in a peaceful neighbourhood that is conveniently close to schools, arena, skatepark and baseball diamonds making it a perfect location for families. Featuring an attached heated garage and a fully finished basement, this home offers plenty of space and versatility for the whole family. Enjoy an abundance of natural light throughout both the upper and lower levels, creating a bright and welcoming atmosphere. The oak cabinet kitchen, complete with a centre island, is perfect for everyday living and entertaining family and friends. Step outside to a lovely backyard featuring an above ground pool, and large deck space ideal for relaxing and enjoying those warm summer days. A wonderful opportunity to own a comfortable, move in ready home in a sought after location!
| Level | Room | Size |
|---|---|---|
| Main level | Bedroom | |
| Basement | Recreational, Games room | |
| Basement | Utility room | |
| Main level | Dining room | |
| Main level | Foyer | |
| Main level | Kitchen | |
| Main level | Laundry room | |
| Main level | Living room | |
| Main level | Primary Bedroom | |
| Basement | Bedroom | |
| Basement | Bedroom | |
| Basement | Office |




This list is a good start. Your Home Search Portal shows every listing from every brokerage, plus sold prices, and emails you new matches as they are listed.
Dave builds your search personally, no algorithms guessing what you meant.
Your portal combines all available homes in our area, from any company and any REALTOR®.
See what homes actually sold for, the context that makes your offer smart.
Your contact info stays with us. No ads, no marketing lists, and your questions come straight to Dave.
REALTOR®, REALTORS®, and the REALTOR® logo are certification marks that are owned by REALTOR® Canada Inc. and licensed exclusively to The Canadian Real Estate Association (CREA). These certification marks identify real estate professionals who are members of CREA and who must abide by CREA’s By-Laws, Rules, and the REALTOR® Code. The MLS® trademark and the MLS® logo are owned by CREA and identify the quality of services provided by real estate professionals who are members of CREA. Listing data is provided under the REALTOR.ca Data Distribution Facility and is subject to our listing data terms.